
BEDS4
BATHS3 full
SQUARE FEET2,431
MLS#4371818
STATUSActive
PROPERTY TYPEResidential - Single Family
SUBDIVISIONTimbercreek
Property Description
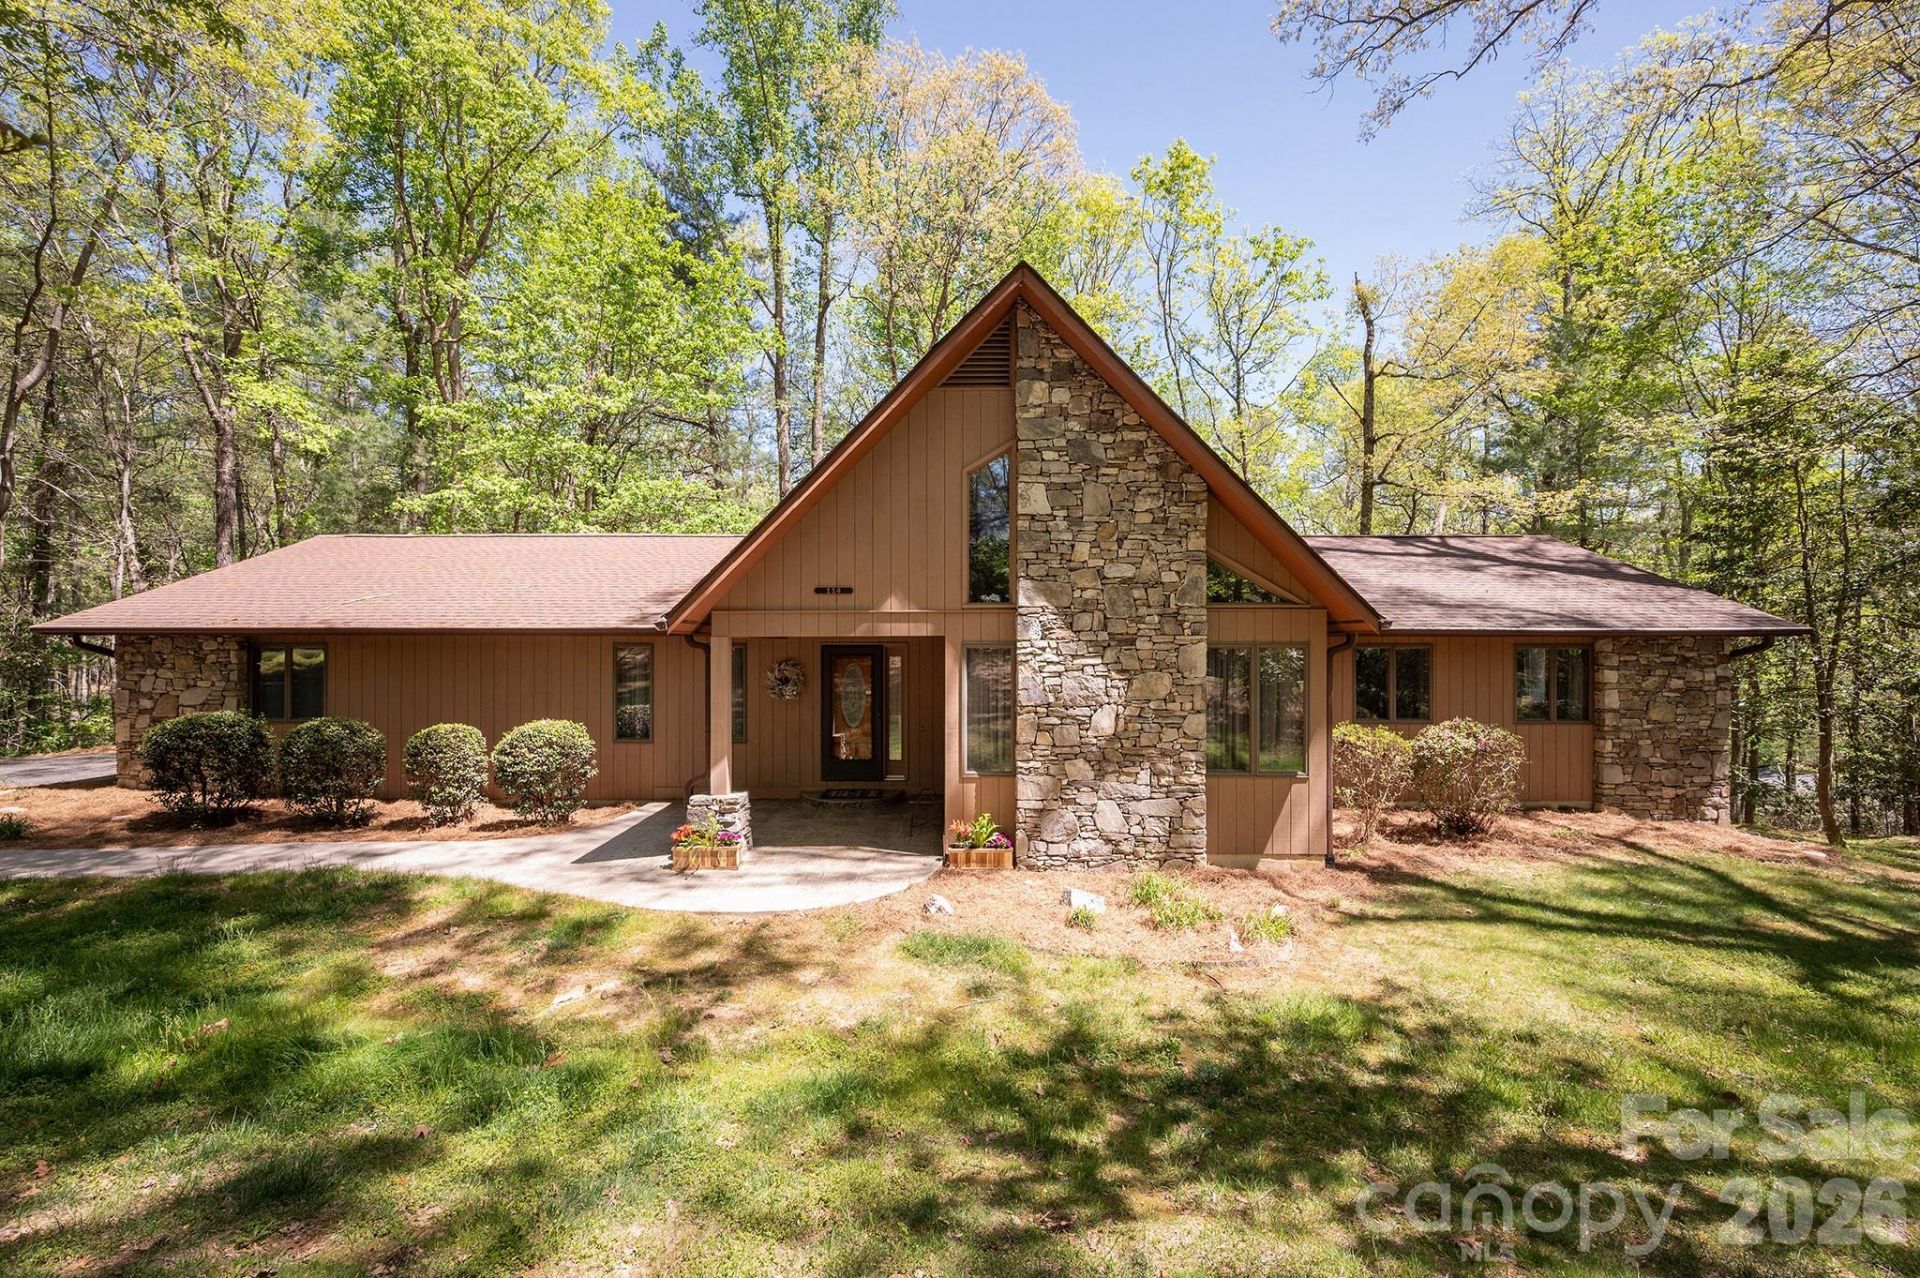
Delightful home with two attached garages in Laurel Park's sought-after Timber Creek neighborhood! Conveniently located just a few miles from downtown Hendersonville, this one-owner home has never been on the market before! Tons of main-level living space with a soaring vaulted ceiling and two living rooms. There's a fireplace with real stone surround and sliding doors leading out to a large back deck with a hot tub. Well-appointed kitchen with granite countertops, stainless steel appliances and a breakfast nook as well as a separate formal dining room. Large primary bedroom with a renovated bathroom, walk-in shower, and huge walk-in closet. Main level has two additional bedrooms + a fully renovated bathroom; the finished basement has another bedroom and a full bath! The garages and workshop spaces are amazing. Main level has a two-car garage with epoxy floors and built-in storage, while the basement garage has room for two more cars (if parked tandem) plus a huge workshop space. If you like to tinker, this is the house for you! The yard is large, but fairly low maintenance with old-growth trees, and the deck overlooks a lush forest filled with rhododendrons. There are two separate driveways. A truly awesome home. Come see for yourself!
Property Features
Property Type: Residential - Single Family
Basement: Basement Garage Door, Partially Finished, Walk-Out Access
Basement: Yes
Garage: 4 car attached
Heating: Heat Pump
Home Style: Contemporary
Lot Size: 0.55 Acres
Roof Type: Architectural Shingle
Year Built: 1985
Amenities
Attic Other
Built-in Features
Storage
Walk-In Closet(s)
Hot Tub
Feature Descriptions
Appliances: Dishwasher, Electric Oven, Electric Range, Microwave, Refrigerator
Days on Site: 90
Exterior: Stone, Wood
Fireplace: Gas Vented, Living Room, Wood Burning, Other - See Remarks
Flooring: Carpet, Tile, Wood
Foundation: Basement
HOA Fee: $50/ Annually
Hot Tub: Yes
Laundry: Electric Dryer Hookup, Laundry Room, Main Level, Washer Hookup
Lot: Green Area, Private, Wooded
Other Parking: Two Garages! There is a two-car garage on main level and a basement garage that can fit two cars tandem-style. There are also two separate driveways.
Parcel#: 9901536
Parking: Attached Garage
Patio/Porch: Deck, Patio
Sewer: Septic Installed
Water: City
Window Features: Insulated Window(s)
Local Schools
High School: East Henderson
Middle School: Flat Rock
Elementary School: Atkinson
Listed By / Shown By
Listed By
Agency Name: Mosaic Community Lifestyle Realty
Agency Contact: caley@mymosaicrealty.com
Shown By
Agent Name: Kelsie Strout
Agent Phone: Cell: (317) 418-5514
Agency Title: Lake Norman Realty

Estimate Your Payment
Estimated Payment
$ 3,418.98 per month $3,241.35 Principal & Interest $0.00 Property Tax (data not provided by mls) $177.63 Homeowner's Insurance
114 Timber Creek Road | MLS# 4371818
This single family home located at 114 Timber Creek Road, Laurel Park, NC 28739 is currently listed for sale with an asking price of $609,000. This property was built in 1985 and has 4 bedrooms and 3 full baths with 2431 sq. ft. Timber Creek Road is located in the Timbercreek subdivision. Search Timbercreek real estate on kelsies.lakenormanrealty.com today.