
BEDS3
BATHS3 full 1 partial
SQUARE FEET3,674
MLS#4334667
STATUSActive
PROPERTY TYPEResidential - Single Family
Property Description
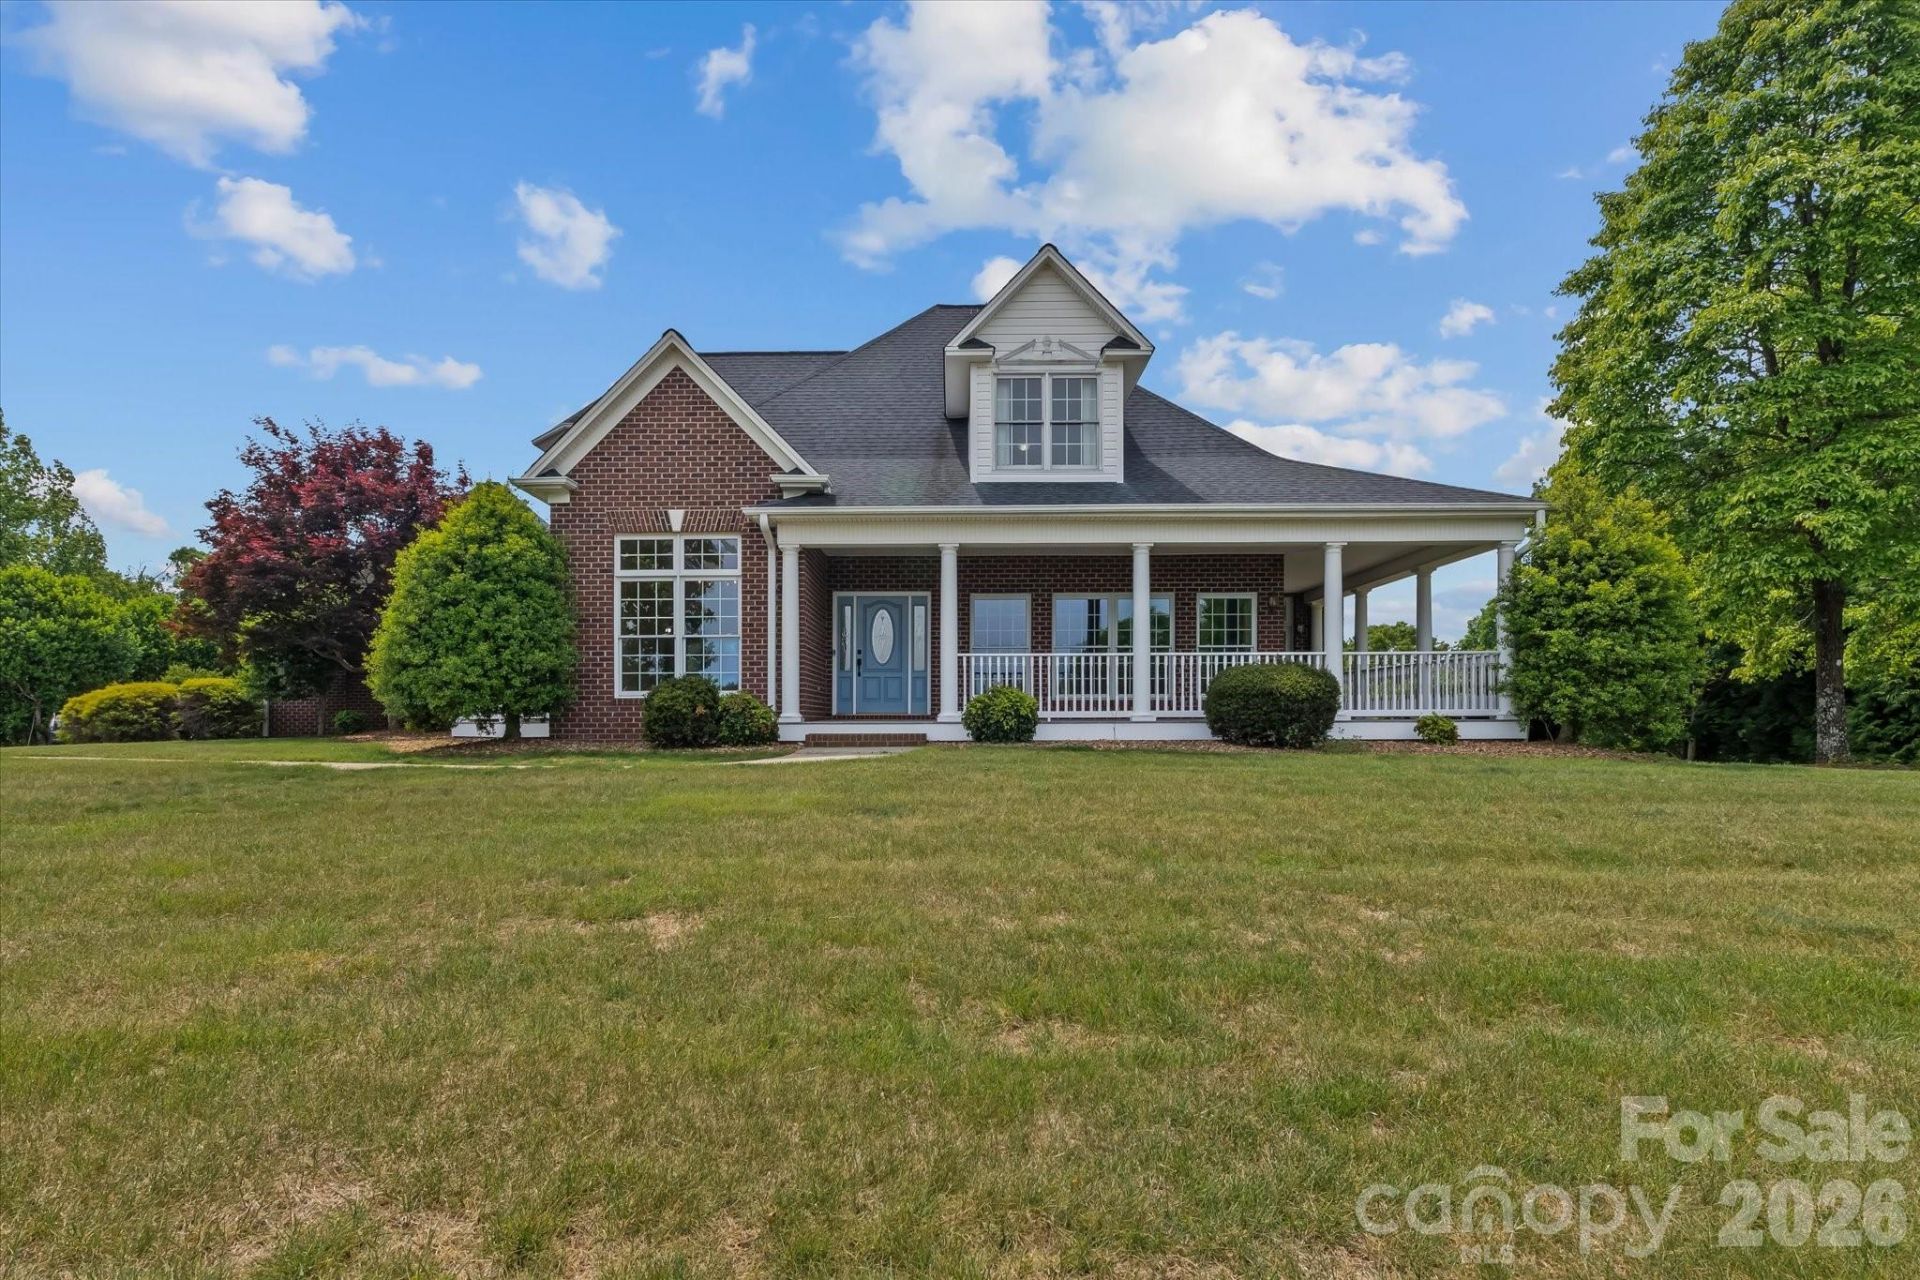
Located behind the gates of Lithia Ridge in the Brushy Mountains, this custom brick home sits on 2.38 private acres at an elevation that delivers some of the most impressive long-range, multilayered mountain views in the region. This is a home designed around its setting ? expansive windows and skylights pull the landscape inside, framing views that change with every season and every time of day.The main living area offers hardwood flooring, granite countertops, and a gas log fireplace, with both the covered front porch and screened-in back porch positioned to make the most of the surrounding scenery. Whether you're having morning coffee or watching the sun drop behind the ridgeline, the outdoor spaces feel like a natural extension of the home.The finished basement adds flexible living space suited for a recreation room, home office, or guest retreat. A two-car main-level garage plus a basement garage and workshop provide serious storage and workspace ? rare at this elevation. All of this sits within easy reach of Wilkesboro shopping and dining, offering the privacy of mountain living without the remoteness.If you've been looking for a property that genuinely delivers on views, privacy, and quality ? this is worth seeing in person.
Property Features
Property Type: Residential - Single Family
Basement: Basement Garage Door, Basement Shop, Partially Finished, Walk-Out Access
Basement: Yes
Garage: 3 car attached
Heating: Heat Pump
Lot Size: 2.38 Acres
Roof Type: Architectural Shingle
Year Built: 2001
Amenities
Garden Tub
Kitchen Island
Pantry
Feature Descriptions
Appliances: Dishwasher, Electric Cooktop, Electric Oven, Microwave, Refrigerator with Ice Maker, Self Cleaning Oven, Washer/Dryer
Community Features: Gated
Days on Site: 195
Exterior: Brick Full, Vinyl
Fireplace: Living Room, Propane
Flooring: Carpet, Tile, Vinyl, Wood
Foundation: Basement
HOA Fee: $200/ Quarterly
Laundry: Mud Room, Main Level
Lot: Views, Other - See Remarks
Parcel#: 2205505
Parking: Attached Garage, Garage Door Opener, Golf Cart Garage
Patio/Porch: Covered, Deck, Front Porch, Rear Porch, Screened
Sewer: Septic Installed
Special View Info: City, Mountain(s), Year Round
Water: Community Well
Window Features: Insulated Window(s), Skylight(s)
Local Schools
High School: Unspecified
Middle School: Unspecified
Elementary School: Unspecified
Listed By / Shown By
Listed By
Agency Name: RE/MAX Impact Realty
Agency Contact: jwfosterrealtor@gmail.com
Shown By
Agent Name: Kelsie Strout
Agent Phone: Cell: (317) 418-5514
Agency Title: Lake Norman Realty

Estimate Your Payment
Estimated Payment
$ 5,532.68 per month $5,245.24 Principal & Interest $0.00 Property Tax (data not provided by mls) $287.44 Homeowner's Insurance
1148 Town N Country Drive | MLS# 4334667
This single family home located at 1148 Town N Country Drive, Wilkesboro, NC 28697 is currently listed for sale with an asking price of $985,500. This property was built in 2001 and has 3 bedrooms and 3 full and 1 partial baths with 3674 sq. ft. Search Wilkesboro real estate on kelsies.lakenormanrealty.com today.