
BEDS4
BATHS3 full 1 partial
SQUARE FEET3,150
MLS#4336654
STATUSActive
PROPERTY TYPEResidential - Single Family
SUBDIVISIONHawks Cove
Property Description
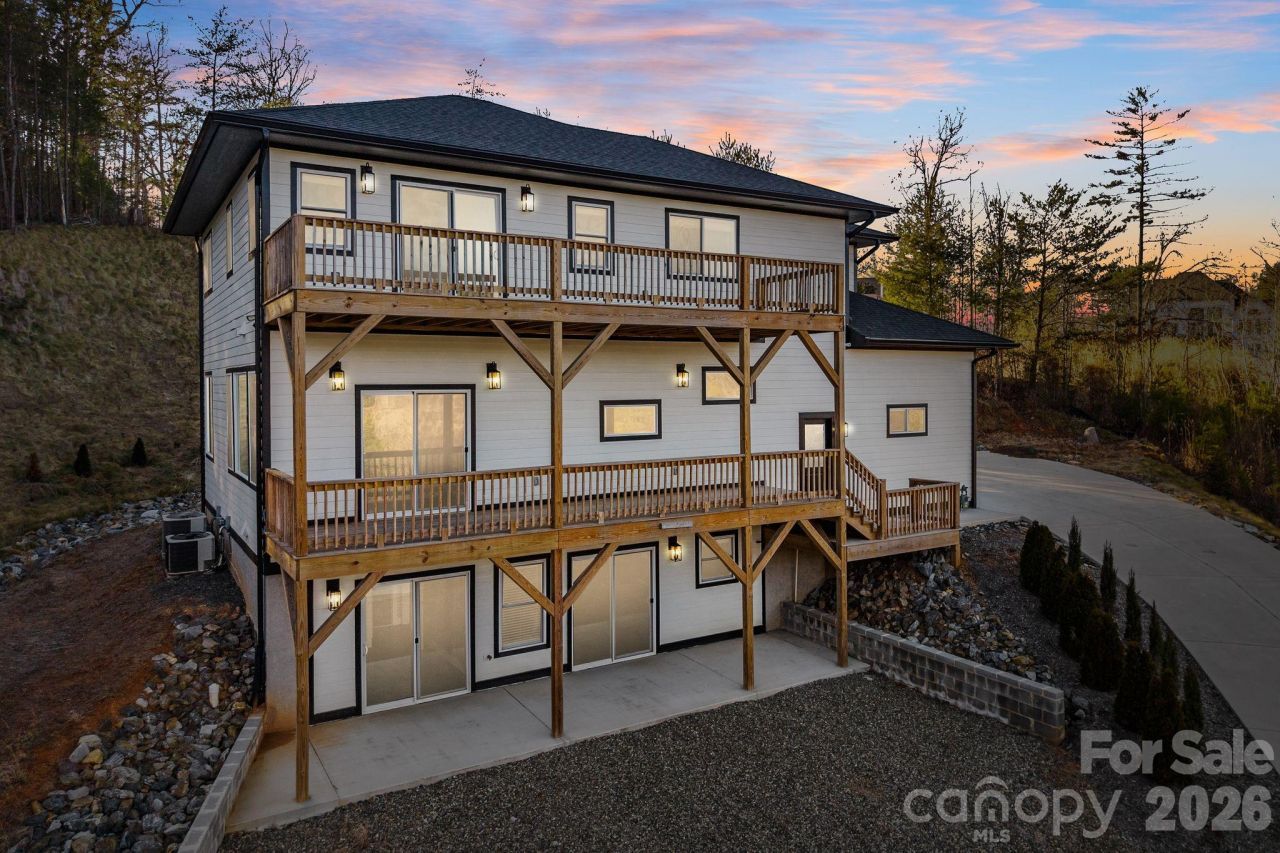
Mountain views. Modern design. 1.43 acres. And now priced at $820,000.Built in 2025, this 4BR/3.5BA home in Hawks Cove blends clean contemporary lines with warm Arts & Crafts finishes. The open-concept main level features a chef's kitchen, walk-in pantry, gas fireplace, and expansive windows that frame the Blue Ridge backdrop.The primary suite offers a spa-like bath with soaking tub and generous walk-in closet. Downstairs, the finished walk-out basement creates flexible space for guests, multigenerational living, or income potential.With over 3,100 sq ft, mountain views, and room to breathe?this is one of the best values in North Buncombe.Minutes to downtown Weaverville. Easy access to Asheville. Move-in ready.
Property Features
Property Type: Residential - Single Family
Basement: Apartment, Daylight
Basement: Yes
Garage: 2 car attached
Heating: Central, Electric, Heat Pump
Home Style: Arts and Crafts, Contemporary, Modern
Lot Size: 1.43 Acres
Roof Type: Architectural Shingle
Year Built: 2025
Amenities
Breakfast Bar
Built-in Features
Entrance Foyer
Kitchen Island
Open Floorplan
Pantry
Storage
Walk-In Pantry
Feature Descriptions
Appliances: Convection Microwave, Convection Oven, Dishwasher, Electric Oven, Electric Range, Exhaust Hood, Gas Cooktop, Refrigerator, Tankless Water Heater, Wall Oven
Days on Site: 126
Exterior: Hardboard Siding, Stone
Fireplace: Gas, Living Room
Flooring: Vinyl, Wood
Foundation: Basement
HOA Fee: $600/ Annually
Laundry: Electric Dryer Hookup, In Basement, Inside, Laundry Room, Multiple Locations, Upper Level, Washer Hookup
Parcel#: 9733-33-6776-00000
Parking: Driveway, Attached Garage, Garage Door Opener, Garage Faces Side
Patio/Porch: Balcony, Deck, Front Porch, Porch
Sewer: Septic Installed
Utilities: Electricity Connected, Natural Gas, Underground Utilities
Water: Well
Local Schools
High School: North Buncombe
Middle School: North Buncombe
Elementary School: Weaverville/N. Windy Ridge
Listed By / Shown By
Listed By
Agency Name: Asheville Realty Group
Agency Contact: INFO@AshevilleRealtyGroup.com
Shown By
Agent Name: Kelsie Strout
Agent Phone: Cell: (317) 418-5514
Agency Title: Lake Norman Realty

Estimate Your Payment
Estimated Payment
$ 4,603.55 per month $4,364.38 Principal & Interest $0.00 Property Tax (data not provided by mls) $239.17 Homeowner's Insurance
115 Nader Avenue | MLS# 4336654
This single family home located at 115 Nader Avenue, Weaverville, NC 28787 is currently listed for sale with an asking price of $820,000. This property was built in 2025 and has 4 bedrooms and 3 full and 1 partial baths with 3150 sq. ft. Nader Avenue is located in the Hawks Cove subdivision. Search Hawks Cove real estate on kelsies.lakenormanrealty.com today.