
BEDS4
BATHS3 full
SQUARE FEET3,255
MLS#4386405
STATUSActive
PROPERTY TYPEResidential - Single Family
SUBDIVISIONPark View Estates
Property Description
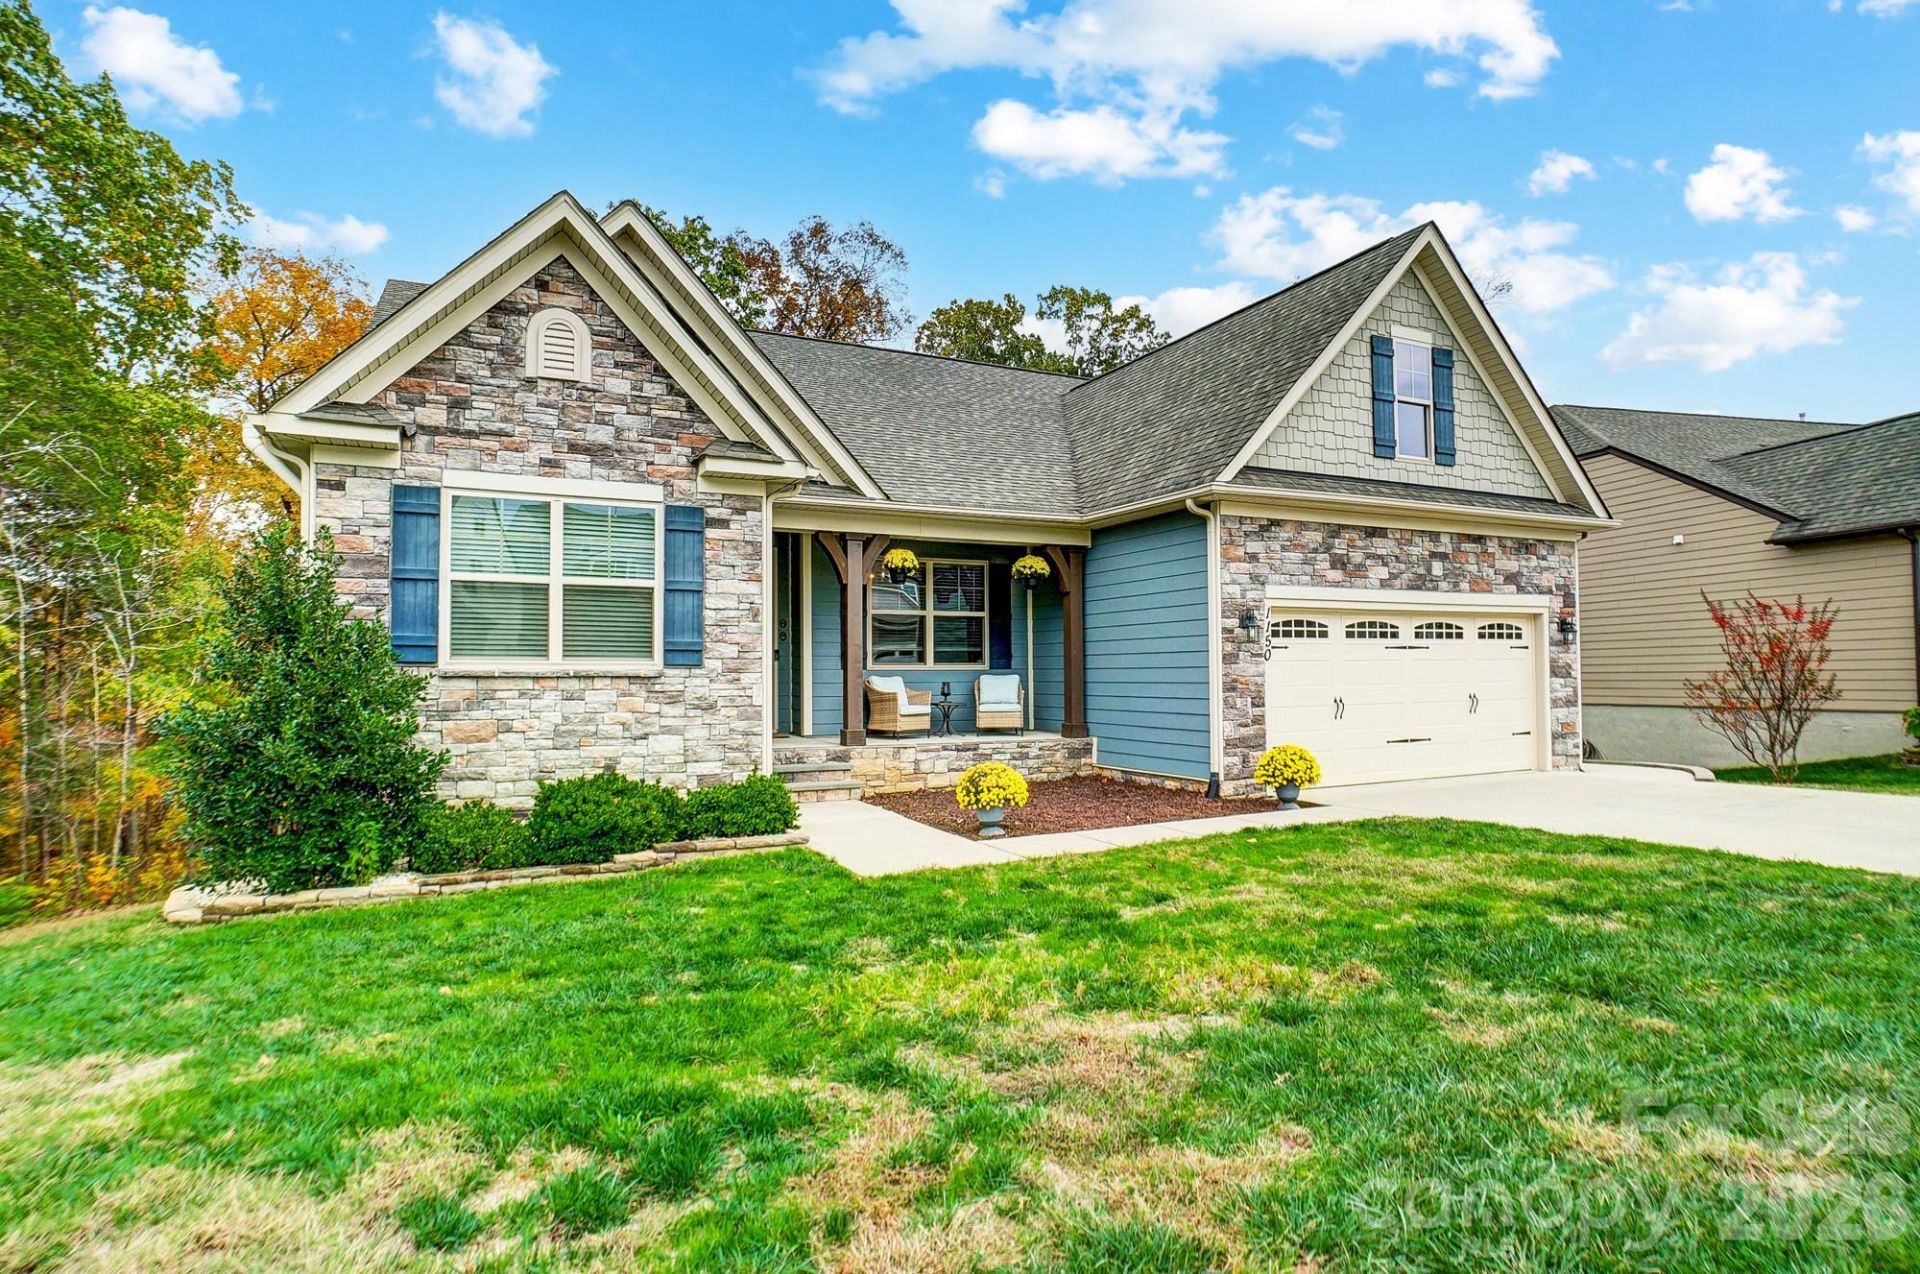
Welcome to this beautifully remodeled ranch home nestled in one of Concord's most sought-after communities! Featuring 4 bedrooms, 3 full bathrooms, and TWO full kitchens, this exceptional home offers the perfect blend of comfort, flexibility, and style?ideal for entertaining, hosting guests, or multi-generational living.Step inside to discover a bright and open floor plan filled with natural light, highlighted by a spacious family room, elegant dining area, and a stunning chef's kitchen complete with granite countertops, a large center island, gas cooktop, and double ovens. Whether you're hosting holiday gatherings or enjoying a quiet night at home, this space was designed to impress.The main level features a luxurious primary suite with a private ensuite bath, two additional generously sized bedrooms, a full hall bathroom, and a convenient laundry room. Downstairs, the mostly finished basement expands the living space dramatically with a massive recreation/bonus room, a second full kitchen, an additional bedroom, full bathroom, and ample storage?offering endless possibilities for guests, hobbies, a home gym, or extended living arrangements.Enjoy peaceful mornings on the covered front porch or unwind in the evenings on the rear deck overlooking the .31-acre lot. Community amenities include a pool, pool house, playground, and dog park?providing something for everyone to enjoy.This move-in ready home combines space, upgrades, and an unbeatable location close to shopping, dining, and everyday conveniences. Don't miss your opportunity to own this rare gem in Concord!
Property Features
Property Type: Residential - Single Family
Basement: Yes
Basement: Exterior Entry, Partially Finished, Storage Space, Walk-Out Access
Garage: 2 car attached
Heating: Forced Air, Natural Gas
Lot Size: 0.31 Acres
Roof Type: Architectural Shingle
Year Built: 2019
Feature Descriptions
Appliances: Dishwasher, Disposal, Gas Cooktop, Gas Oven, Gas Water Heater, Microwave
Community Features: Dog Park, Outdoor Pool, Playground, Sidewalks, Street Lights
Exterior: Fiber Cement, Stone Veneer
Foundation: Basement
HOA Fee: $218/ Quarterly
Laundry: Electric Dryer Hookup, Main Level
Lot: Wooded
Parcel#: 5528-56-4387-0000
Parking: Driveway, Attached Garage, Garage Door Opener, Garage Faces Front
Patio/Porch: Covered, Deck, Front Porch, Patio, Rear Porch
Security: Carbon Monoxide Detector(s), Radon Mitigation System
Sewer: Public Sewer
Water: City
Local Schools
High School: Unspecified
Middle School: Unspecified
Elementary School: Unspecified
Listed By / Shown By
Listed By
Agency Name: Keller Williams South Park
Agency Contact: joelhargettgroup@gmail.com
Shown By
Agent Name: Kelsie Strout
Agent Phone: Cell: (317) 418-5514
Agency Title: Lake Norman Realty

Estimate Your Payment
Estimated Payment
$ 3,312.31 per month $3,140.23 Principal & Interest $0.00 Property Tax (data not provided by mls) $172.08 Homeowner's Insurance
1150 Hearth Lane Sw | MLS# 4386405
This single family home located at 1150 Hearth Lane Sw, Concord, NC 28025 is currently listed for sale with an asking price of $590,000. This property was built in 2019 and has 4 bedrooms and 3 full baths with 3255 sq. ft. Hearth Lane Sw is located in the Park View Estates subdivision. Search Park View Estates real estate on kelsies.lakenormanrealty.com today.