
BEDS4
BATHS2 full 1 partial
SQUARE FEET2,975
MLS#4379960
STATUSPending
PROPERTY TYPEResidential - Single Family
SUBDIVISIONChapel Cove
Property Description
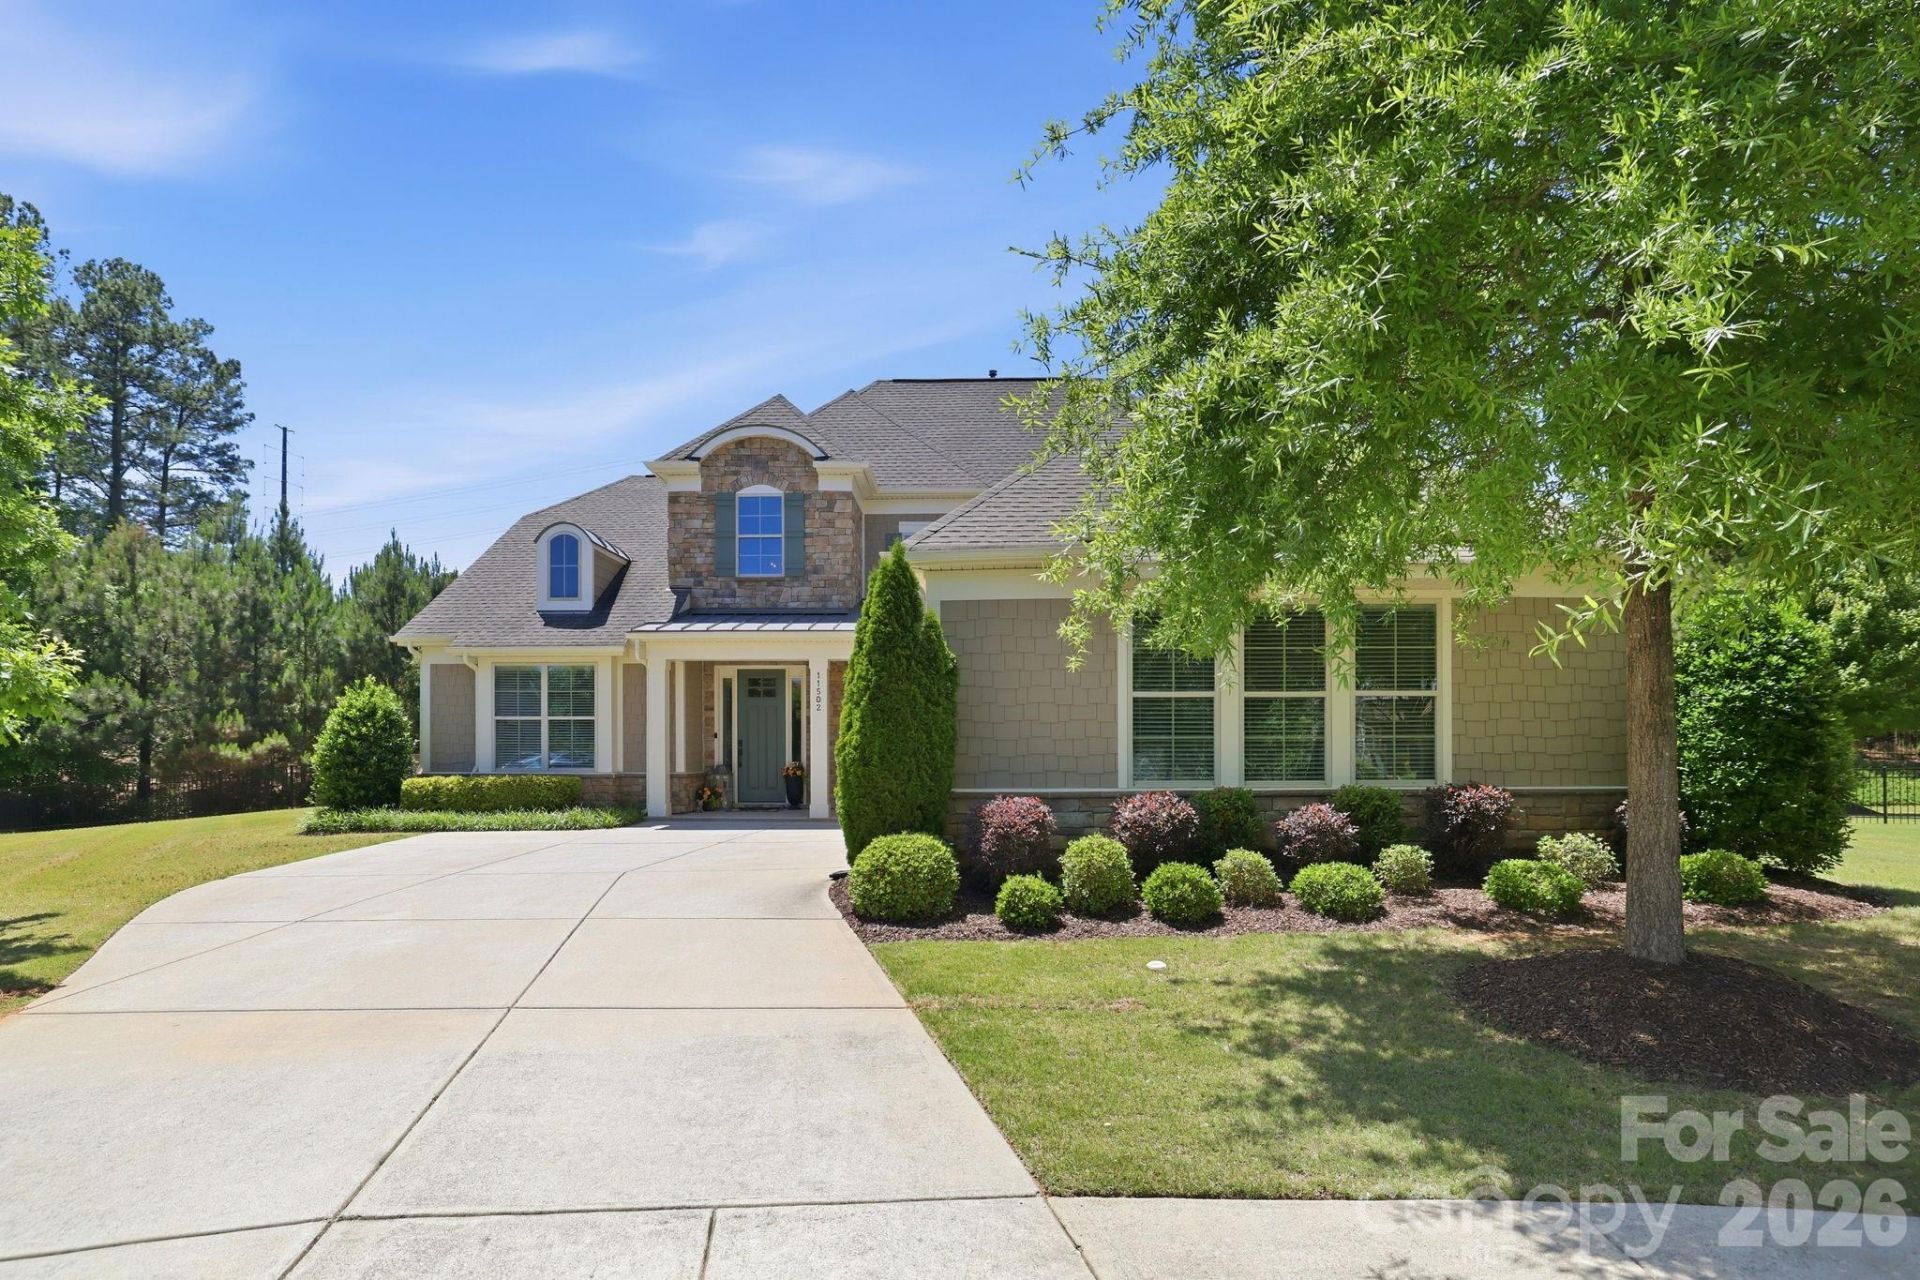
Welcome home to Chapel Cove. The much sought after Berkeley floorplan boasts a two-story foyer that creates a dramatic entrance into this four-bedroom, 2.5 bath home with extensive hardwood flooring throughout the first floor, including the staircase. With expansive 8ft. doors throughout the main level, the home also features a first-floor owner's suite with tray ceiling, study with French doors, oversized gourmet kitchen with wall oven, wall microwave, gas cooktop, huge island with seating, stainless-steel refrigerator, open Family Room with gas fireplace, spacious loft, and a two-car garage. Additional features include a screened porch, spacious brick paver patio that overlooks the fenced, private backyard, second floor bonus room, extensive tile work in owner's bath, and blinds throughout the home. Chapel Cove creates a serene lifestyle with extensive trails, a quiet cove and beautiful amenity center. Make unwinding a little easier with club house, swimming pool with children's splash area and adult gathering area, tennis courts, pickleball courts, fitness center and canoe or kayak launch into Lake Wylie. This community has something for everyone. Easy access to I-77, I-485, and minutes to Southend and Uptown Charlotte. Shopping, dining and entertainment all close by. Must See!
Property Features
Property Type: Residential - Single Family
Fenced: Yes
Garage: 2 car attached
Heating: Forced Air, Natural Gas
Lot Size: 0.36 Acres
Roof Type: Architectural Shingle
Year Built: 2016
Amenities
Cable Prewire
Drop Zone
Garden Tub
Kitchen Island
Open Floorplan
Pantry
Storage
Walk-In Closet(s)
Walk-In Pantry
Feature Descriptions
Appliances: Dishwasher, Disposal, Dryer, Electric Water Heater, Exhaust Fan, Exhaust Hood, Gas Cooktop, Microwave, Refrigerator with Ice Maker, Self Cleaning Oven, Wall Oven, Washer/Dryer
Community Features: Clubhouse, Fitness Center, Game Court, Lake Access, Outdoor Pool, Pickleball, Playground, Pond, Sidewalks, Sport Court, Street Lights, Tennis Court(s), Walking Trails
Days on Site: 19
Exterior: Fiber Cement, Stone Veneer
Fireplace: Family Room, Gas, Gas Log, Gas Vented
Flooring: Carpet, Hardwood, Tile
Foundation: Slab
HOA Fee: $350/ Quarterly
Laundry: Laundry Room, Lower Level
Lot: Cul-De-Sac, Private
Parcel#: 199-153-20
Parking: Driveway, Attached Garage, Garage Door Opener, Garage Faces Side
Patio/Porch: Covered, Front Porch, Patio, Rear Porch, Screened
Security: Carbon Monoxide Detector(s), Security System, Smoke Detector(s)
Security: yes
Sewer: Public Sewer
Utilities: Underground Power Lines, Underground Utilities
Water: City
Window Features: Window Treatments
Local Schools
High School: Palisades
Middle School: Southwest
Elementary School: Winget Park
Listed By / Shown By
Listed By
Agency Name: Henderson Properties
Agency Contact: LRatledge@hendersonproperties.com
Shown By
Agent Name: Kelsie Strout
Agent Phone: Cell: (317) 418-5514
Agency Title: Lake Norman Realty

Estimate Your Payment
Estimated Payment
$ 3,592.45 per month $3,405.82 Principal & Interest $0.00 Property Tax (data not provided by mls) $186.64 Homeowner's Insurance
11502 Sweet Birch Lane | MLS# 4379960
This single family home located at 11502 Sweet Birch Lane, Charlotte, NC 28278 is currently listed for sale with an asking price of $639,900. This property was built in 2016 and has 4 bedrooms and 2 full and 1 partial baths with 2975 sq. ft. Sweet Birch Lane is located in the Chapel Cove subdivision. Search Chapel Cove real estate on kelsies.lakenormanrealty.com today.