
BEDS3
BATHS2 full
SQUARE FEET2,142
MLS#4384745
STATUSPending
PROPERTY TYPEResidential - Single Family
SUBDIVISIONMountain Shadows
Property Description
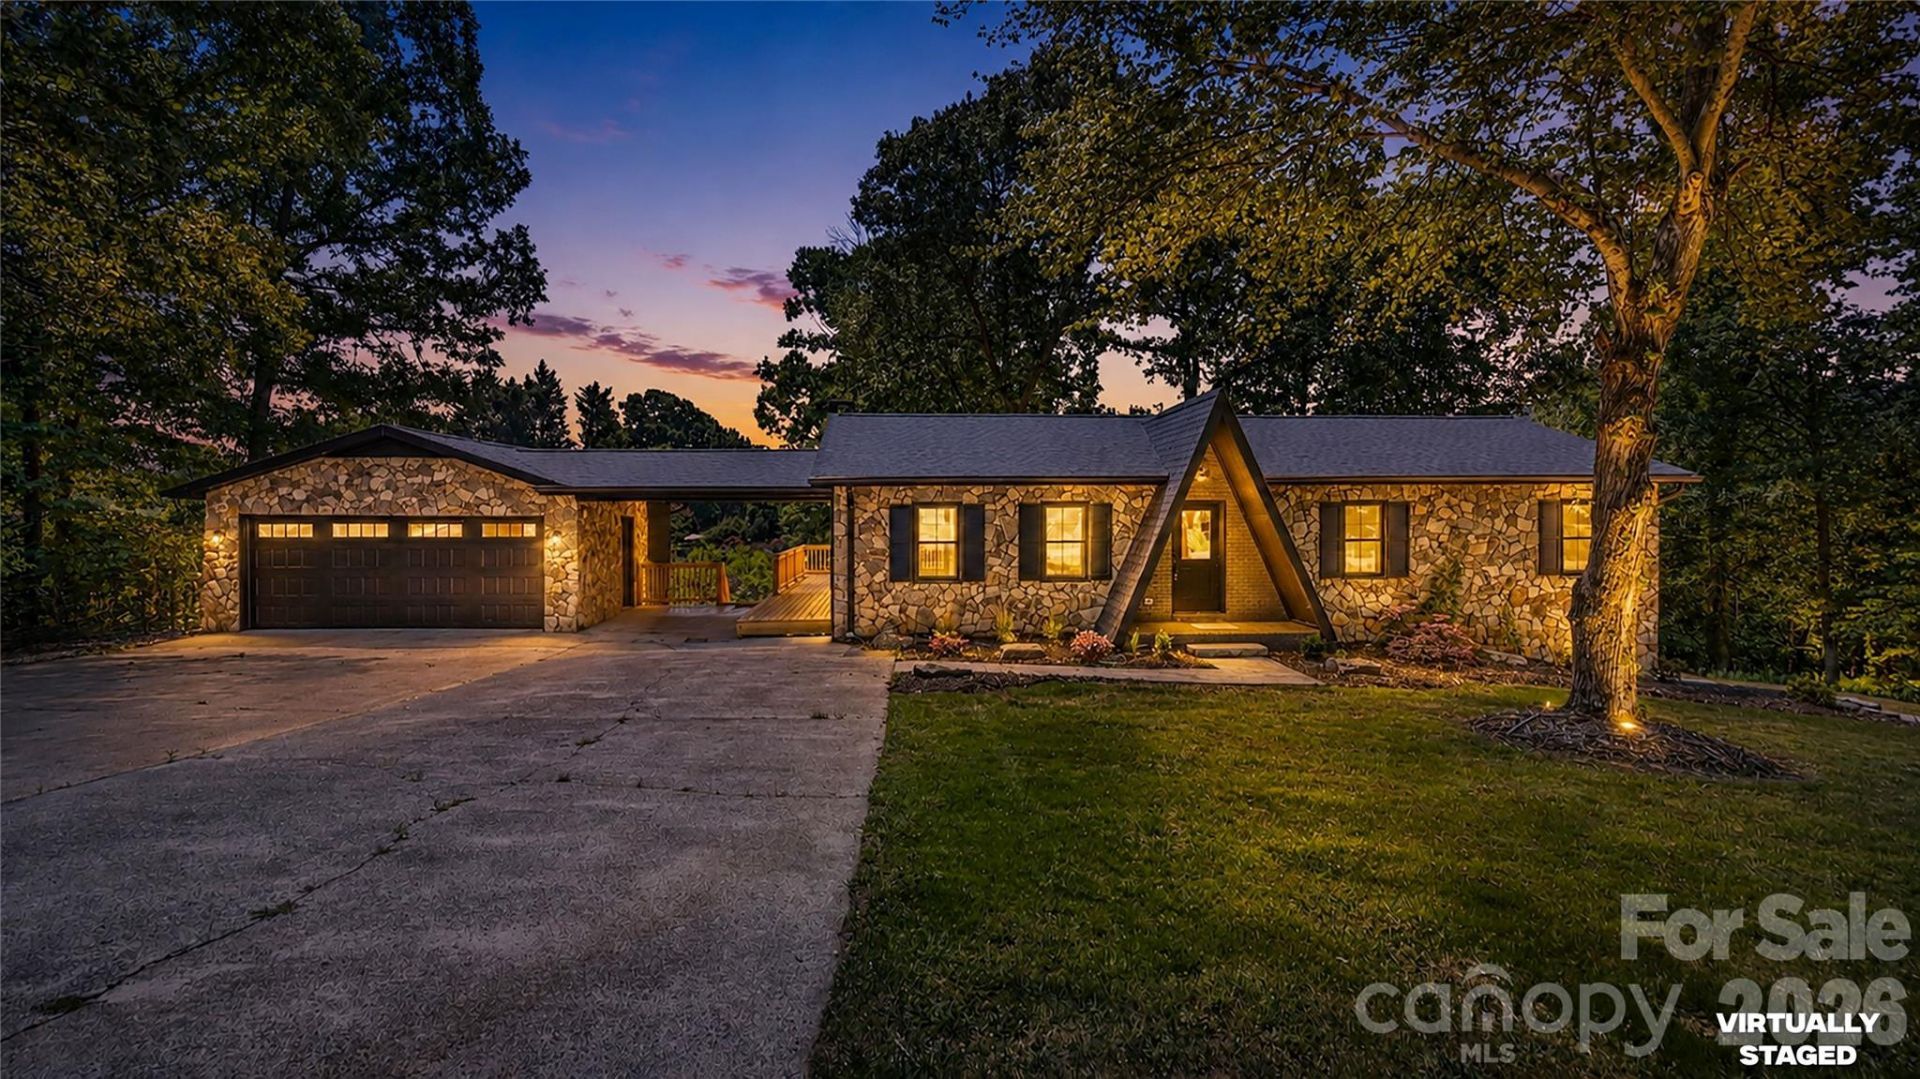
FULLY RENOVATED - TURNKEY RETREATTop to bottom, this home has been transformed. Roof, HVAC, main floor windows, kitchen, bathrooms, flooring, lighting, plumbing, electrical, and deck have all been replaced or updated. This single-story ranch sits on 1.25 acres with mountain views, wooded privacy, and a distinctive stone exterior with an A-frame entry that sets it apart the moment you arrive.Inside, dark cabinetry with crown molding, granite countertops, a center island, and stainless steel appliances give the kitchen a clean, elevated feel. The open-concept living area centers around a modern dark brick fireplace, with vinyl flooring running throughout. A glass door leads directly to the brand new rear deck, making outdoor entertaining effortless.Downstairs, 714 square feet of finished basement space with its own mini-split climate control gives you a flexible rec room, home office, or guest retreat. An additional unfinished area with a garage door provides workshop or storage space. Outside, you have an attached carport plus a detached two-car garage.Move-in ready. Nothing left to do but settle in.
Property Features
Property Type: Residential - Single Family
Basement: Basement Garage Door, Full, Interior Entry, Partially Finished, Walk-Out Access, Walk-Up Access
Basement: Yes
Garage: 2
Heating: Heat Pump
Lot Size: 1.25 Acres
Roof Type: Asbestos Shingle
Year Built: 1979
Feature Descriptions
Appliances: Dishwasher, Electric Range, Microwave, Refrigerator
Days on Site: 5
Exterior: Stone, Wood
Fireplace: Family Room, Other - See Remarks
Foundation: Basement
Laundry: In Basement
Lot: Sloped, Wooded
Parcel#: 32834
Parking: Driveway, Detached Garage, Garage Door Opener, Garage Faces Front, Parking Space(s)
Security: Smoke Detector(s)
Sewer: Septic Installed
Water: County Water
Local Schools
High School: Patton
Middle School: Liberty
Elementary School: Salem
Listed By / Shown By
Listed By
Agency Name: MAR Properties, L.L.C.
Agency Contact: marlon@marpropertiesnc.com
Shown By
Agent Name: Kelsie Strout
Agent Phone: Cell: (317) 418-5514
Agency Title: Lake Norman Realty

Estimate Your Payment
Estimated Payment
$ 2,245.07 per month $2,128.44 Principal & Interest $0.00 Property Tax (data not provided by mls) $116.64 Homeowner's Insurance
1161 Mountain Shadows Drive, Unit 58 | MLS# 4384745
This single family home located at 1161 Mountain Shadows Drive, Unit 58, Morganton, NC 28655 is currently listed for sale with an asking price of $399,900. This property was built in 1979 and has 3 bedrooms and 2 full baths with 2142 sq. ft. Mountain Shadows Drive, Unit 58 is located in the Mountain Shadows subdivision. Search Mountain Shadows real estate on kelsies.lakenormanrealty.com today.