
BEDS4
BATHS2 full 1 partial
SQUARE FEET2,307
MLS#4328247
STATUSActive
PROPERTY TYPEResidential - Single Family
SUBDIVISIONKerns Ridge
Property Description
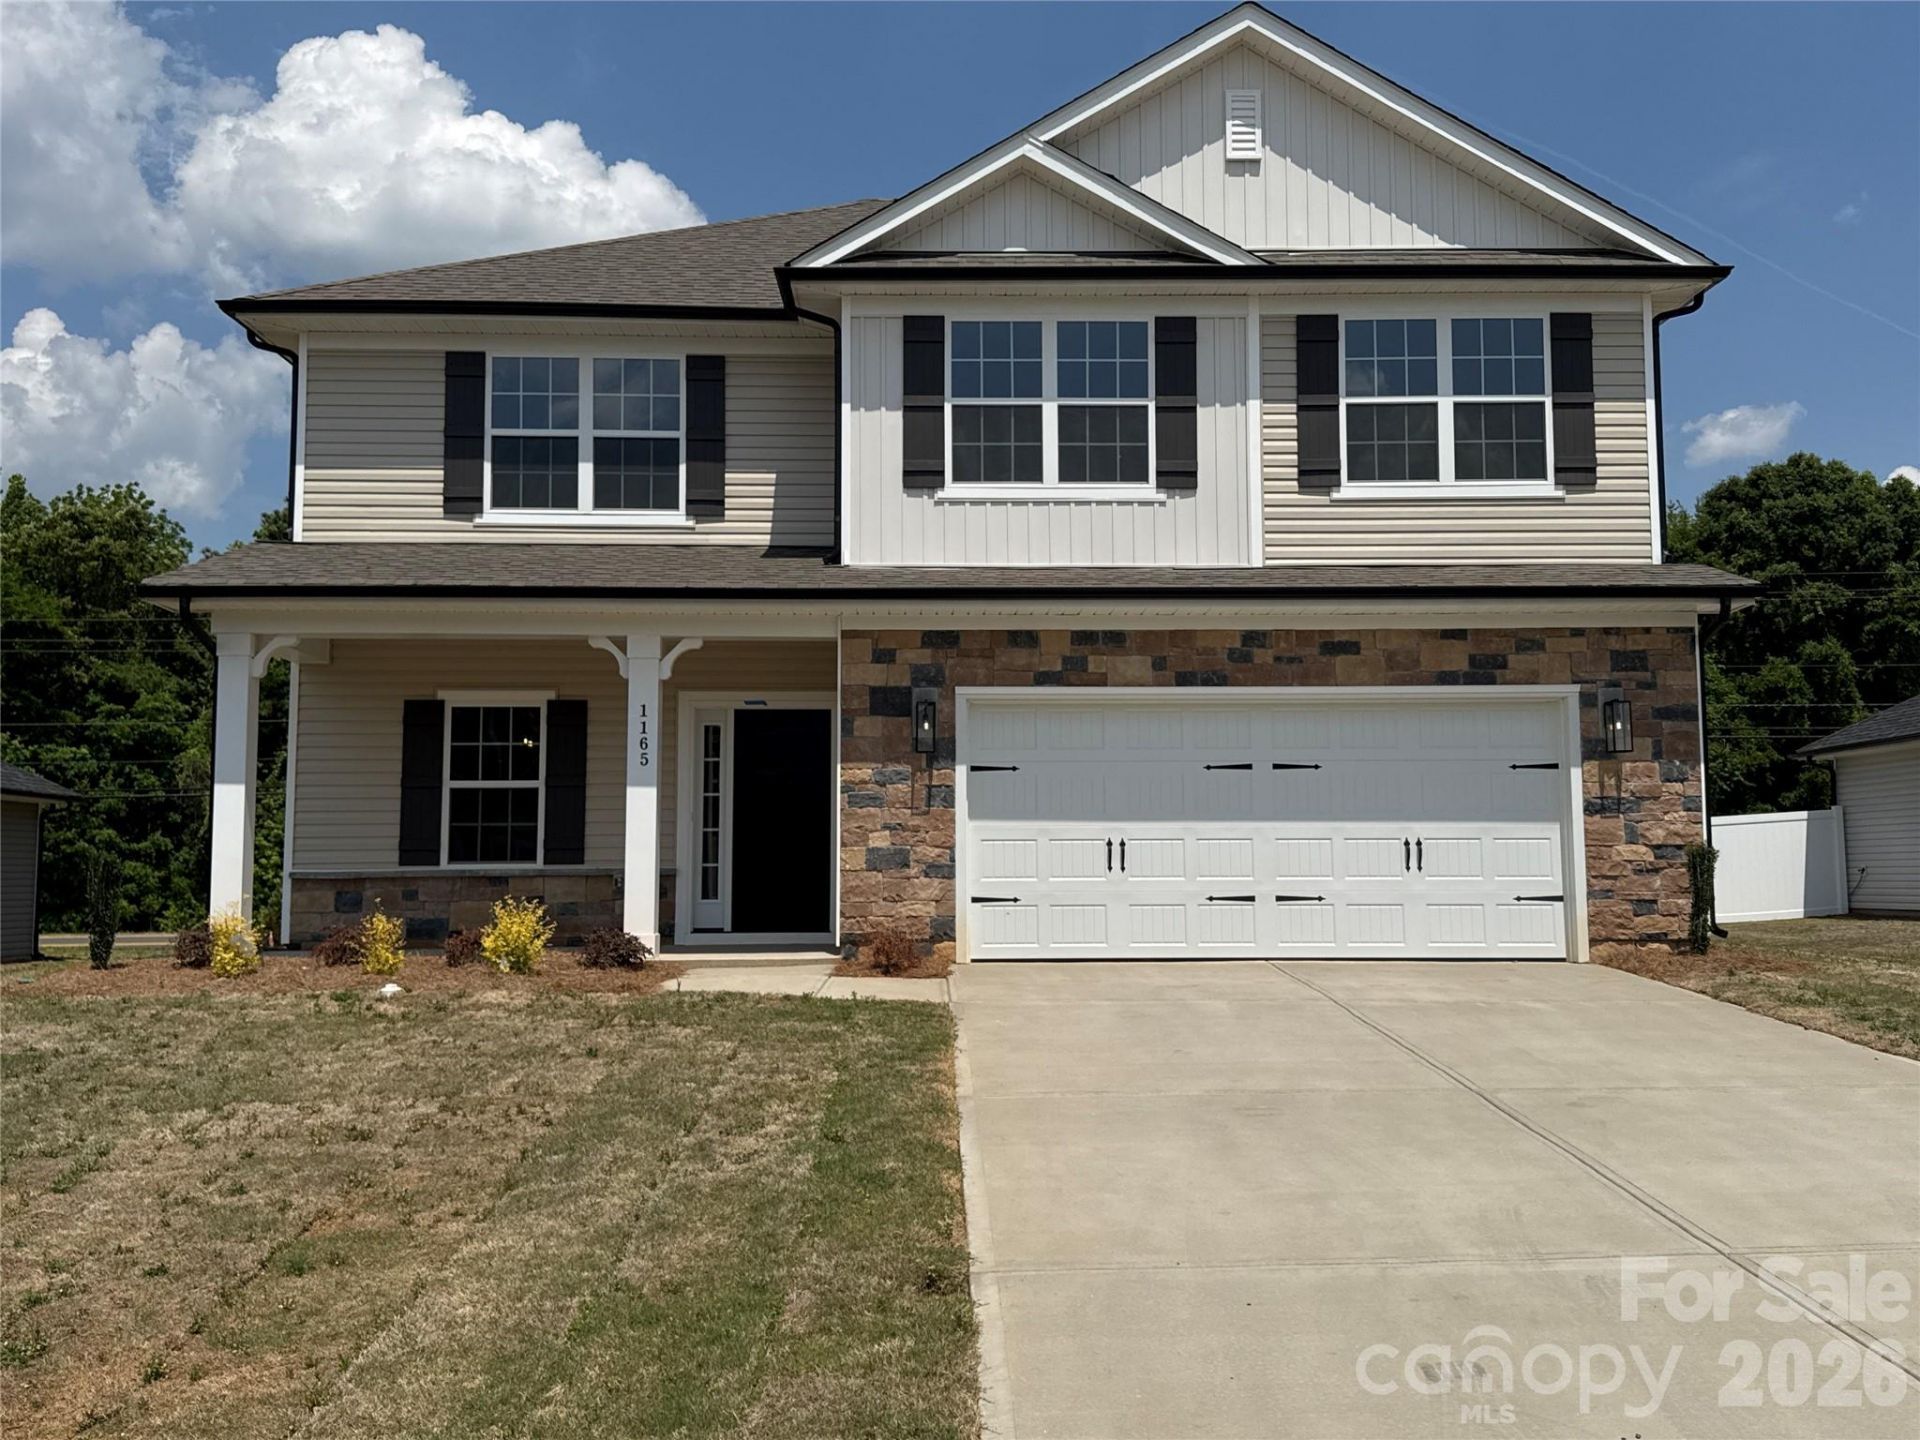
Take advantage of below-market rates and special financing incentives. The 2307 floorplan is a thoughtfully designed 4-bedroom, 2.5-bath home that perfectly blends space, style, and functionality.A welcoming foyer leads into a bright open-concept layout that seamlessly connects the family room, dining area, and gourmet kitchen. The kitchen is equipped with modern appliances, a large center island, abundant cabinetry, and a walk-in pantry?making it ideal for both everyday living and entertaining. The home also features a covered concrete patio and an attractive stone accent package for added curb appeal and outdoor enjoyment.The primary suite offers a private retreat complete with a double vanity, a 5-foot shower with ceramic tile walls, and a spacious walk-in closet. Additional bedrooms provide flexibility for family members, guests, or a home office, while a dedicated laundry room adds everyday convenience.With high ceilings, elegant finishes, and natural light throughout, the 2307 floorplan delivers comfort, style, and exceptional livability.
Property Features
Property Type: Residential - Single Family
Garage: 2 car attached
Heating: Electric
Lot Size: 0.20 Acres
Year Built: 2025
Feature Descriptions
Appliances: Dishwasher, Disposal, Electric Range, Microwave
Community Features: Cabana, Outdoor Pool
Days on Site: 158
Exterior: Stone Veneer, Vinyl
Flooring: Carpet, Tile, Laminate
Foundation: Slab
HOA Fee: $900/ Annually
Laundry: Laundry Room, Upper Level
Parcel#: 057C002
Parking: Attached Garage, Garage Faces Front
Patio/Porch: Covered, Patio
Sewer: Public Sewer
Water: City
Local Schools
High School: Unspecified
Middle School: Unspecified
Elementary School: Unspecified
Listed By / Shown By
Listed By
Agency Name: Adams Homes Realty-NC, Inc.
Agency Contact: felicia.bellamy@adamshomes.com
Shown By
Agent Name: Kelsie Strout
Agent Phone: Cell: (317) 418-5514
Agency Title: Lake Norman Realty

Estimate Your Payment
Estimated Payment
$ 1,964.37 per month $1,862.31 Principal & Interest $0.00 Property Tax (data not provided by mls) $102.05 Homeowner's Insurance
1165 Kildare Drive, Unit 2 | MLS# 4328247
This single family home located at 1165 Kildare Drive, Unit 2, Salisbury, NC 28146 is currently listed for sale with an asking price of $349,900. This property was built in 2025 and has 4 bedrooms and 2 full and 1 partial baths with 2307 sq. ft. Kildare Drive, Unit 2 is located in the Kerns Ridge subdivision. Search Kerns Ridge real estate on kelsies.lakenormanrealty.com today.