
BEDS3
BATHS3 full
SQUARE FEET1,955
MLS#4369729
STATUSActive
PROPERTY TYPEResidential - Single Family
Property Description
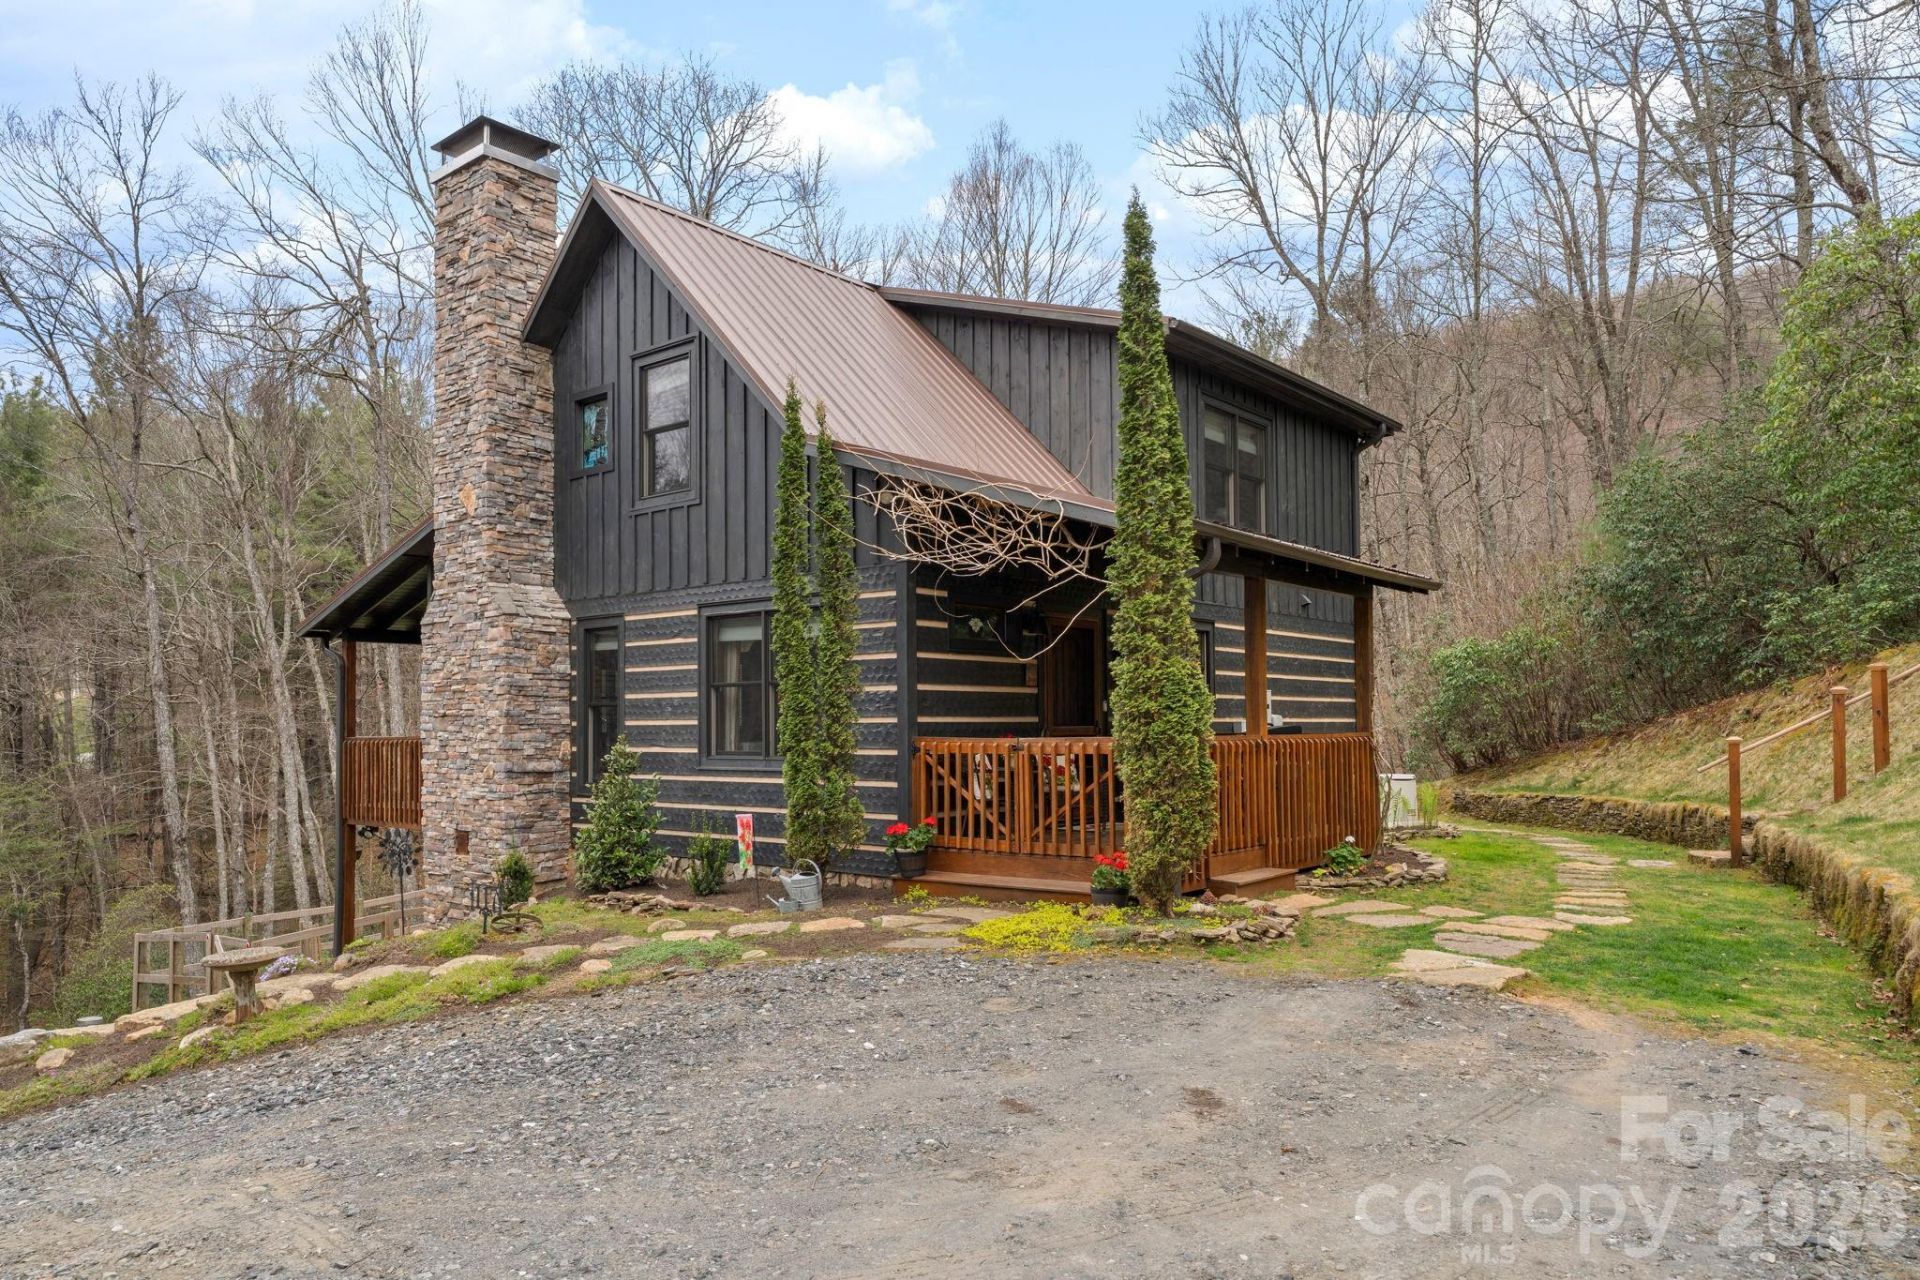
Escape to the High Country with this charming 3-bedroom, 3-bath log cabin, which offers the perfect blend of privacy, functionality, and mountain appeal. Thoughtfully designed with a bedroom and full bathroom on each level, this home provides ideal separation for guests, full-time living, or rental flexibility.Enjoy peaceful mornings and cool mountain evenings from both the spacious front and back porches, surrounded by nature and the soothing sounds of a small stream running through the property. Spend your evenings gathered around the firepit area, and enjoy the fenced-in garden space?great for planting, pets, or simply added outdoor versatility.Inside, you'll find ample storage throughout, making it as practical as it is inviting. An added bonus is the separate man cave or flex space with its own interior and exterior entrance?making it a great space for a game room, studio, or additional guest quarters. Recent upgrades/extras the cabin includes: Generator installed in 2020, HVAC done in 2022, kitchen upgraded with new countertops and appliances in 2023 and a Sentrion Termite System has also been pit in place.Tucked away in a serene setting yet conveniently located between West Jefferson, Boone, and the Wilkesboro's, this property offers easy access to dining, shopping, and outdoor recreation.Whether you're searching for a full-time residence, vacation getaway, or income-producing rental, this High Country cabin checks all the boxes!
Property Features
Property Type: Residential - Single Family
Basement: Yes
Basement: Exterior Entry, Finished, Interior Entry
Fenced: Yes
Heating: Electric, Forced Air, Heat Pump, Propane
Home Style: Cabin
Lot Size: 3.08 Acres
Roof Type: Metal
Year Built: 2010
Amenities
Fire Pit
Feature Descriptions
Appliances: Dishwasher, Dryer, Gas Range, Microwave, Refrigerator, Washer, Washer/Dryer
Days on Site: 41
Exterior: Log
Fireplace: Gas Log, Gas Vented, Living Room
Foundation: Basement
HOA Fee: $500/ Annually
Laundry: Laundry Room, Main Level
Other Equipment: Fuel Tank - Leased
Parcel#: 152972746743
Parking: Driveway
Patio/Porch: Covered, Porch, Rear Porch
Sewer: Septic Installed
Special View Info: Mountain(s)
Utilities: Cable Available, Wired Internet Available
Water: Well
Local Schools
High School: Ashe County
Middle School: Ashe County
Elementary School: Westwood
Listed By / Shown By
Listed By
Agency Name: Regency On the Lake
Agency Contact: andrea@regencypropertiesnc.com
Shown By
Agent Name: Kelsie Strout
Agent Phone: Cell: (317) 418-5514
Agency Title: Lake Norman Realty

Estimate Your Payment
Estimated Payment
$ 3,901.79 per month $3,699.08 Principal & Interest $0.00 Property Tax (data not provided by mls) $202.71 Homeowner's Insurance
117 Deelani Trail | MLS# 4369729
This single family home located at 117 Deelani Trail, Fleetwood, NC 28626 is currently listed for sale with an asking price of $695,000. This property was built in 2010 and has 3 bedrooms and 3 full baths with 1955 sq. ft. Search Fleetwood real estate on kelsies.lakenormanrealty.com today.