
BEDS3
BATHS3 full
SQUARE FEET2,094
MLS#4383103
STATUSActive
PROPERTY TYPEResidential - Townhouse
SUBDIVISIONSouthside Village
Property Description
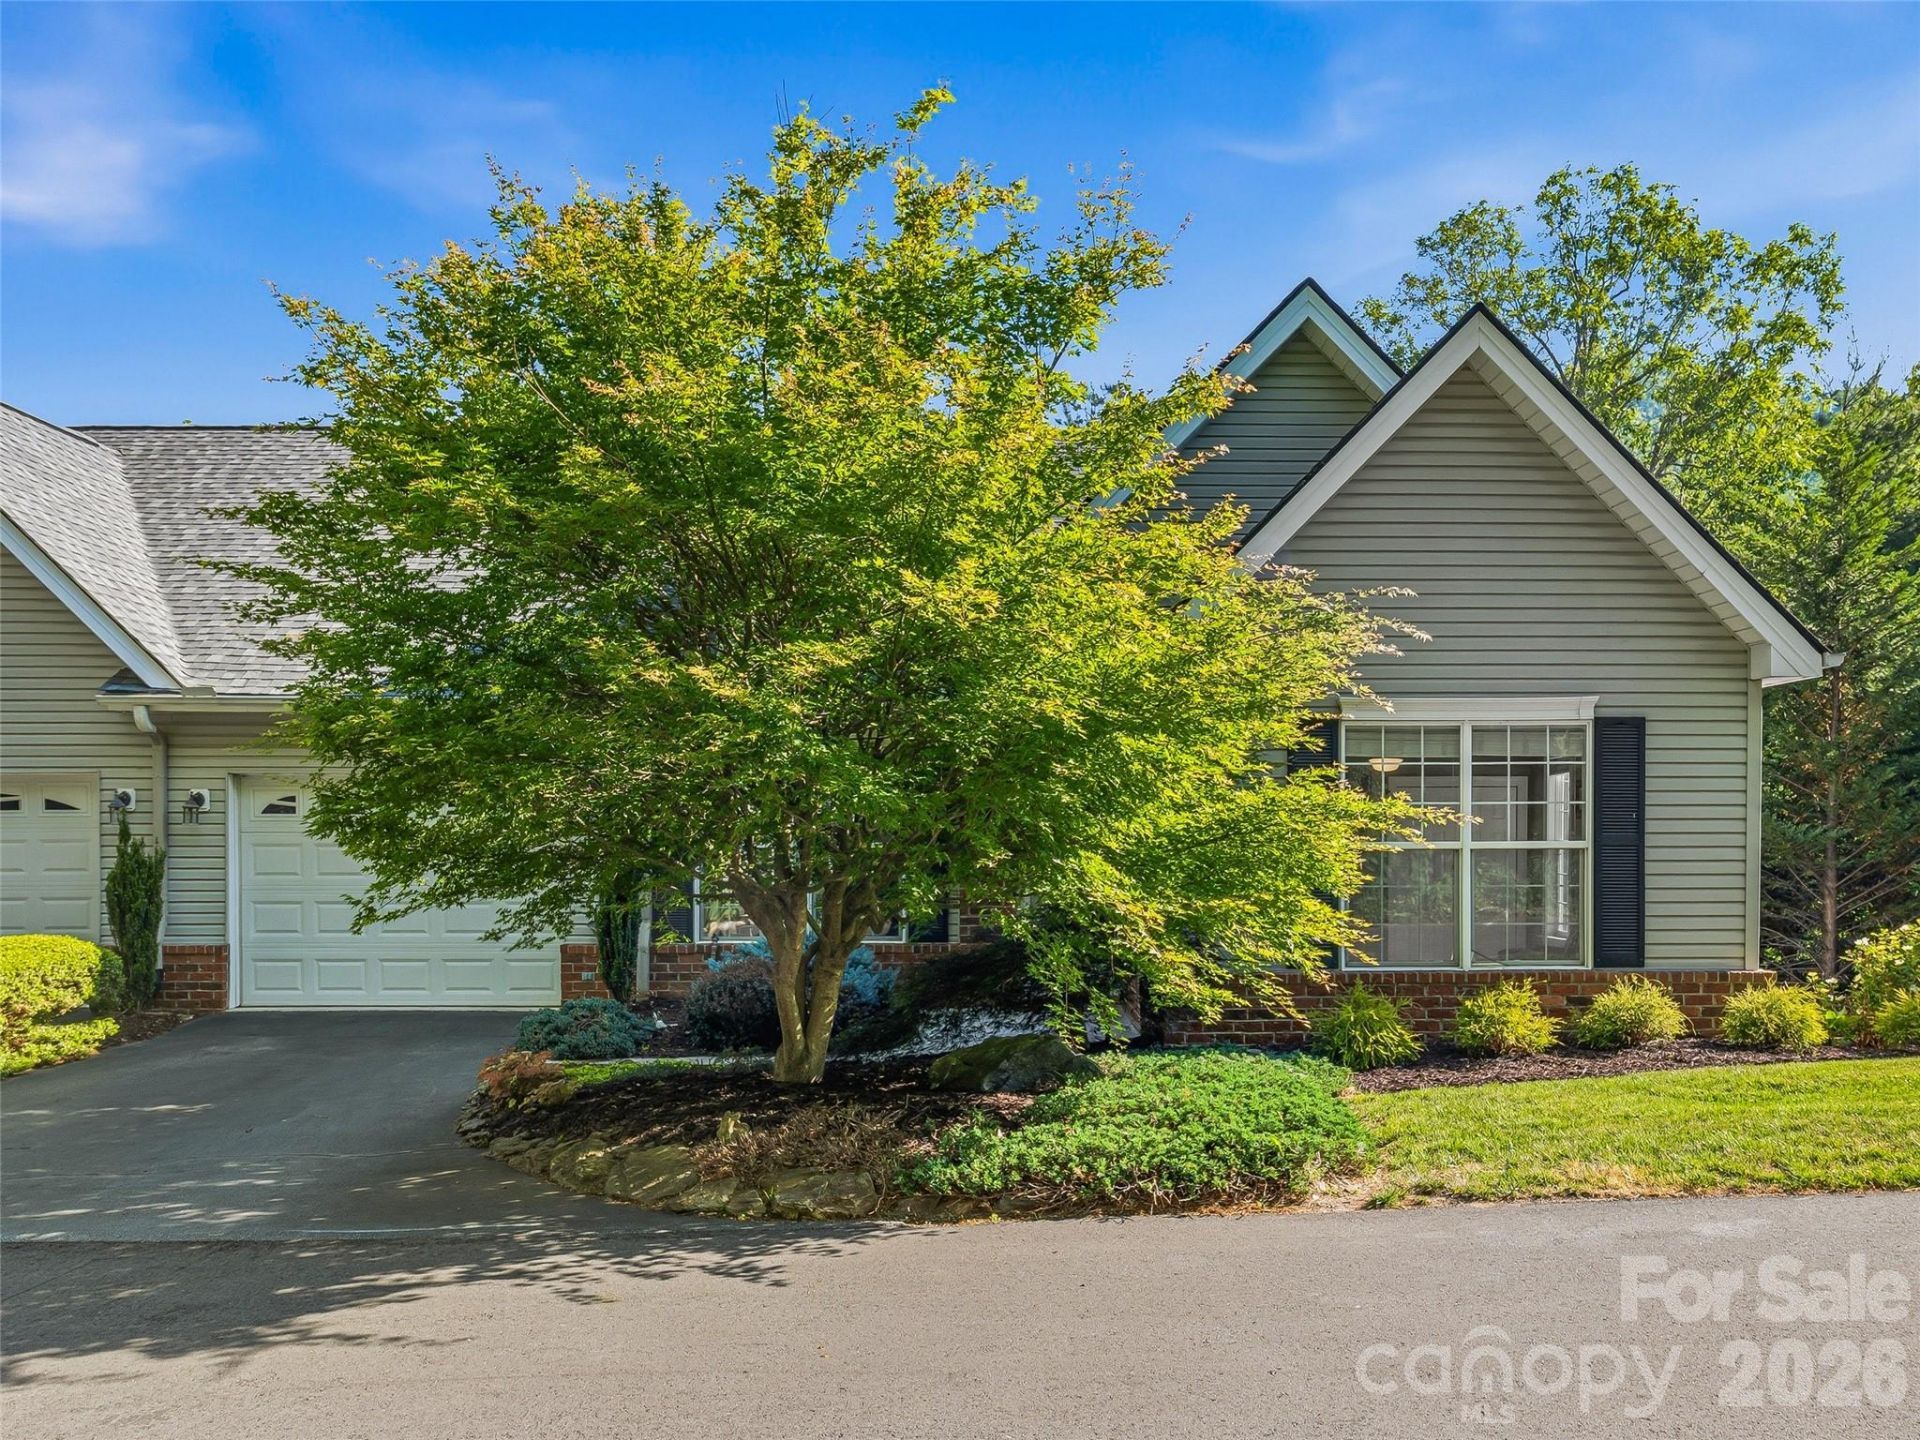
Move right into this well-maintained townhome in gated Southside Village! Main floor features an impressive vaulted great room with a fireplace and an elegant arched opening to the formal dining room. You'll love the kitchen, complete with granite counters, stainless steel appliances, and a glass tile backsplash. Main-level living is easy with two primary suite options, while the lower level provides a second living room, full bath, and private guest space. Enjoy the outdoors on two levels of private decking. Notable upgrades: fully encapsulated crawlspace w/ dehumidifier, water filtration system and tankless water heater. Located less than a mile from South Asheville's shopping and dining. This bright, open, and lock-and-leave ready home won't last long!
Property Features
Property Type: Residential - Townhouse
Garage: 1 car attached
Heating: Forced Air, Natural Gas
Lot Size: 0.04 Acres
Roof Type: Architectural Shingle
Year Built: 1999
Amenities
Attic Other
Breakfast Bar
Cable Prewire
Entrance Foyer
Garden Tub
Open Floorplan
Pantry
Split Bedroom
Walk-In Closet(s)
Lawn Maintenance
Feature Descriptions
Appliances: Dishwasher, Disposal, Dryer, Electric Range, Filtration System, Microwave, Plumbed For Ice Maker, Refrigerator, Tankless Water Heater, Washer, Washer/Dryer
Community Features: Gated
Days on Site: 5
Exterior: Brick Partial, Vinyl
Fireplace: Gas, Gas Log, Great Room
Flooring: Carpet, Linoleum, Tile, Wood
Foundation: Crawl Space
HOA Fee: $415/ Monthly
Laundry: Electric Dryer Hookup, Inside, Laundry Closet, Lower Level, Washer Hookup
Lot: End Unit, Level, Sloped, Wooded
Other Equipment: Network Ready
Parcel#: 9655-53-2314-00000
Parking: Driveway, Attached Garage, Garage Door Opener, Garage Faces Front
Patio/Porch: Covered, Deck, Front Porch
Security: Radon Mitigation System, Smoke Detector(s)
Sewer: Public Sewer
Utilities: Cable Available, Electricity Connected, Natural Gas, Satellite Internet Available, Underground Power Lines, Underground Utilities, Wired Internet Available
Water: City
Window Features: Insulated Window(s), Window Treatments
Local Schools
High School: T.C. Roberson
Middle School: Cane Creek
Elementary School: Unspecified
Listed By / Shown By
Listed By
Agency Name: Howard Hanna Beverly-Hanks Asheville-Biltmore Park
Agency Contact: 732-309-7100
Shown By
Agent Name: Kelsie Strout
Agent Phone: Cell: (317) 418-5514
Agency Title: Lake Norman Realty

Estimate Your Payment
Estimated Payment
$ 2,722.83 per month $2,581.37 Principal & Interest $0.00 Property Tax (data not provided by mls) $141.46 Homeowner's Insurance
117 Hibiscus Lane | MLS# 4383103
This townhouse located at 117 Hibiscus Lane , Asheville, NC 28803 is currently listed for sale with an asking price of $485,000. This property was built in 1999 and has 3 bedrooms and 3 full baths with 2094 sq. ft. Hibiscus Lane is located in the Southside Village subdivision. Search Southside Village real estate on kelsies.lakenormanrealty.com today.