
BEDS4
BATHS2 full
SQUARE FEET2,073
MLS#4386340
STATUSActive Under Contract
PROPERTY TYPEResidential - Single Family
SUBDIVISIONBriarcliff Crossing
Property Description
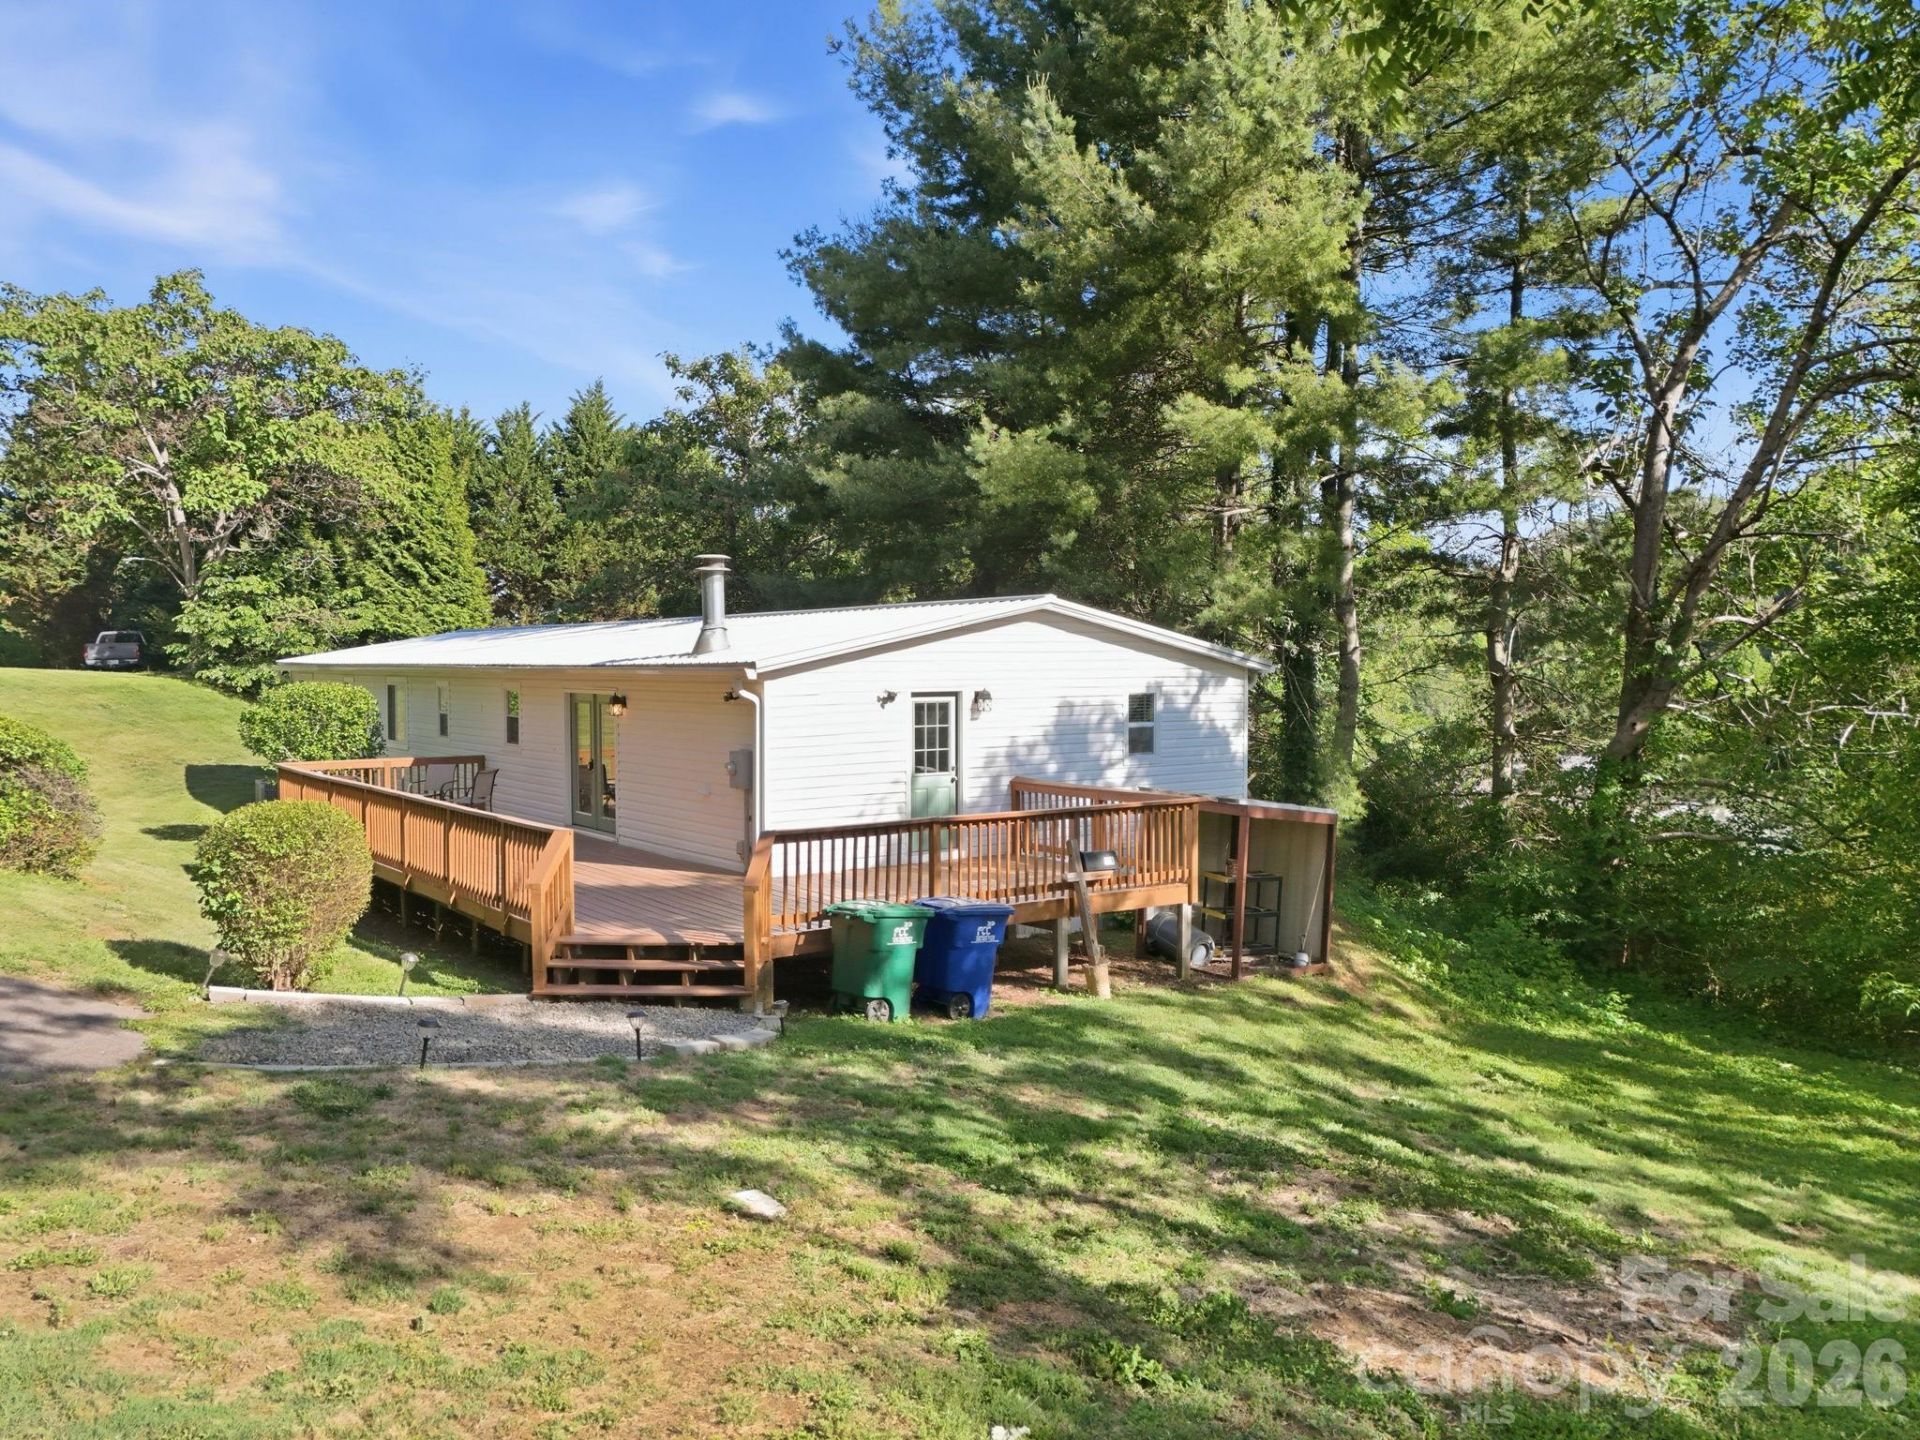
Welcome to 118 Heather, featuring over 2,000 square feet of beautifully renovated living space with four bedrooms and two full bathrooms. This inviting home offers a functional layout with two separate living areas, including a cozy wood-burning fireplace, as well as a flexible bonus room perfect for a home office or potential 5th bedroom. Thoroughly updated throughout, the home includes bamboo hardwood flooring, butcher block countertops, stainless steel appliances, updated cabinetry, replacement windows, modern fixtures and lighting, a durable metal roof, and a newer HVAC system, all connected to city water and sewer for added convenience. Situated on one of the most private lots in the neighborhood, the property features a spacious 500+ square foot wraparound porch overlooking a flat half-acre lot with long-range mountain views, ample parking, and plenty of room to relax or entertain. Combining modern upgrades with warmth and character, this home is located just 10 minutes from downtown Asheville.
Property Features
Property Type: Residential - Single Family
Heating: Central
Lot Size: 0.50 Acres
Roof Type: Metal, Wood
Year Built: 1996
Amenities
Open Floorplan
Pantry
Walk-In Closet(s)
Feature Descriptions
Appliances: Dishwasher, Electric Cooktop, Electric Water Heater, Microwave, Oven, Refrigerator
Exterior: Vinyl
Fireplace: Family Room
Flooring: Bamboo
Foundation: Crawl Space
HOA Fee: $420/ Annually
Laundry: Laundry Room
Lot: Paved
Parcel#: 9629-04-5053-00000
Parking: Driveway
Patio/Porch: Wrap Around
Sewer: Public Sewer
Water: City
Local Schools
High School: Clyde A Erwin
Middle School: Clyde A Erwin
Elementary School: Johnston/Eblen
Listed By / Shown By
Listed By
Agency Name: Preferred Properties
Agency Contact: wyatt@preferredprop.com
Shown By
Agent Name: Kelsie Strout
Agent Phone: Cell: (317) 418-5514
Agency Title: Lake Norman Realty

Estimate Your Payment
Estimated Payment
$ 1,852.65 per month $1,756.40 Principal & Interest $0.00 Property Tax (data not provided by mls) $96.25 Homeowner's Insurance
118 Heather Drive | MLS# 4386340
This single family home located at 118 Heather Drive, Asheville, NC 28806 is currently listed for sale with an asking price of $330,000. This property was built in 1996 and has 4 bedrooms and 2 full baths with 2073 sq. ft. Heather Drive is located in the Briarcliff Crossing subdivision. Search Briarcliff Crossing real estate on kelsies.lakenormanrealty.com today.