
BEDS3
BATHS3 full
SQUARE FEET2,695
MLS#4379074
STATUSActive
PROPERTY TYPEResidential - Single Family
SUBDIVISIONHarris Farms
Property Description
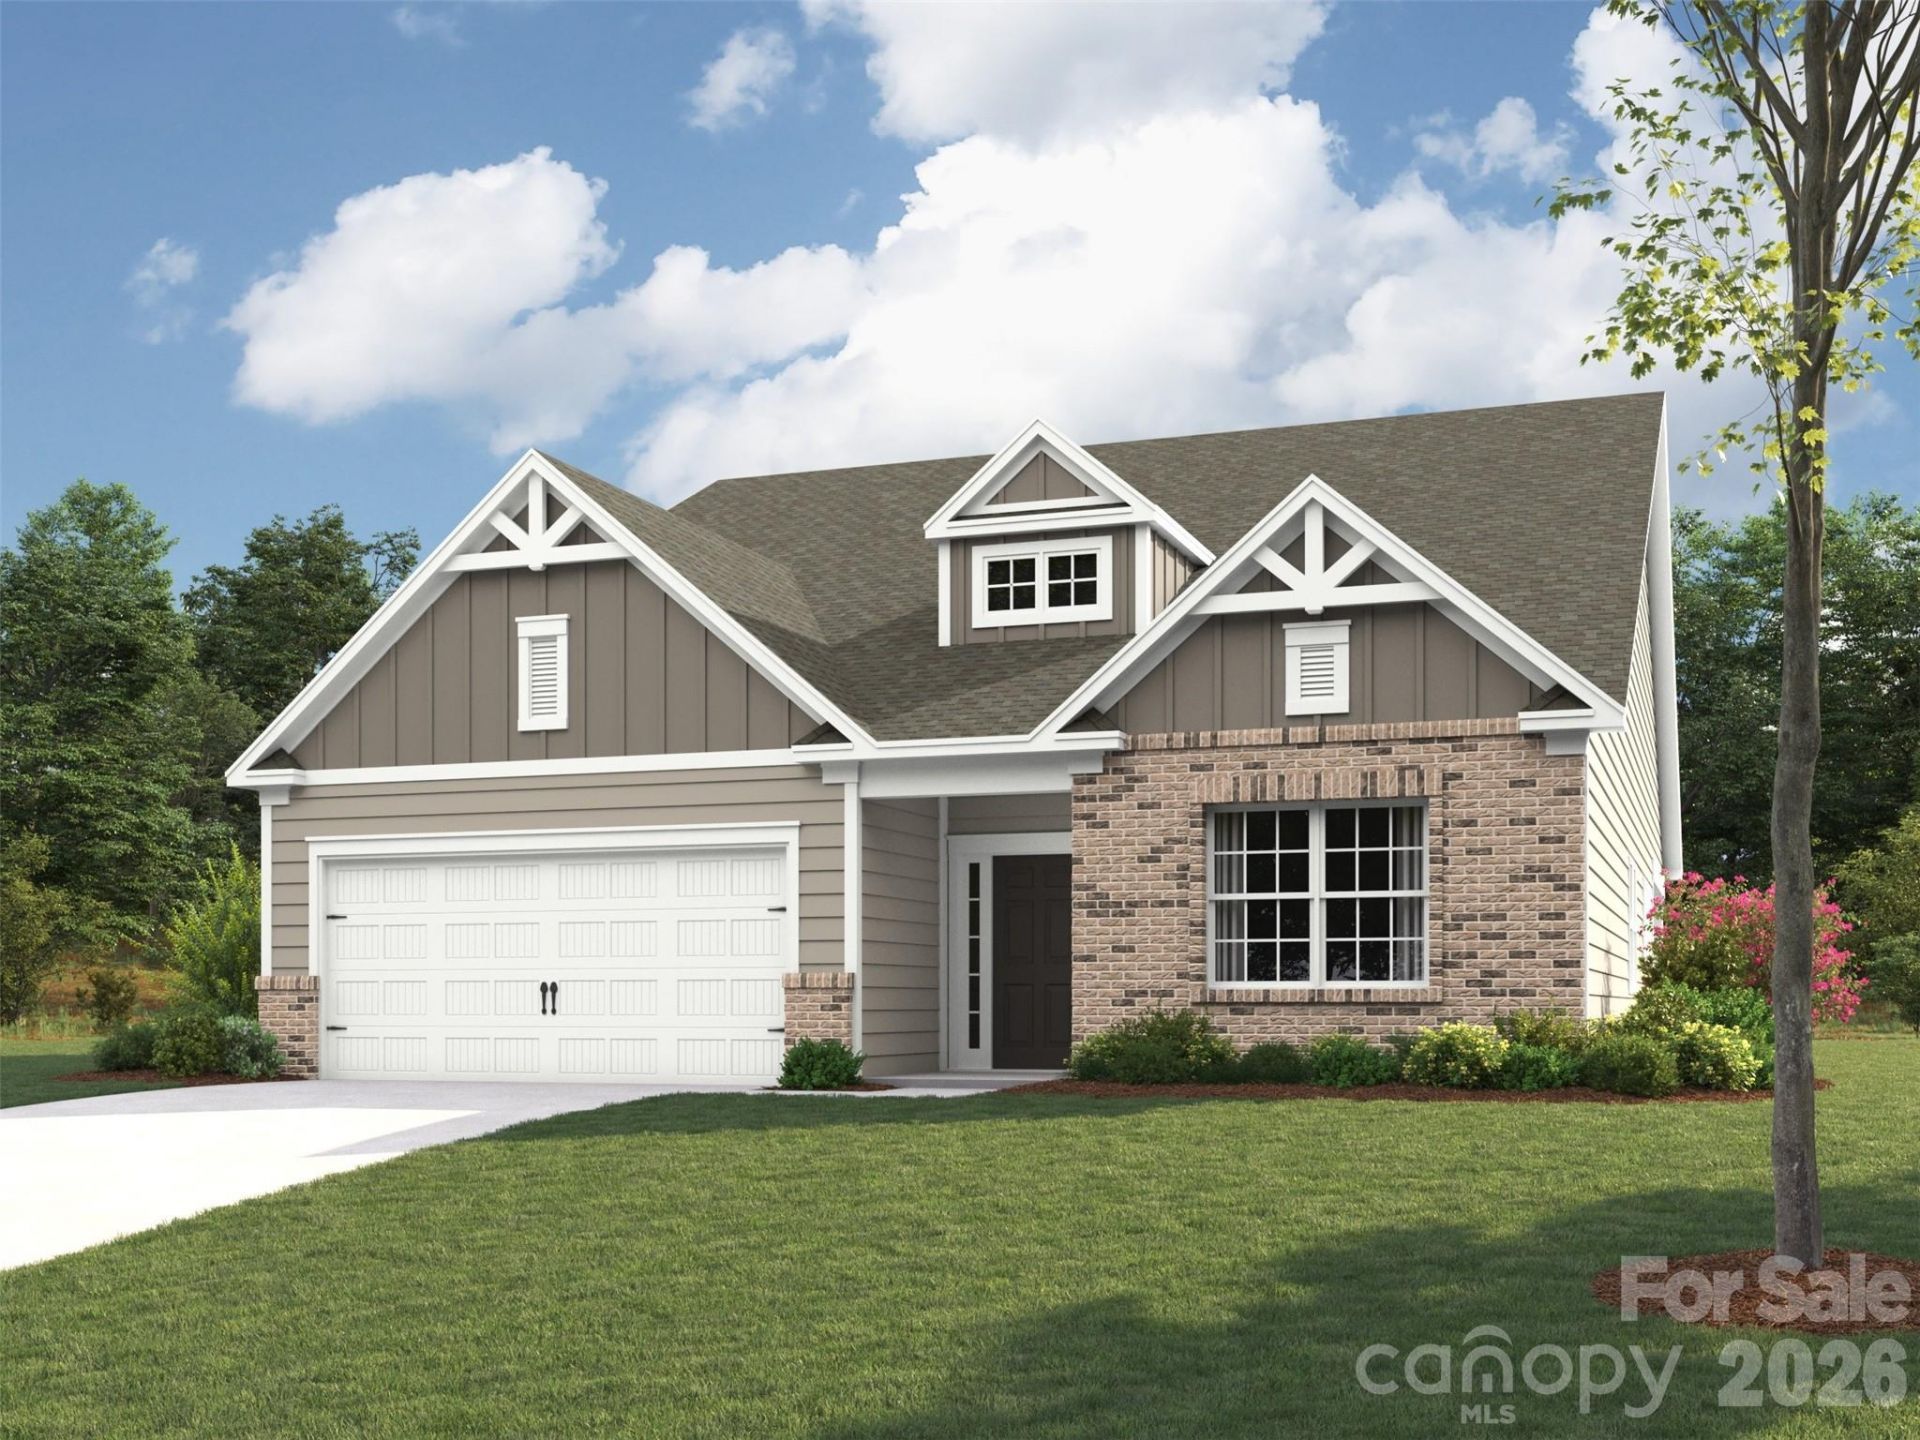
The Ellington 1.5-story floor plan offers a spacious, open-concept design perfect for modern living. The family room features a stunning vaulted ceiling, creating an airy and inviting atmosphere, while the adjoining rear covered porch provides an ideal space for relaxing or entertaining. The main level includes a luxurious primary suite along with a secondary bedroom, offering comfort and convenience. A versatile flex room with elegant French doors serves perfectly as a home office, study, or additional living space. The thoughtfully designed butler's pantry enhances both functionality and style, seamlessly connecting key living areas. Upstairs, you'll find a generous open loft, perfect for a media room or casual gathering space. This level also includes a large bedroom with a walk-in closet, a full bathroom, and additional storage areas, making it ideal for guests or extended living needs. Community features pool, clubhouse, playground and dog park.
Property Features
Property Type: Residential - Single Family
Garage: 2 car attached
Heating: Natural Gas, Zoned
Home Style: Arts and Crafts
Lot Size: 0.15 Acres
Roof Type: Fiberglass, Wood Trusses
Year Built: 2026
Amenities
Attic Stairs Pulldown
Cable Prewire
Drop Zone
Kitchen Island
Open Floorplan
Pantry
Storage
Walk-In Closet(s)
Walk-In Pantry
Feature Descriptions
Appliances: Dishwasher, Disposal, Gas Cooktop, Microwave, Oven, Tankless Water Heater, Wall Oven
Community Features: Clubhouse, Dog Park, Outdoor Pool, Playground, Sidewalks, Street Lights
Days on Site: 8
Exterior: Brick Partial, Fiber Cement
Fireplace: Family Room, Gas Unvented
Flooring: Carpet, Tile, Vinyl
Foundation: Slab
HOA Fee: $400/ Semi-Annually
Laundry: Electric Dryer Hookup, Laundry Room, Main Level
Parcel#: 4666657341.000
Parking: Driveway, Attached Garage, Garage Door Opener, Garage Faces Front
Patio/Porch: Covered, Rear Porch
Security: Carbon Monoxide Detector(s), Smoke Detector(s)
Sewer: Public Sewer
Utilities: Electricity Connected, Natural Gas
Water: City
Local Schools
High School: Mooresville
Middle School: Mooresville
Elementary School: South / Mooresville IS
Listed By / Shown By
Listed By
Agency Name: EHC Brokerage LP
Agency Contact: jgadd@empirehomes.com
Shown By
Agent Name: Kelsie Strout
Agent Phone: Cell: (317) 418-5514
Agency Title: Lake Norman Realty

Estimate Your Payment
Estimated Payment
$ 3,299.12 per month $3,127.72 Principal & Interest $0.00 Property Tax (data not provided by mls) $171.40 Homeowner's Insurance
119 Dane Place , Unit HAF0056 | MLS# 4379074
This single family home located at 119 Dane Place , Unit HAF0056, Mooresville, NC 28115 is currently listed for sale with an asking price of $587,649. This property was built in 2026 and has 3 bedrooms and 3 full baths with 2695 sq. ft. Dane Place , Unit HAF0056 is located in the Harris Farms subdivision. Search Harris Farms real estate on kelsies.lakenormanrealty.com today.