
BEDS5
BATHS3 full 1 partial
SQUARE FEET3,909
MLS#4341464
STATUSActive
PROPERTY TYPEResidential - Single Family
SUBDIVISIONFarmwood East
Property Description
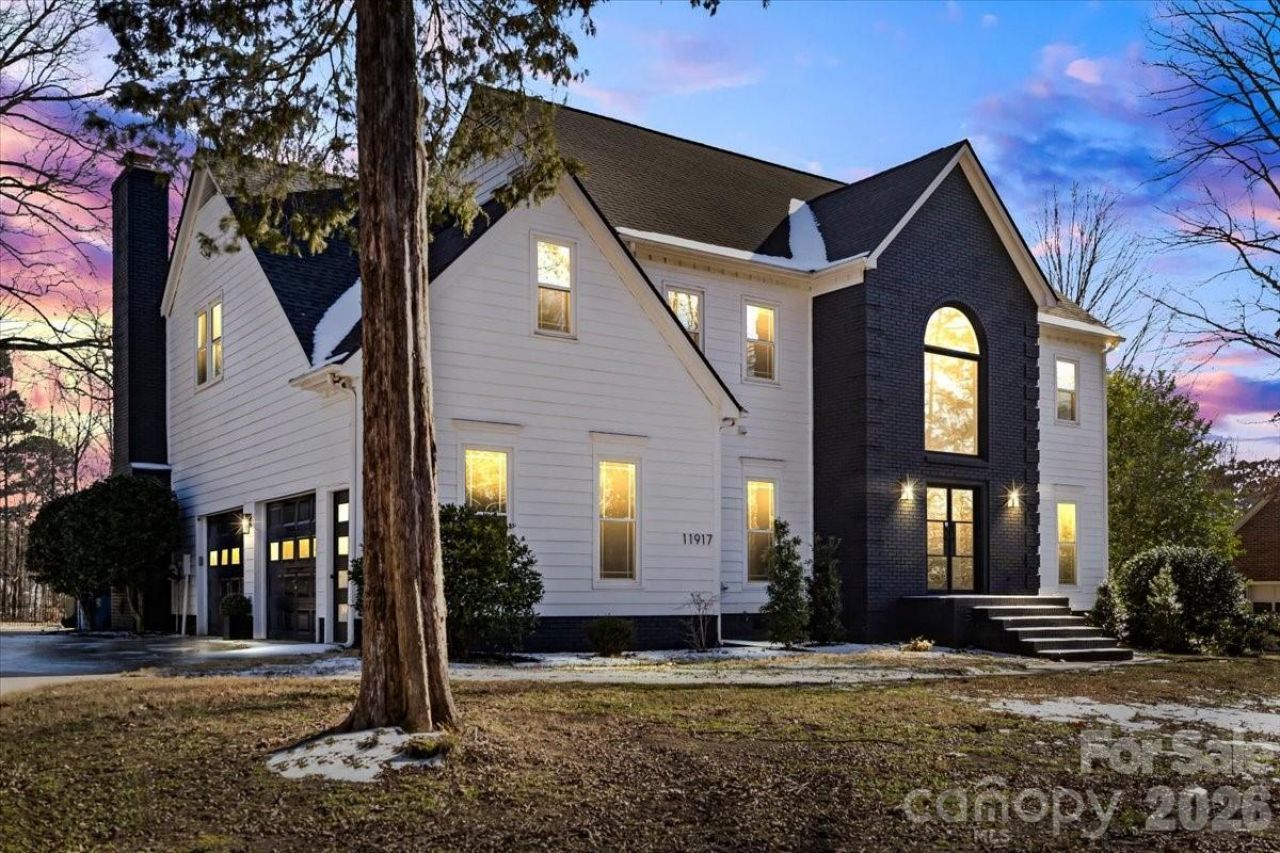
Welcome home to this beautifully updated 5-bedroom, 3.5-bath residence tucked away on a quiet cul-de-sac in one of Mint Hill's most sought-after neighborhoods. The home sits on a flat, nearly one-acre lot featuring mature trees and beautifully landscaped grounds, offering both privacy and space. Every inch of this home has been thoughtfully updated with modern finishes, providing exceptional functionality and style throughout. Inside, enjoy a spacious open floor plan with multiple living areas, a gourmet kitchen ideal for entertaining, and luxurious bathrooms designed for comfort and relaxation. Bedrooms are generously sized, including a private primary suite, while additional rooms offer flexibility for guests, home offices, or bonus space. Step outside to an expansive backyard retreat complete with a sparkling in-ground pool, ample patio space, and plenty of room for outdoor activities and gatherings. Conveniently located minutes from top-rated Bain Elementary School, with easy access to I-485, Uptown Charlotte, shopping, parks, and dining. This exceptional property truly has it all?schedule your private tour today!
Property Features
Property Type: Residential - Single Family
Garage: 2 car attached
Heating: Central
Lot Size: 0.76 Acres
Year Built: 1990
Amenities
Attic Stairs Pulldown
Built-in Features
Garden Tub
Kitchen Island
Open Floorplan
Pantry
Storage
Walk-In Closet(s)
Feature Descriptions
Appliances: Bar Fridge, Dishwasher, Disposal, Double Oven, Exhaust Fan, Gas Range, Microwave, Plumbed For Ice Maker, Tankless Water Heater
Days on Site: 118
Exterior: Brick Partial, Hardboard Siding
Fireplace: Living Room, Wood Burning
Flooring: Carpet, Tile, Wood
Foundation: Crawl Space
HOA Fee: $175/ Annually
Laundry: Laundry Room, Main Level
Parcel#: 195-181-34
Parking: Driveway, Attached Garage, Garage Door Opener, Garage Faces Side
Patio/Porch: Deck
Sewer: Public Sewer
Swimming Pool: Indoor
Water: City
Local Schools
High School: Unspecified
Middle School: Unspecified
Elementary School: Unspecified
Listed By / Shown By
Listed By
Agency Name: EXP Realty LLC Ballantyne
Agency Contact: 704-870-1715
Shown By
Agent Name: Kelsie Strout
Agent Phone: Cell: (317) 418-5514
Agency Title: Lake Norman Realty

Estimate Your Payment
Estimated Payment
$ 5,047.06 per month $4,784.86 Principal & Interest $0.00 Property Tax (data not provided by mls) $262.21 Homeowner's Insurance
11917 Shady Oak Court | MLS# 4341464
This single family home located at 11917 Shady Oak Court, Mint Hill, NC 28227 is currently listed for sale with an asking price of $899,000. This property was built in 1990 and has 5 bedrooms and 3 full and 1 partial baths with 3909 sq. ft. Shady Oak Court is located in the Farmwood East subdivision. Search Farmwood East real estate on kelsies.lakenormanrealty.com today.