
BEDS4
BATHS3 full 1 partial
SQUARE FEET3,708
MLS#4373999
STATUSActive
PROPERTY TYPEResidential - Single Family
SUBDIVISIONNorthern Horizons
Property Description
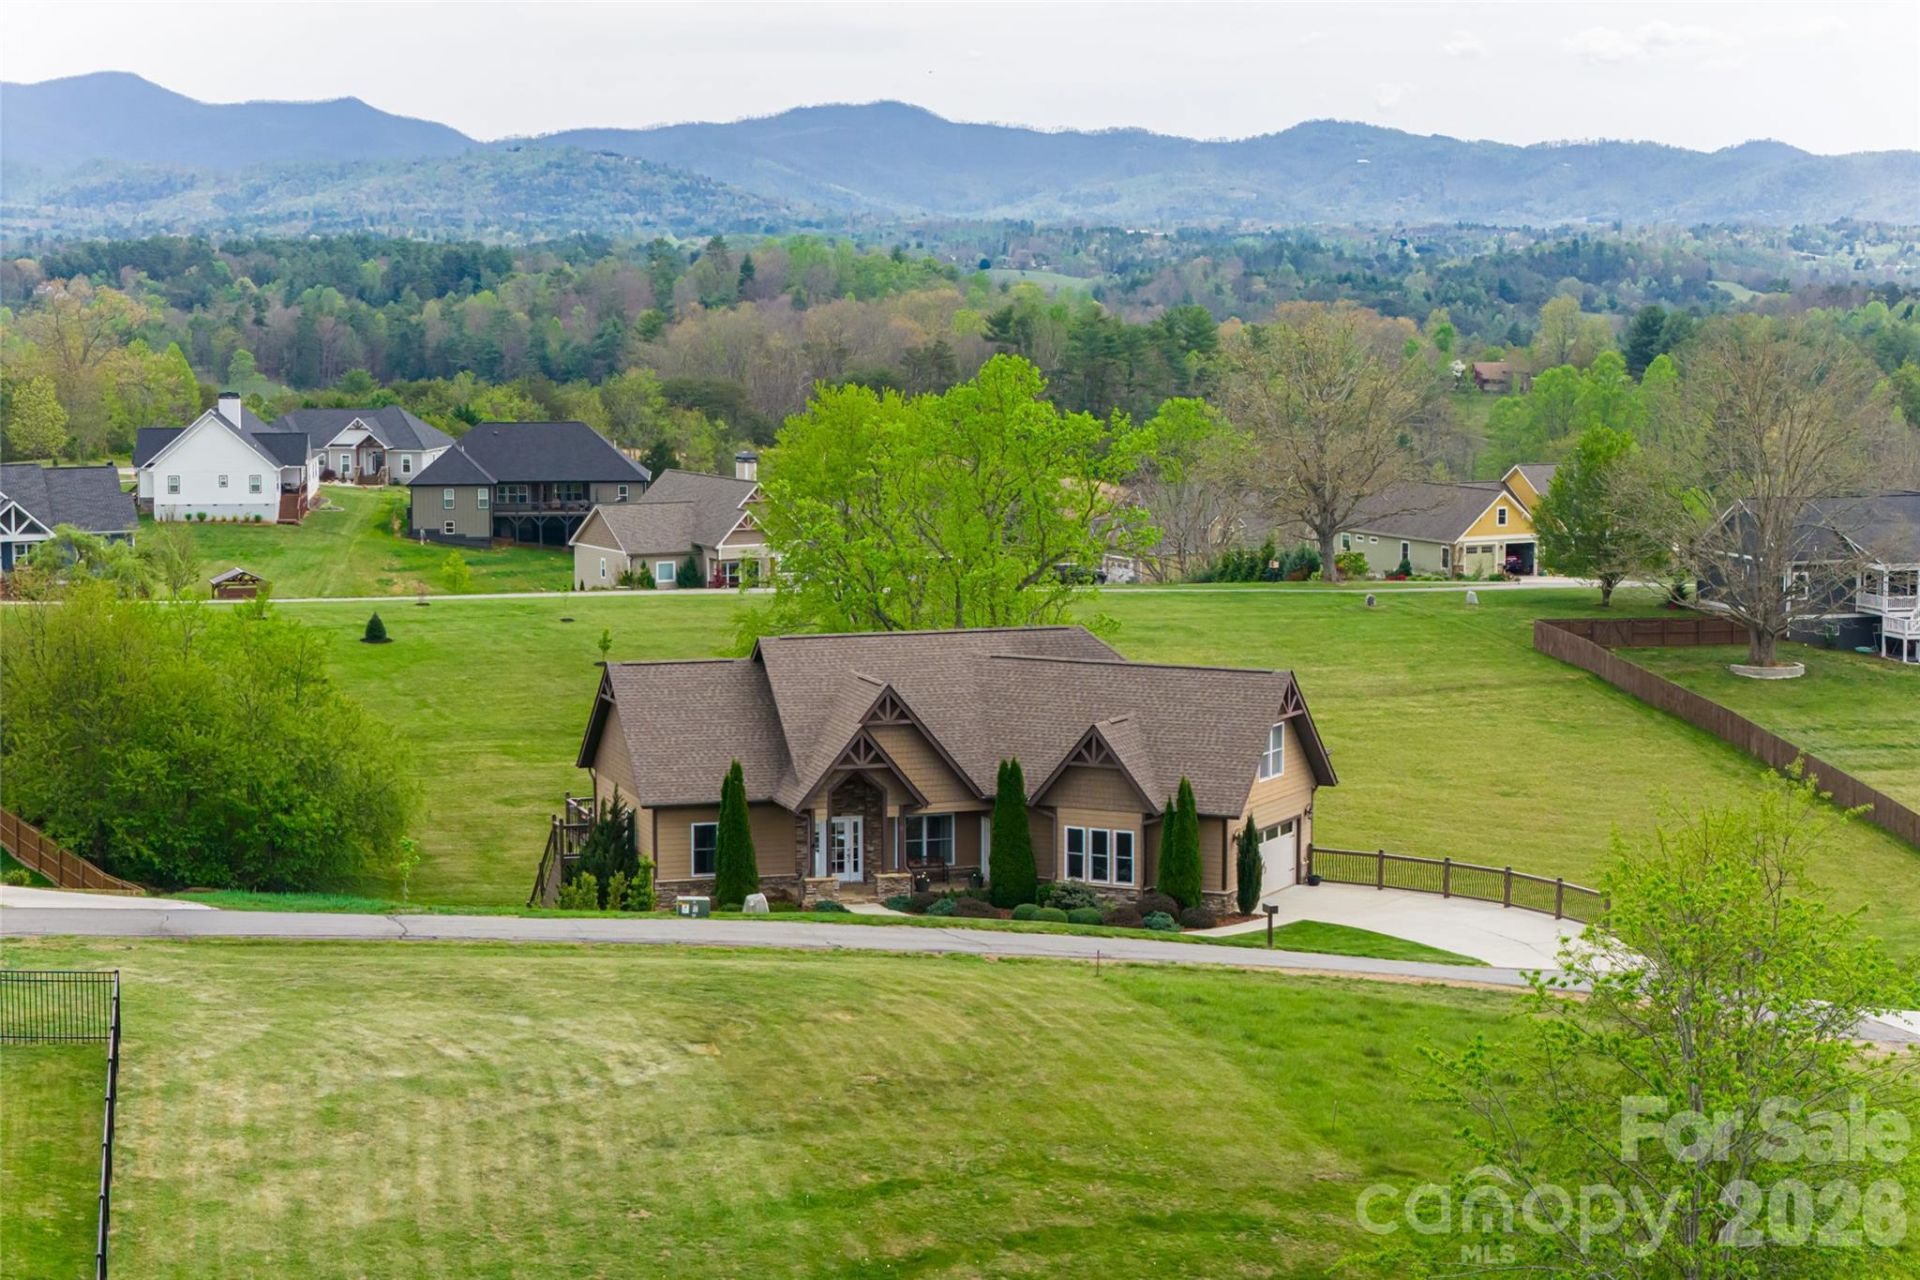
Perched above the rolling hills of Alexander, just minutes from Weaverville and a short drive to downtown Asheville, 12 Horizon View Lane is where long-range Blue Ridge Mountain views and effortless Western North Carolina living converge. This four-bedroom, fully updated luxury home was designed for those who want it all ? sweeping sunset views, refined interiors, resort-style outdoor living, and seamless access to everything the Asheville area has to offer.The heart of the home is an open-concept main level where engineered hardwood floors, custom built-ins, and a gas fireplace create a warm, inviting atmosphere for everyday life and elevated entertaining. The chef's kitchen anchors the space with a generous island, walk-in pantry, abundant cabinetry, and stainless steel appliances ? flowing naturally to the dining area and out to the expansive rear deck. That deck ? part covered, part open-air, with a dedicated gas line ? is where evenings become unforgettable, framing some of the most dramatic sunset views in Buncombe County.The main-level primary suite is a true sanctuary: vaulted ceilings, a triple window perfectly positioned to capture the mountain panorama, and a spa-caliber en-suite bath with heated tile floors, a large walk-in tile shower, updated fixtures, and a spacious walk-in closet. Two additional guest bedrooms share a well-appointed full bath, while the bonus room above the garage adapts effortlessly to a home office, fitness studio, media room, or fourth sleeping space.Below, the finished walkout basement delivers exceptional versatility ? a large recreation room, built-in bar with beverage cooler, private office, dedicated guest suite with walk-in closet, and full bath. Step outside to a lower-level patio where a swim spa (functioning as both hot tub and exercise pool) and a wood-burning outdoor fireplace create a private retreat for year-round enjoyment.For those seeking a turnkey mountain home near Asheville, the upgrades here are comprehensive: 2025 tankless water heater, zoned HVAC, four-bedroom septic system, whole-home water treatment, fiber optic internet, and an oversized two-car garage. Whether as a primary residence or a luxury Asheville-area second home, this property delivers the mountain lifestyle without compromise.
Property Features
Property Type: Residential - Single Family
Basement: Yes
Basement: Basement Shop, Exterior Entry, Interior Entry, Partially Finished, Walk-Out Access
Garage: 2 car attached
Heating: Ductless, Heat Pump
Lot Size: 1.00 Acres
Roof Type: Architectural Shingle
Year Built: 2014
Amenities
Built-in Features
Entrance Foyer
Hot Tub
Kitchen Island
Open Floorplan
Pantry
Walk-In Closet(s)
Above Ground Hot Tub / Spa
Hot Tub
Feature Descriptions
Appliances: Bar Fridge, Dishwasher, Electric Range, Microwave, Propane Water Heater, Refrigerator with Ice Maker, Tankless Water Heater, Washer/Dryer
Days on Site: 30
Exterior: Fiber Cement, Stone Veneer
Fireplace: Gas, Gas Log, Living Room, Outside, Wood Burning
Flooring: Carpet, Hardwood, Tile, Vinyl
Foundation: Basement
HOA Fee: $350/ Annually
Hot Tub: Yes
Laundry: Laundry Room, Main Level
Lot: Rolling Slope, Sloped, Views
Other Equipment: Fuel Tank - Leased, Generator Hookup
Parcel#: 9724-27-8295-00000
Parking: Driveway, Attached Garage, Garage Faces Side
Patio/Porch: Covered, Deck, Front Porch, Rear Porch
Sewer: Septic Installed
Special View Info: Long Range, Mountain(s), Year Round
Swimming Pool: Above Ground, Heated, Pool/Spa Combo
Utilities: Fiber Optics, Propane, Underground Utilities
Water: Well
Local Schools
High School: North Buncombe
Middle School: North Buncombe
Elementary School: North Buncombe/N. Windy Ridge
Listed By / Shown By
Listed By
Agency Name: Premier Sotheby???s International Realty
Agency Contact: 828-989-4487
Shown By
Agent Name: Kelsie Strout
Agent Phone: Cell: (317) 418-5514
Agency Title: Lake Norman Realty

Estimate Your Payment
Estimated Payment
$ 5,249.17 per month $4,976.46 Principal & Interest $0.00 Property Tax (data not provided by mls) $272.71 Homeowner's Insurance
12 Horizon View Lane | MLS# 4373999
This single family home located at 12 Horizon View Lane, Alexander, NC 28701 is currently listed for sale with an asking price of $935,000. This property was built in 2014 and has 4 bedrooms and 3 full and 1 partial baths with 3708 sq. ft. Horizon View Lane is located in the Northern Horizons subdivision. Search Northern Horizons real estate on kelsies.lakenormanrealty.com today.