
BEDS4
BATHS2 full
SQUARE FEET1,598
MLS#4381226
STATUSPending
PROPERTY TYPEResidential - Single Family
SUBDIVISIONTaragate Farms
Property Description
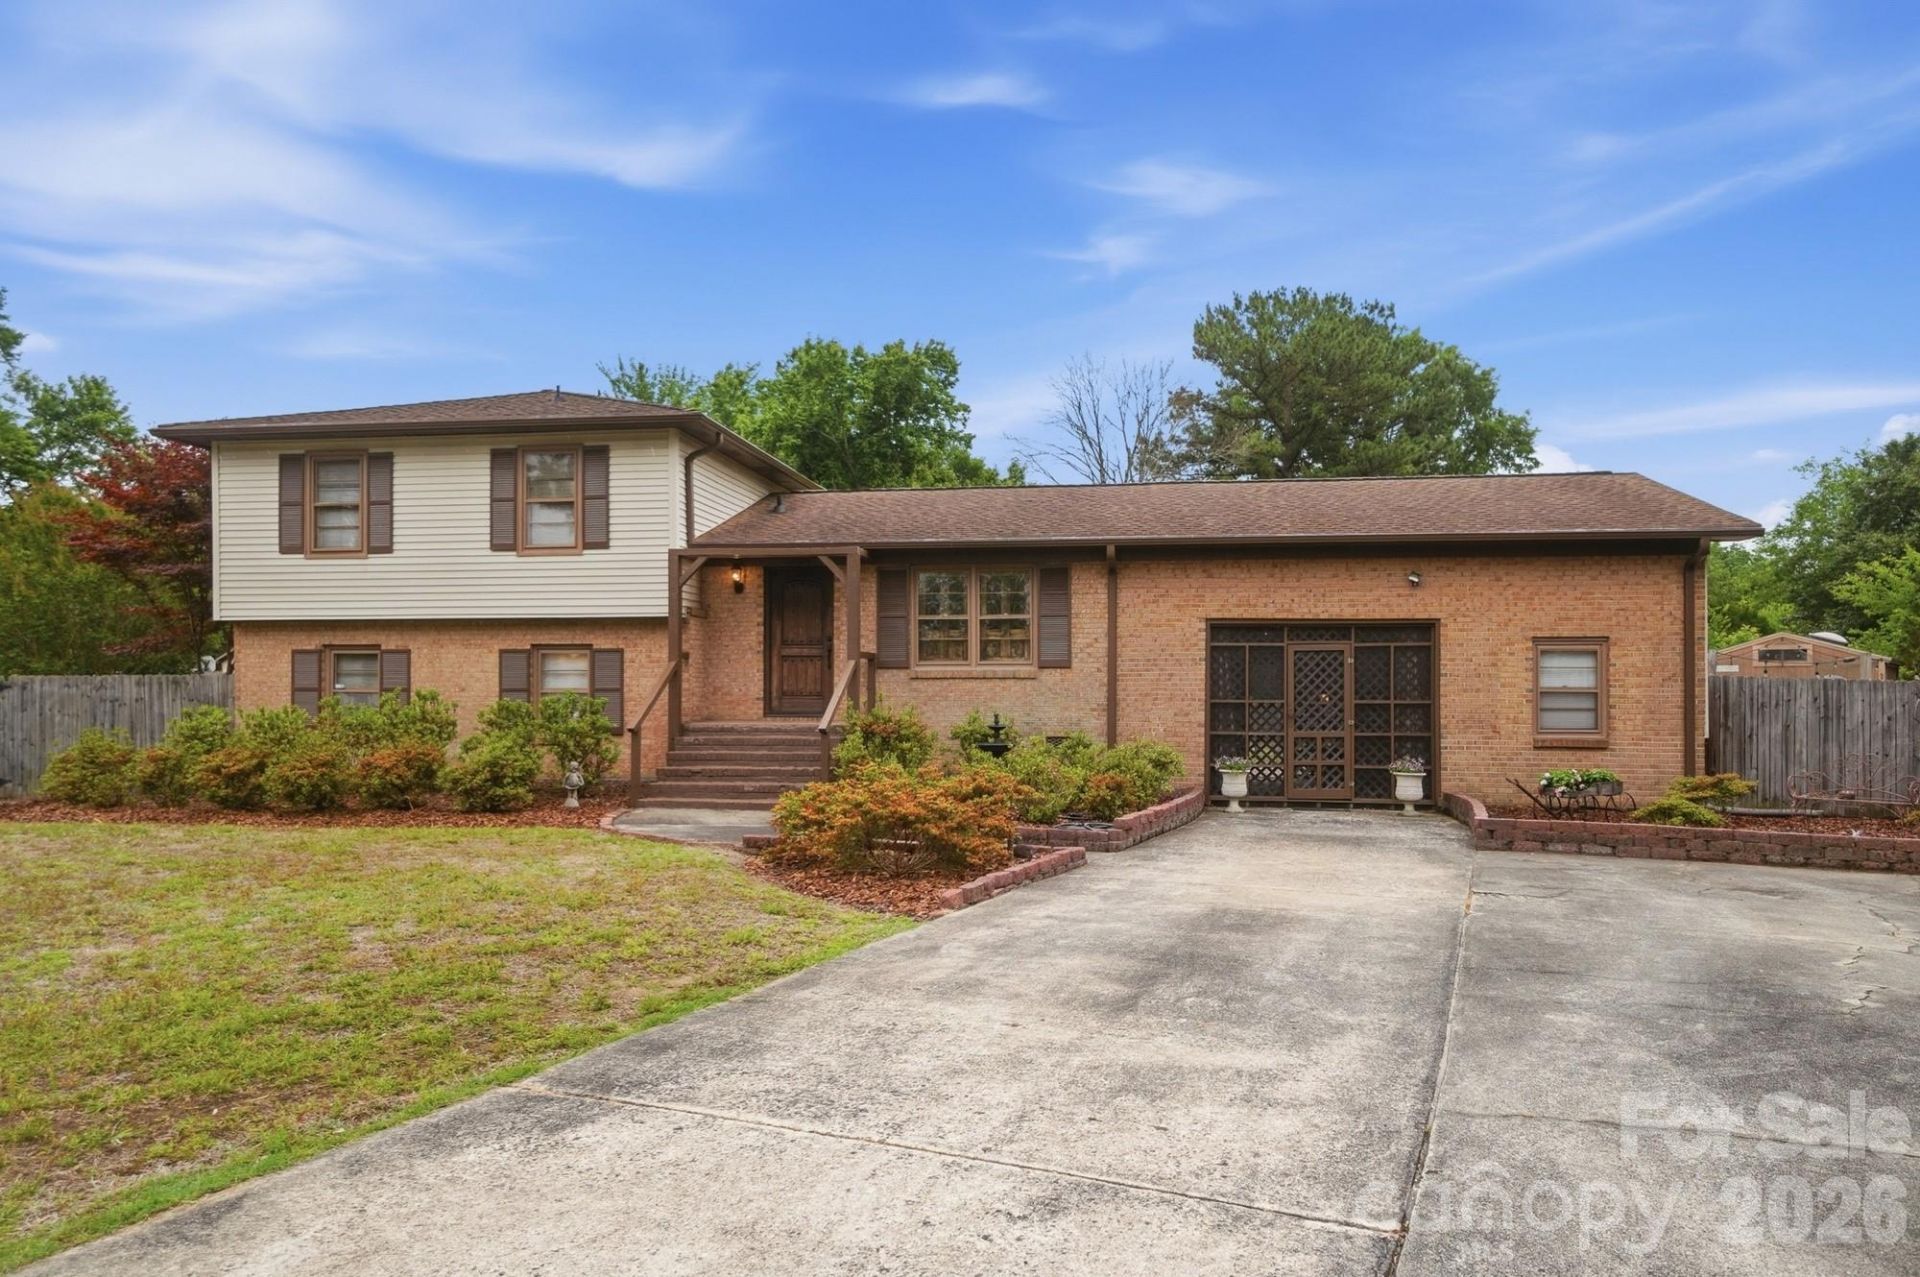
Welcome to 12006 Swanee Lane in the desirable Steele Creek area of Charlotte?where charm, character, and outdoor living come together on a beautifully maintained lot of over half an acre. This lovingly cared-for split-level home offers a warm and inviting atmosphere with unique architectural touches, including ornate window details that add personality and timeless appeal throughout the home.Step outside and discover what truly makes this property special. Designed for entertaining, relaxing, and enjoying the outdoors, the backyard retreat features expansive patio and lounging areas, mature landscaping, a large flat fenced yard with room to play or garden, and a charming she shed perfect for a creative studio, reading nook, or private escape. The enclosed carport corridor leads to a spacious workshop area, ideal for hobbies, storage, or projects.Conveniently located just minutes from I-485, Charlotte Premium Outlets, Charlotte Douglas International Airport, dining, shopping, and everyday conveniences, this property offers the perfect blend of privacy and accessibility. Whether you're looking for a peaceful retreat or a home close to everything Charlotte has to offer, 12006 Swanee Lane is ready for you to move in and start enjoying the lifestyle it provides.
Property Features
Property Type: Residential - Single Family
Fenced: Yes
Heating: Heat Pump
Lot Size: 0.51 Acres
Roof Type: Architectural Shingle
Year Built: 1974
Amenities
Pantry
Fire Pit
Feature Descriptions
Appliances: Dishwasher, Disposal, Electric Range, Electric Water Heater, Microwave
Community Features: None
Days on Site: 14
Exterior: Brick Partial, Vinyl
Fireplace: Family Room, Wood Burning
Flooring: Carpet, Linoleum
Foundation: Crawl Space
Horse Amenities: None
Laundry: Electric Dryer Hookup, In Bathroom, Lower Level
Lot: Cleared, Cul-De-Sac, Level
Lot Dimensions: 46x32x207x73x136x140
Other Structures: Workshop
Parcel#: 201-252-04
Parking: Driveway
Patio/Porch: Deck, Front Porch, Patio
Security: Carbon Monoxide Detector(s), Smoke Detector(s)
Sewer: Public Sewer
Utilities: Cable Connected, Electricity Connected
Water: City
Local Schools
High School: Olympic
Middle School: Kennedy
Elementary School: Lake Wylie
Listed By / Shown By
Listed By
Agency Name: Premier South
Agency Contact: janajoy4yourhome@gmail.com
Shown By
Agent Name: Kelsie Strout
Agent Phone: Cell: (317) 418-5514
Agency Title: Lake Norman Realty

Estimate Your Payment
Estimated Payment
$ 2,049.14 per month $1,942.68 Principal & Interest $0.00 Property Tax (data not provided by mls) $106.46 Homeowner's Insurance
12006 Swanee Lane | MLS# 4381226
This single family home located at 12006 Swanee Lane, Charlotte, NC 28273 is currently listed for sale with an asking price of $365,000. This property was built in 1974 and has 4 bedrooms and 2 full baths with 1598 sq. ft. Swanee Lane is located in the Taragate Farms subdivision. Search Taragate Farms real estate on kelsies.lakenormanrealty.com today.