
BEDS3
BATHS2 full
SQUARE FEET1,361
MLS#4386145
STATUSActive
PROPERTY TYPEResidential - Single Family
SUBDIVISIONBrooks Cove
Property Description
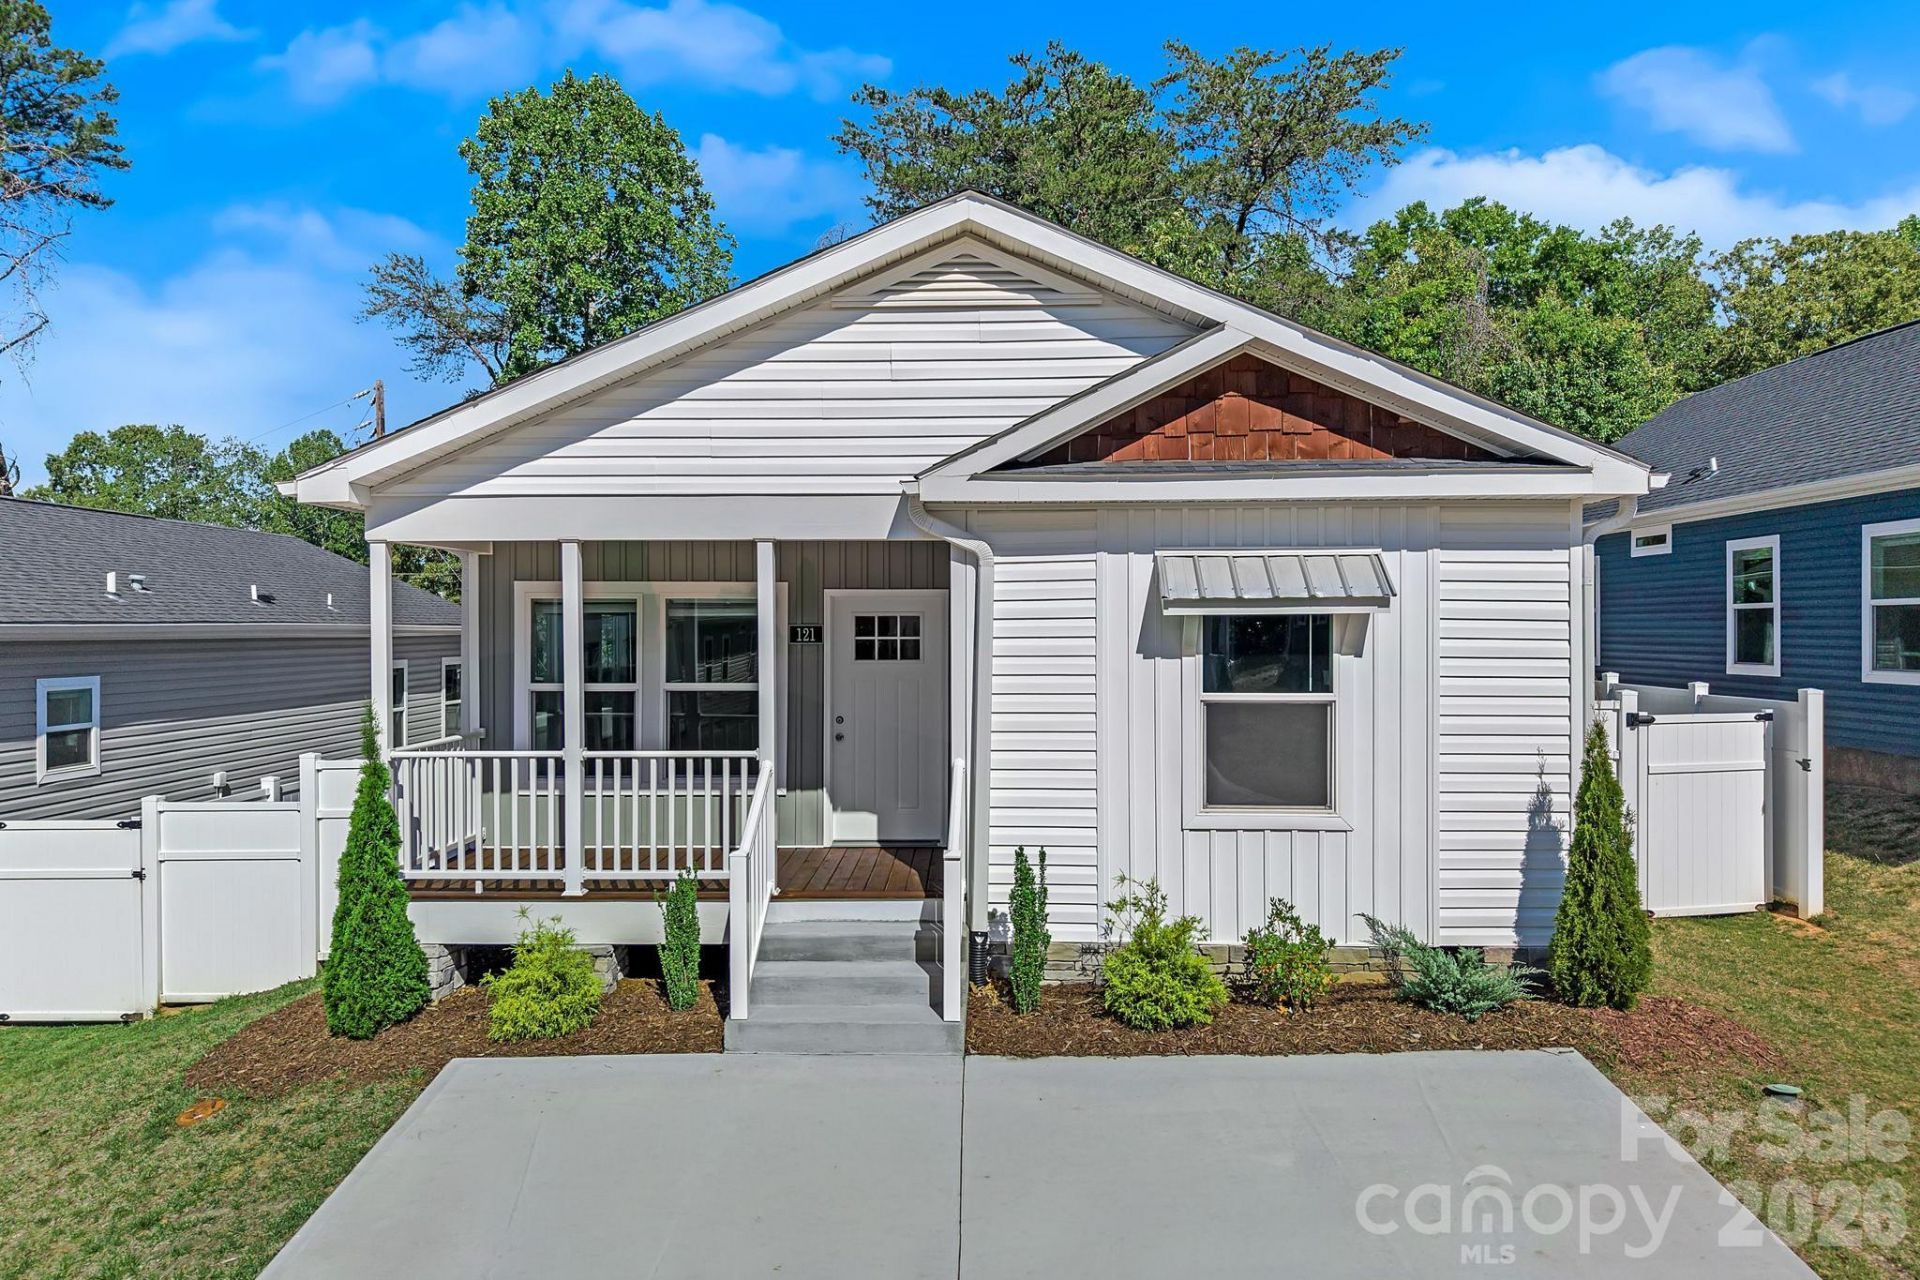
A rare opportunity for brand-new, move-in-ready homeownership close to Downtown Asheville and the energy of Haywood Road, this home makes it possible to enjoy the Asheville lifestyle at a more attainable price point within a newly established community offering a fresh and cohesive neighborhood feel. Designed for easy, stress-free living from day one, this 3-bedroom, 2-bath provides a bright, open-concept layout filled with natural light and attractive finishes throughout. The kitchen features generous cabinetry, ample counter space, a center island, and stainless-steel appliances. The oversized primary suite creates a comfortable retreat with a walk-in closet and an ensuite bathroom featuring dual vanities and a walk-in shower. Two additional bedrooms offer flexibility for family members, guests, or an office. Enjoy outdoor living with covered front and back porches, offering inviting spaces to relax at the end of a long day or enjoy your morning coffee. This ideal location makes it easy to take advantage of Asheville's vibrant cultural, arts, and food scene.
Property Features
Property Type: Residential - Single Family
Heating: Heat Pump
Home Style: Arts and Crafts
Lot Size: 0.13 Acres
Roof Type: Architectural Shingle
Year Built: 2023
Amenities
Breakfast Bar
Kitchen Island
Open Floorplan
Pantry
Walk-In Closet(s)
Feature Descriptions
Appliances: Dishwasher, Electric Oven, Electric Range, Electric Water Heater, Exhaust Hood, Refrigerator
Exterior: Vinyl
Flooring: Carpet, Linoleum
Foundation: Crawl Space
HOA Fee: $55/ Monthly
Horse Amenities: None
Laundry: Laundry Room, Main Level
Lot: Cleared, Level, Paved
Parcel#: 9639-33-2805-00000
Parking: Driveway
Patio/Porch: Covered, Front Porch, Rear Porch
Sewer: Public Sewer
Utilities: Electricity Connected, Underground Power Lines
Water: City
Window Features: Window Treatments
Local Schools
High School: Clyde A Erwin
Middle School: Clyde A Erwin
Elementary School: Emma/Eblen
Listed By / Shown By
Listed By
Agency Name: Keller Williams Professionals
Agency Contact: Marie@MarieReedTeam.com
Shown By
Agent Name: Kelsie Strout
Agent Phone: Cell: (317) 418-5514
Agency Title: Lake Norman Realty

Estimate Your Payment
Estimated Payment
$ 1,852.09 per month $1,755.87 Principal & Interest $0.00 Property Tax (data not provided by mls) $96.22 Homeowner's Insurance
121 Bellamy Road | MLS# 4386145
This single family home located at 121 Bellamy Road, Asheville, NC 28806 is currently listed for sale with an asking price of $329,900. This property was built in 2023 and has 3 bedrooms and 2 full baths with 1361 sq. ft. Bellamy Road is located in the Brooks Cove subdivision. Search Brooks Cove real estate on kelsies.lakenormanrealty.com today.