
BEDS4
BATHS3 full 1 partial
SQUARE FEET2,730
MLS#4315502
STATUSPending
PROPERTY TYPEResidential - Single Family
SUBDIVISIONAvienmore
Property Description
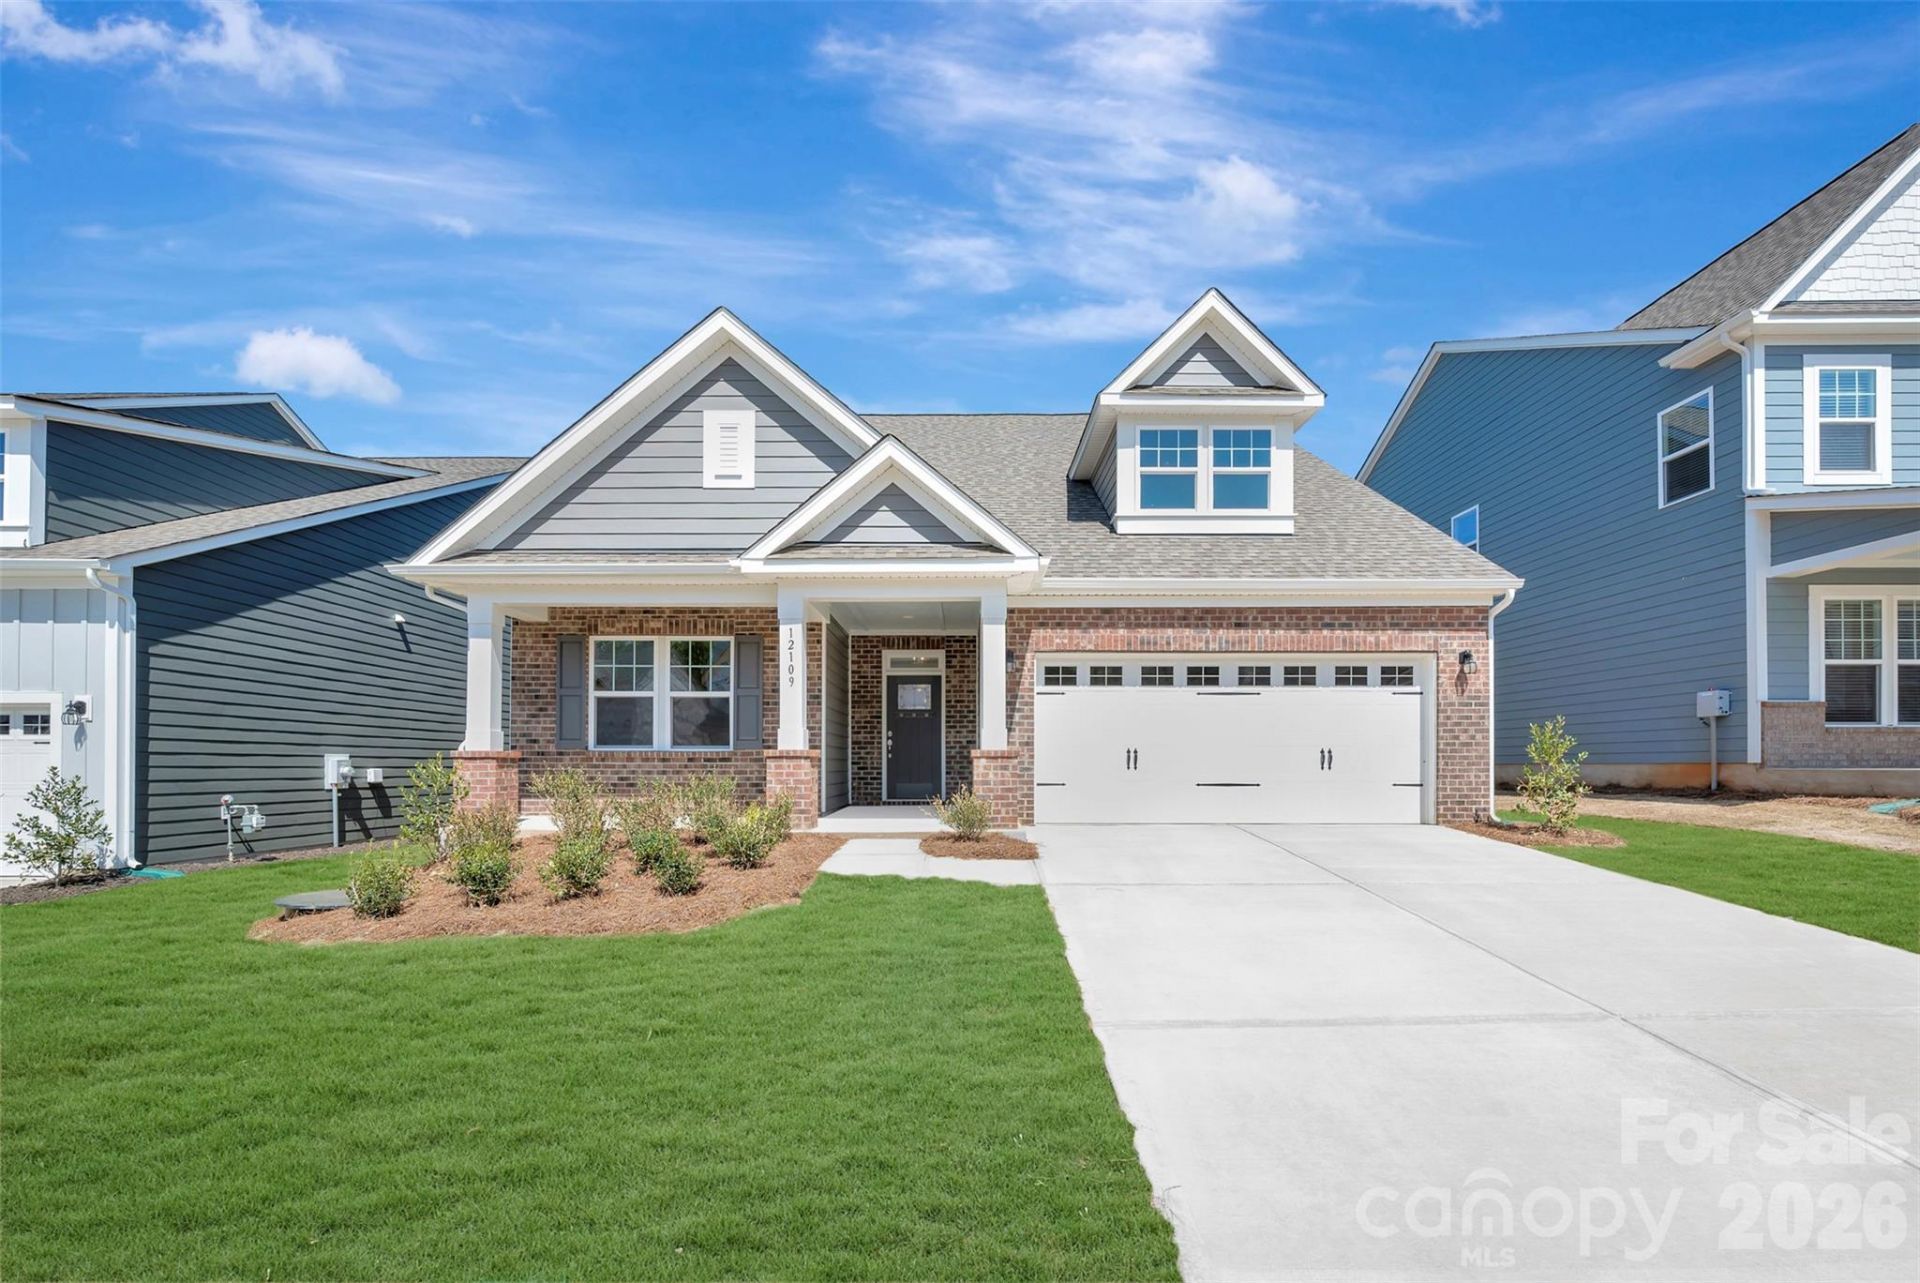
Welcome to the Juniper! Walking in from your front covered porch you are greeted with an inviting and homey foyer. Just over the foyer is a main level guest suite including its own private bathroom and walk-in closet. The home opens up to the kitchen, breakfast area and family room. The kitchen houses stainless steel appliances, gas cooktop, overhead exhaust hood and a kitchen island. The family room is spacious and includes a gas fireplace, perfect for those colder nights. Walk through the atrium door and you'll find your patio, perfect for entertaining or enjoying a morning coffee. The main level owner's bedroom is fit for royalty. With a tray ceiling, LED lighting and 5 crown molding, you may find it difficult to get out of bed in the mornings! The ensuite features a tiled decked garden tub, separate tiled shower, dual vanity and private toilet area. The expansive walk-in closet is perfect for any size wardrobe. You'll notice throughout the main living areas on this level is easily maintainable EVP flooring as well as 5 crown molding. Upstairs you will find a spacious loft, 2 additional bedrooms, both with walk-in closets, a shared bathroom and your laundry room, complete with laundry cabinets. Welcome to your new home!
Property Features
Property Type: Residential - Single Family
Garage: 2 car attached
Heating: Natural Gas, Zoned
Home Style: Traditional
Lot Size: 0.15 Acres
Year Built: 2025
Amenities
Attic Stairs Pulldown
Cable Prewire
Drop Zone
Entrance Foyer
Garden Tub
Kitchen Island
Open Floorplan
Storage
Walk-In Closet(s)
Walk-In Pantry
Feature Descriptions
Appliances: Convection Oven, Dishwasher, Exhaust Hood, Gas Cooktop, Microwave, Plumbed For Ice Maker, Self Cleaning Oven, Wall Oven
Days on Site: 215
Exterior: Brick Partial, Fiber Cement
Fireplace: Family Room, Gas Log
Flooring: Carpet, Tile, Vinyl
Foundation: Slab
HOA Fee: $435.75/ Quarterly
Laundry: Laundry Room, Upper Level, Washer Hookup
Parcel#: 19935470
Parking: Driveway, Attached Garage, Garage Door Opener, Garage Faces Front
Patio/Porch: Covered, Front Porch, Patio
Security: Carbon Monoxide Detector(s), Smoke Detector(s)
Sewer: Public Sewer
Utilities: Cable Available, Underground Power Lines, Underground Utilities
Water: City
Local Schools
High School: Palisades
Middle School: Southwest
Elementary School: Winget
Listed By / Shown By
Listed By
Agency Name: M/I Homes
Agency Contact: jlallen@mihomes.com
Shown By
Agent Name: Kelsie Strout
Agent Phone: Cell: (317) 418-5514
Agency Title: Lake Norman Realty

Estimate Your Payment
Estimated Payment
$ 3,011.96 per month $2,855.48 Principal & Interest $0.00 Property Tax (data not provided by mls) $156.48 Homeowner's Insurance
12109 Avienmore Drive | MLS# 4315502
This single family home located at 12109 Avienmore Drive, Charlotte, NC 28278 is currently listed for sale with an asking price of $536,500. This property was built in 2025 and has 4 bedrooms and 3 full and 1 partial baths with 2730 sq. ft. Avienmore Drive is located in the Avienmore subdivision. Search Avienmore real estate on kelsies.lakenormanrealty.com today.