
BEDS4
BATHS2 full 1 partial
SQUARE FEET2,861
MLS#4376003
STATUSActive
PROPERTY TYPEResidential - Single Family
SUBDIVISIONRiverview
Property Description
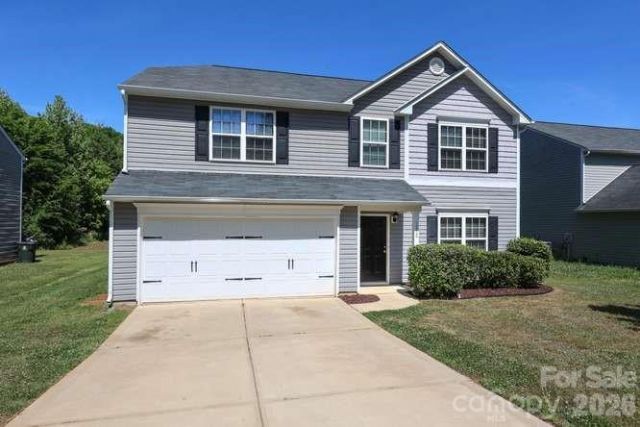
Huge price reduction! New price-$395,000, well below tax value!. This home is move-in ready and features 4BR, 2 Full Baths and 1 Half Bath, brand new SS refrigerator, brand new SS oven, brand new SS dishwasher, brand new disposal and (some) new plumbing fixtures. Main level features include kitchen, large family room, dining room, flex room (living room, office, exercise,playroom etc), pantry and half bath. The large family room could service an additional dining area or extended living room. Upstairs features 4 bedrooms and 2 full baths, including a large primary BR with walk in closet, dual vanity, tub with separate shower and laundry room. Exterior features large flat fenced-in backyard that offers endless opportunities and large patio that includes a built in firepit. Home has been professionally cleaned and exterior pressure washed. Also enjoy exclusive neighborhood amenities such as the playground area, as well as 2 access entrances from your street to the South Fork Catawba River, which is right behind your back yard. And enjoy taking your canoe, kayak or fishing pole! All of this just minutes to I85, Gastonia, Belmont, Mount Holly and Charlotte Douglas Airport.
Property Features
Property Type: Residential - Single Family
Fenced: Yes
Garage: 2 car attached
Heating: Central, Heat Pump
Lot Size: 0.22 Acres
Year Built: 2015
Amenities
Attic Stairs Pulldown
Kitchen Island
Pantry
Walk-In Closet(s)
Fire Pit
Feature Descriptions
Appliances: Dishwasher, Disposal, Electric Cooktop, Electric Range, Electric Water Heater, Exhaust Fan, Refrigerator with Ice Maker
Community Features: Playground, Walking Trails
Days on Site: 82
Exterior: Vinyl
Flooring: Vinyl
Foundation: Slab
HOA Fee: $238/ Annually
Laundry: Laundry Room, Upper Level
Lot: Cul-De-Sac, Level
Lot Dimensions: 60x162x60x162
Parcel#: 208947
Parking: Driveway, Attached Garage
Patio/Porch: Patio
Security: Carbon Monoxide Detector(s), Smoke Detector(s)
Sewer: Public Sewer
Utilities: Cable Available
Water: City
Window Features: Insulated Window(s)
Local Schools
High School: Unspecified
Middle School: Unspecified
Elementary School: Unspecified
Listed By / Shown By
Listed By
Agency Name: Helen Adams Realty
Agency Contact: jerry@helenadamsrealty.com
Shown By
Agent Name: Kelsie Strout
Agent Phone: Cell: (317) 418-5514
Agency Title: Lake Norman Realty

Estimate Your Payment
Estimated Payment
$ 2,217.56 per month $2,102.36 Principal & Interest $0.00 Property Tax (data not provided by mls) $115.21 Homeowner's Insurance
1212 Catawba Run | MLS# 4376003
This single family home located at 1212 Catawba Run, Lowell, NC 28098 is currently listed for sale with an asking price of $395,000. This property was built in 2015 and has 4 bedrooms and 2 full and 1 partial baths with 2861 sq. ft. Catawba Run is located in the Riverview subdivision. Search Riverview real estate on kelsies.lakenormanrealty.com today.