
BEDS5
BATHS4 full 1 partial
SQUARE FEET3,400
MLS#4326623
STATUSPending
PROPERTY TYPEResidential - Single Family
SUBDIVISIONAvienmore
Property Description
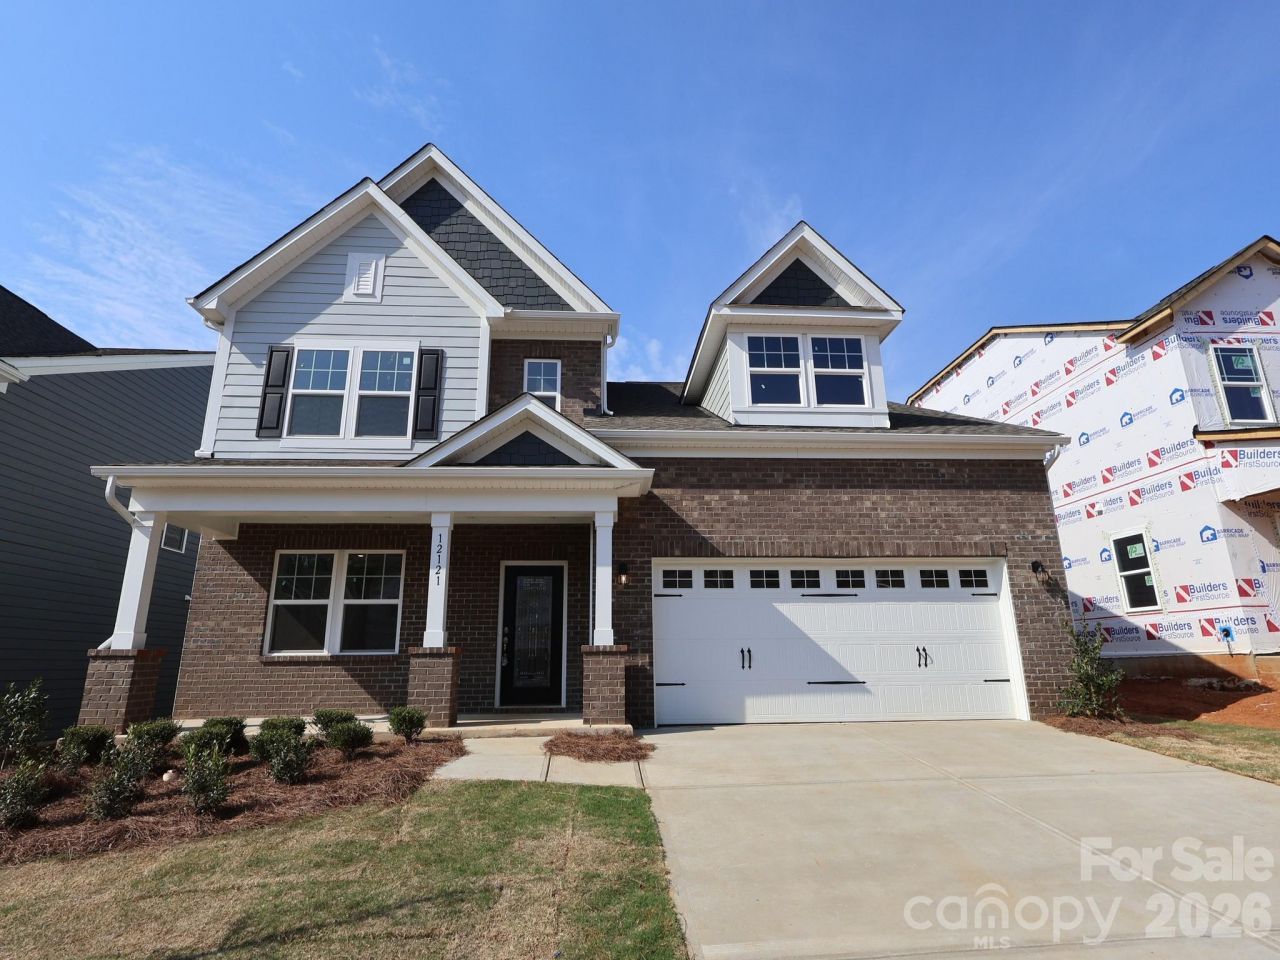
Welcome to the Blair! Walking in from the front covered porch you are greeted with a warm and inviting foyer. Just off the foyer is a study, complete with glass paned French doors for maximum privacy. The home opens up to the family room, kitchen and breakfast area. The kitchen is equipped with stainless steel appliances, gas cooktop, exhaust hood and a kitchen island with a sink. The family room is spacious and inviting with a gas fireplace, perfect for colder nights. You'll notice throughout the main living areas of this level is easily maintainable EVP flooring and 5 crown molding. Through the French doors is a patio, ideal for entertaining or enjoying a morning coffee. Finishing this level is a main level guest suite with a private bathroom, complete with a tiled shower. Upstairs you are greeted with a loft to add an additional living space. There are three additional bedrooms and two shared bathrooms. The Owners suite is accented with a tray ceiling and 5 crown molding to enhance the elegance. The en-suite is fit for a spa, with an expanded tiled shower featuring dual shower heads, a bench and a seperate drying area. The dual vanity and private toilet area allows for maximum space and privacy for everyone to get ready in the mornings. Finally, the walk-in closet is spacious and is conveniently connected to the laundry room to make laundry days a breeze! Welcome to your new home!
Property Features
Property Type: Residential - Single Family
Garage: 2 car attached
Heating: Natural Gas, Zoned
Home Style: Traditional
Lot Size: 0.15 Acres
Year Built: 2025
Amenities
Attic Stairs Pulldown
Cable Prewire
Entrance Foyer
Kitchen Island
Open Floorplan
Storage
Walk-In Closet(s)
Walk-In Pantry
Feature Descriptions
Appliances: Convection Oven, Dishwasher, Exhaust Hood, Gas Cooktop, Microwave, Wall Oven
Days on Site: 176
Exterior: Brick Partial, Fiber Cement
Fireplace: Family Room, Gas Log
Flooring: Carpet, Tile, Vinyl
Foundation: Slab
HOA Fee: $435.75/ Quarterly
Laundry: Laundry Room, Upper Level, Washer Hookup
Parcel#: 19935473
Parking: Driveway, Attached Garage, Garage Door Opener, Garage Faces Front
Patio/Porch: Covered, Front Porch, Patio
Security: Carbon Monoxide Detector(s), Smoke Detector(s)
Sewer: Public Sewer
Utilities: Cable Available, Underground Power Lines, Underground Utilities
Water: City
Local Schools
High School: Palisades
Middle School: Southwest
Elementary School: Winget
Listed By / Shown By
Listed By
Agency Name: M/I Homes
Agency Contact: jlallen@mihomes.com
Shown By
Agent Name: Kelsie Strout
Agent Phone: Cell: (317) 418-5514
Agency Title: Lake Norman Realty

Estimate Your Payment
Estimated Payment
$ 3,320.73 per month $3,148.21 Principal & Interest $0.00 Property Tax (data not provided by mls) $172.52 Homeowner's Insurance
12121 Avienmore Drive | MLS# 4326623
This single family home located at 12121 Avienmore Drive, Charlotte, NC 28278 is currently listed for sale with an asking price of $591,500. This property was built in 2025 and has 5 bedrooms and 4 full and 1 partial baths with 3400 sq. ft. Avienmore Drive is located in the Avienmore subdivision. Search Avienmore real estate on kelsies.lakenormanrealty.com today.