
BEDS5
BATHS5 full
SQUARE FEET4,544
MLS#4405158
STATUSActive
PROPERTY TYPEResidential - Single Family
SUBDIVISIONBallantyne Country Club
Property Description
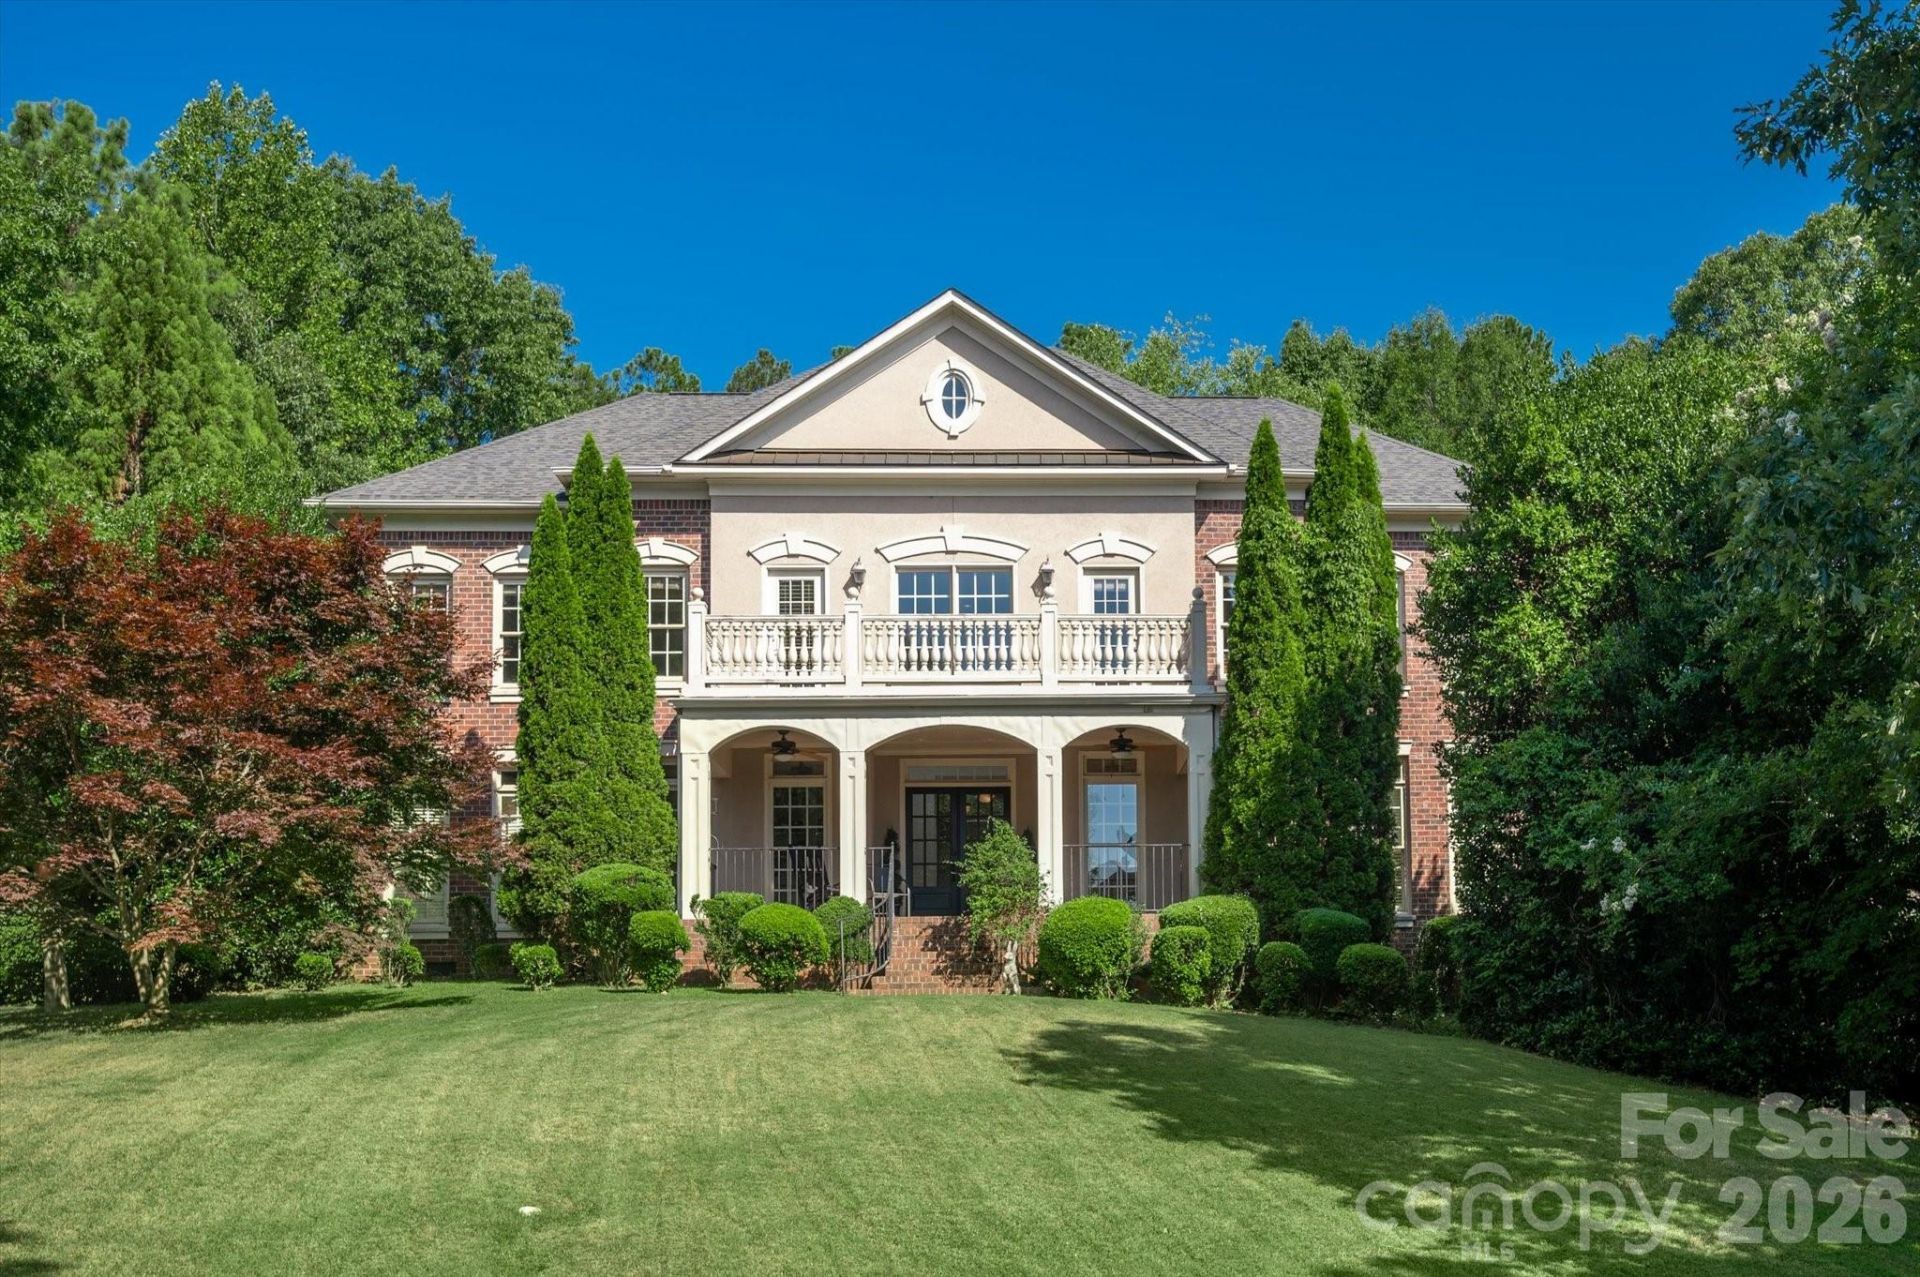
Location is everything when you experience the best of south charlotte living in this stunning 3 story brick home a minute away from luxurious Ballantyne amenities. Ideally located on a quiet cul-de-sac in highly sought after Ballantyne Country Club west. Enter into a 2 story foyer with 20 foot soaring ceilings flooded with natural light. The massive wall of windows command your attention in a 2 story great room with a cast iron and crystal chandelier. The great room, kitchen and breakfast rooms are defined by views into your own private luscious backyard oasis. A sparkling swimming pool with 9 foot deepend, tiered stone waterfall, elaborate stone work, mature landscaping, grape and berry bushes create your own paradise designed for ultimate relaxation and entertaining. The spacious master suite with tray ceilings is complete with 2 walk in closets, large bathroom with vaulted ceilings. Suite like third floor provides a unique combination of media room and guest accommodations. Enjoy the perfect balance between country club living and urban conveniences, The Bowl at Ballantyne/Ballantyne Village, the soon to open Wegmans grocery store, and close proximity to 485 make this amazing gem of a home easily accessible to the greater CLT area.
Property Features
Property Type: Residential - Single Family
Fenced: Yes
Garage: 3
Heating: Forced Air, Natural Gas, Zoned
Home Style: Traditional
Lot Size: 0.48 Acres
Stories: 2.0
Year Built: 2001
Amenities
Attic Walk In
Built-in Features
Central Vacuum
Entrance Foyer
Whirlpool
In-Ground Irrigation
Feature Descriptions
Appliances: Dishwasher, Disposal, Double Oven, Gas Cooktop, Gas Water Heater, Microwave, Plumbed For Ice Maker, Self Cleaning Oven
Community Features: Cabana, Clubhouse, Dog Park, Fitness Center, Golf, Outdoor Pool, Pickleball, Picnic Area, Playground, Pond, Putting Green, Recreation Area, Sidewalks, Sport Court, Street Lights, Tennis Court(s), Walking Trails
Days on Site: 7
Exterior: Brick Full, Hard Stucco
Fireplace: Gas
Flooring: Carpet, Tile, Wood
Foundation: Crawl Space
HOA Fee: $1056.9/ Semi-Annually
Laundry: Electric Dryer Hookup, Laundry Room, Upper Level, Washer Hookup
Lot: Cul-De-Sac, Wooded
Parcel#: 22310312
Parking: Driveway
Patio/Porch: Covered, Front Porch, Patio, Other - See Remarks
Sewer: Public Sewer
Swimming Pool: In Ground
Swimming Pool: Yes
Water: City
Local Schools
High School: Ardrey Kell
Middle School: Cato Ridge
Elementary School: Ballantyne
Listed By / Shown By
Listed By
Agency Name: Kelly Right Real Estate of NC
Agency Contact: loshsellscharlotte@gmail.com
Shown By
Agent Name: Kelsie Strout
Agent Phone: Cell: (317) 418-5514
Agency Title: Lake Norman Realty

Estimate Your Payment
Estimated Payment
$ 8,022.53 per month $7,605.74 Principal & Interest $0.00 Property Tax (data not provided by mls) $416.79 Homeowner's Insurance
12129 James Jack Lane | MLS# 4405158
This single family home located at 12129 James Jack Lane , Charlotte, NC 28277 is currently listed for sale with an asking price of $1,429,000. This property was built in 2001 and has 5 bedrooms and 5 full baths with 4544 sq. ft. James Jack Lane is located in the Ballantyne Country Club subdivision. Search Ballantyne Country Club real estate on kelsies.lakenormanrealty.com today.