
BEDS3
BATHS4 full 1 partial
SQUARE FEET4,081
MLS#4374995
STATUSPending
PROPERTY TYPEResidential - Single Family
SUBDIVISIONKenmure
Property Description
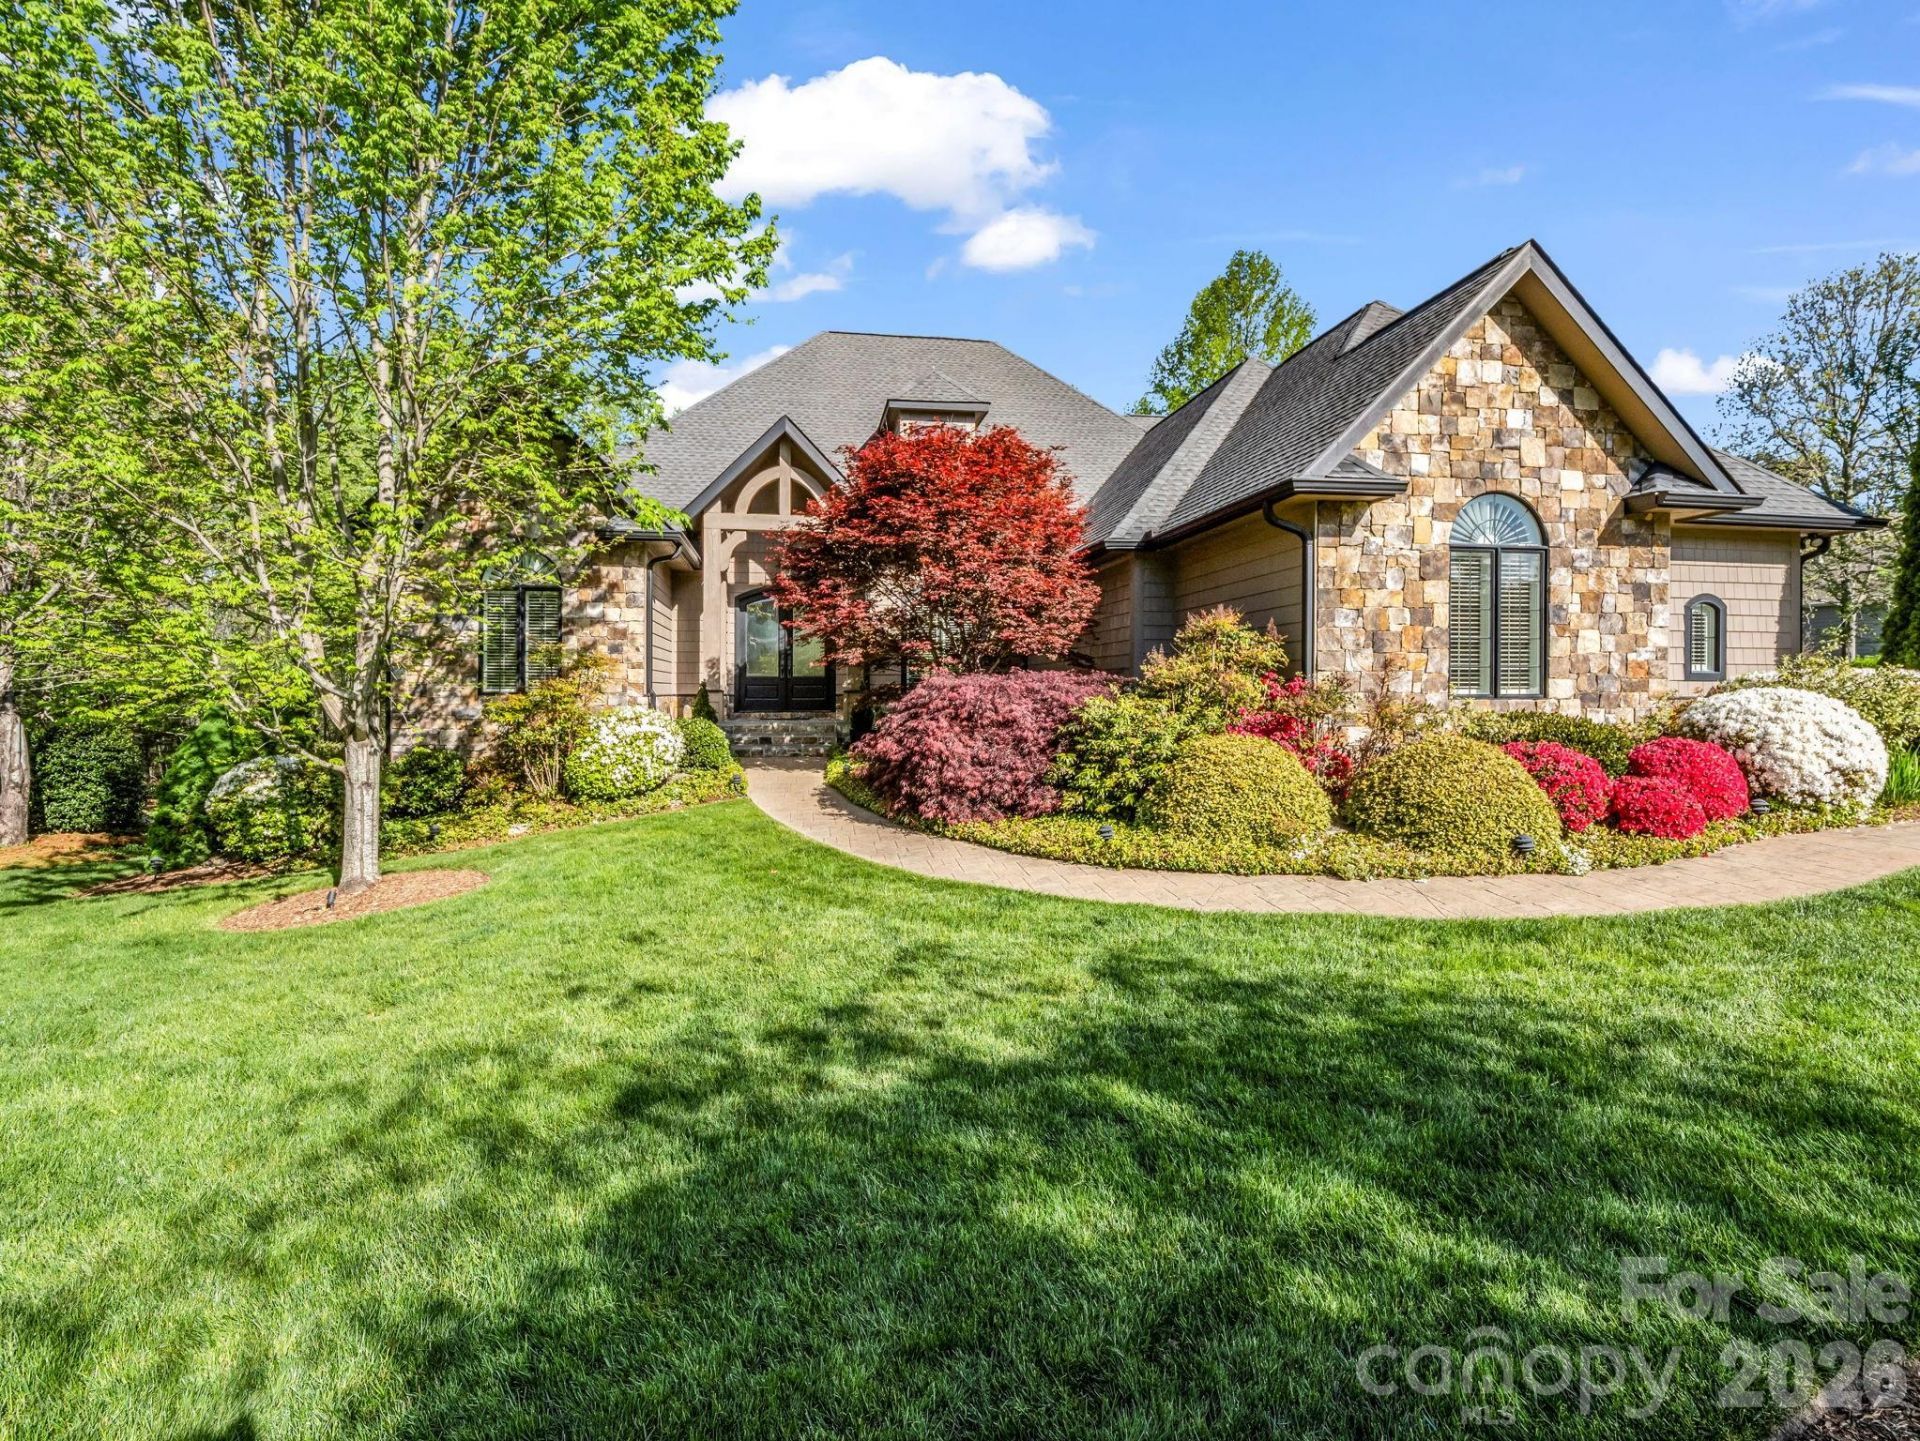
In the desired gated Kenmure golf community in Flat Rock, this immaculately maintained custom residence offers a private setting on 1.18 acres adjoining over 50 acres of protected woodland. Designed for single-level living, the home features three en-suite bedrooms, a private office, and open living spaces defined by vaulted and tray ceilings, hardwood flooring, abundant natural light and anchored by a stone fireplace. The kitchen includes granite countertops, a breakfast bar, and casual and formal dining areas ideal for large gatherings. The luxurious primary suite has vaulted ceilings, stone finishes, heated whirlpool soaker tub, walk-in shower and dual vanities. Outdoor living is enhanced by a covered front porch and expansive rear deck with electric awning, overlooking elegantly landscaped grounds. Lower level includes recreation space, bonus room, full bath and loads of storage. A large three-car garage with workshop and whole-house generator complement the offering.
Property Features
Property Type: Residential - Single Family
Basement: Basement Shop, Daylight, Exterior Entry, Interior Entry, Partially Finished, Storage Space
Basement: Yes
Garage: 3 car attached
Heating: Central, Floor Furnace, Forced Air, Heat Pump, Humidit
Home Style: Traditional
Lot Size: 1.18 Acres
Roof Type: Architectural Shingle
Year Built: 2007
Amenities
Breakfast Bar
Built-in Features
Cable Prewire
Central Vacuum
Entrance Foyer
Open Floorplan
Pantry
Split Bedroom
Storage
Walk-In Closet(s)
Walk-In Pantry
Whirlpool
In-Ground Irrigation
Other - See Remarks
Feature Descriptions
Appliances: Convection Oven, Dishwasher, Disposal, Down Draft, Electric Water Heater, ENERGY STAR Qualified Washer, ENERGY STAR Qualified Dryer, Gas Cooktop, Microwave, Plumbed For Ice Maker, Refrigerator, Self Cleaning Oven, Tankless Water Heater, Wall Oven, Washer/Dryer
Community Features: Clubhouse, Fitness Center, Game Court, Gated, Golf, Putting Green, Sport Court, Tennis Court(s), Other
Days on Site: 7
Exterior: Fiber Cement, Hardboard Siding, Stone
Fireplace: Gas Vented, Great Room
Flooring: Carpet, Marble, Stone, Tile, Wood
Foundation: Basement, Crawl Space
HOA Fee: $1783/ Annually
Laundry: Electric Dryer Hookup, Inside, Laundry Room, Main Level, Sink, Washer Hookup
Lot: Cleared, Level, Private, Wooded, Views
Other Equipment: Generator, Other - See Remarks
Parcel#: 9963980 / 9566-52-0796
Parking: Driveway, Electric Vehicle Charging Station(s), Attached Garage, Garage Door Opener, Garage Faces Side, Garage Shop, Keypad Entry
Patio/Porch: Awning(s), Deck, Front Porch, Patio
Security: Carbon Monoxide Detector(s), Radon Mitigation System, Smoke Detector(s)
Sewer: Septic Installed
Special View Info: Winter
Utilities: Cable Available, Electricity Connected, Fiber Optics, Natural Gas, Underground Power Lines, Underground Utilities
Water: County Water
Window Features: Insulated Window(s), Skylight(s), Window Treatments
Local Schools
High School: East
Middle School: Flat Rock
Elementary School: Hillandale
Listed By / Shown By
Listed By
Agency Name: Premier Sotheby???s International Realty
Agency Contact: 828-753-5199
Shown By
Agent Name: Kelsie Strout
Agent Phone: Cell: (317) 418-5514
Agency Title: Lake Norman Realty

Estimate Your Payment
Estimated Payment
$ 8,421.13 per month $7,983.63 Principal & Interest $0.00 Property Tax (data not provided by mls) $437.50 Homeowner's Insurance
122 Founders Drive | MLS# 4374995
This single family home located at 122 Founders Drive, Flat Rock, NC 28731 is currently listed for sale with an asking price of $1,500,000. This property was built in 2007 and has 3 bedrooms and 4 full and 1 partial baths with 4081 sq. ft. Founders Drive is located in the Kenmure subdivision. Search Kenmure real estate on kelsies.lakenormanrealty.com today.