
BEDS4
BATHS2 full 1 partial
SQUARE FEET3,266
MLS#4373311
STATUSActive Under Contract
PROPERTY TYPEResidential - Single Family
SUBDIVISIONLawson
Property Description
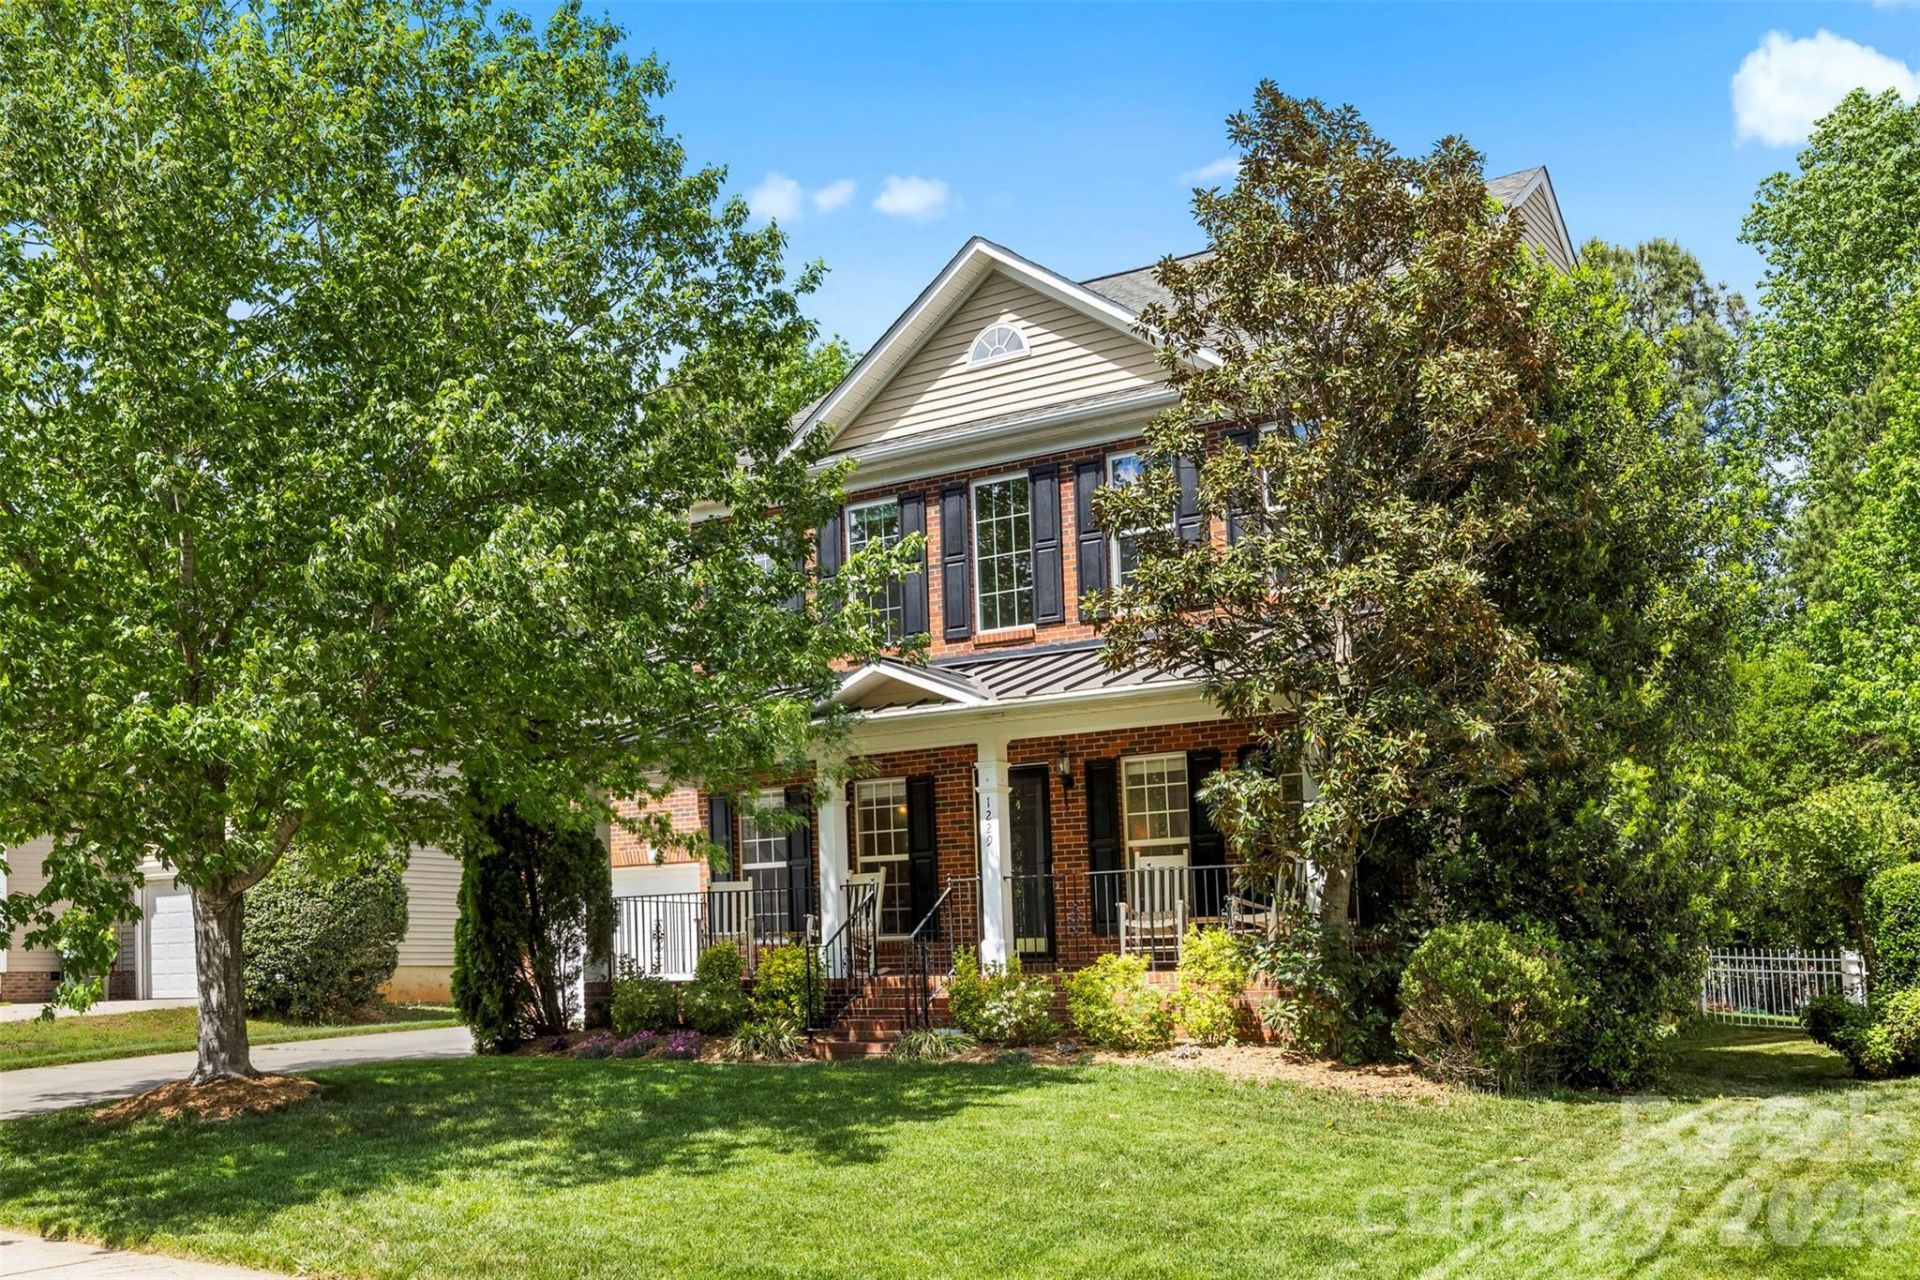
Move-in ready and beautifully updated, this bright 2.5-story home in sought-after Lawson is located in one of Waxhaw's most desirable established neighborhoods with convenient access to community and everyday amenities. Thoughtfully refreshed throughout, the home features new hardwood floors in a gorgeous natural tone throughout the home with tile in laundry and baths. The updated kitchen offers white cabinetry, Samsung appliances, a quartz-topped kitchen island, and striking live-edge Acacia countertops. The light-filled open floor plan flows seamlessly from the kitchen to the breakfast area, great room, and sunroom, creating an ideal layout for everyday living and entertaining.Additional updates lighting, custom built-in shelving, Wi-Fi controlled irrigation system, new HVAC, renovated crawl space with a new moisture barrier, inefficient windows replaced, EV charger, and gutter guards! Talk about peace of mind! Boasting 4 bedrooms plus a spacious third-floor bonus room that can serve as a 5th bedroom, this home offers exceptional flexibility. A whole-house water filtration system, and a fenced backyard add even more comfort and convenience. Award winning Union County Schools!
Property Features
Property Type: Residential - Single Family
Fenced: Yes
Garage: 2 car attached
Heating: Forced Air, Natural Gas, Zoned
Lot Size: 0.19 Acres
Roof Type: Composition
Year Built: 2006
Amenities
Attic Other
Breakfast Bar
Built-in Features
Drop Zone
Garden Tub
Kitchen Island
Open Floorplan
Pantry
Walk-In Closet(s)
Walk-In Pantry
In-Ground Irrigation
Feature Descriptions
Appliances: Dishwasher, Disposal, Filtration System, Gas Range, Microwave, Plumbed For Ice Maker, Self Cleaning Oven, Washer/Dryer
Community Features: Clubhouse, Fitness Center, Outdoor Pool, Playground, Sidewalks, Street Lights, Tennis Court(s), Walking Trails
Days on Site: 35
Exterior: Brick Partial
Fireplace: Gas, Great Room
Flooring: Hardwood, Tile
Foundation: Crawl Space
Laundry: Laundry Room, Lower Level
Lot: Level
Parcel#: 06-108-357
Parking: Attached Garage
Sewer: Public Sewer
Utilities: Cable Available, Electricity Connected, Natural Gas
Water: City
Window Features: Insulated Window(s), Window Treatments
Local Schools
High School: Cuthbertson
Middle School: Cuthbertson
Elementary School: New Town
Listed By / Shown By
Listed By
Agency Name: Howard Hanna Allen Tate Charlotte South
Agency Contact: ellen.suther@allentate.com
Shown By
Agent Name: Kelsie Strout
Agent Phone: Cell: (317) 418-5514
Agency Title: Lake Norman Realty

Estimate Your Payment
Estimated Payment
$ 3,607.05 per month $3,419.65 Principal & Interest $0.00 Property Tax (data not provided by mls) $187.40 Homeowner's Insurance
1229 Periwinkle Drive | MLS# 4373311
This single family home located at 1229 Periwinkle Drive, Waxhaw, NC 28173 is currently listed for sale with an asking price of $642,500. This property was built in 2006 and has 4 bedrooms and 2 full and 1 partial baths with 3266 sq. ft. Periwinkle Drive is located in the Lawson subdivision. Search Lawson real estate on kelsies.lakenormanrealty.com today.