
BEDS2
BATHS2 full 1 partial
SQUARE FEET1,180
MLS#4380301
STATUSActive Under Contract
PROPERTY TYPEResidential - Townhouse
SUBDIVISIONVermillion
Property Description
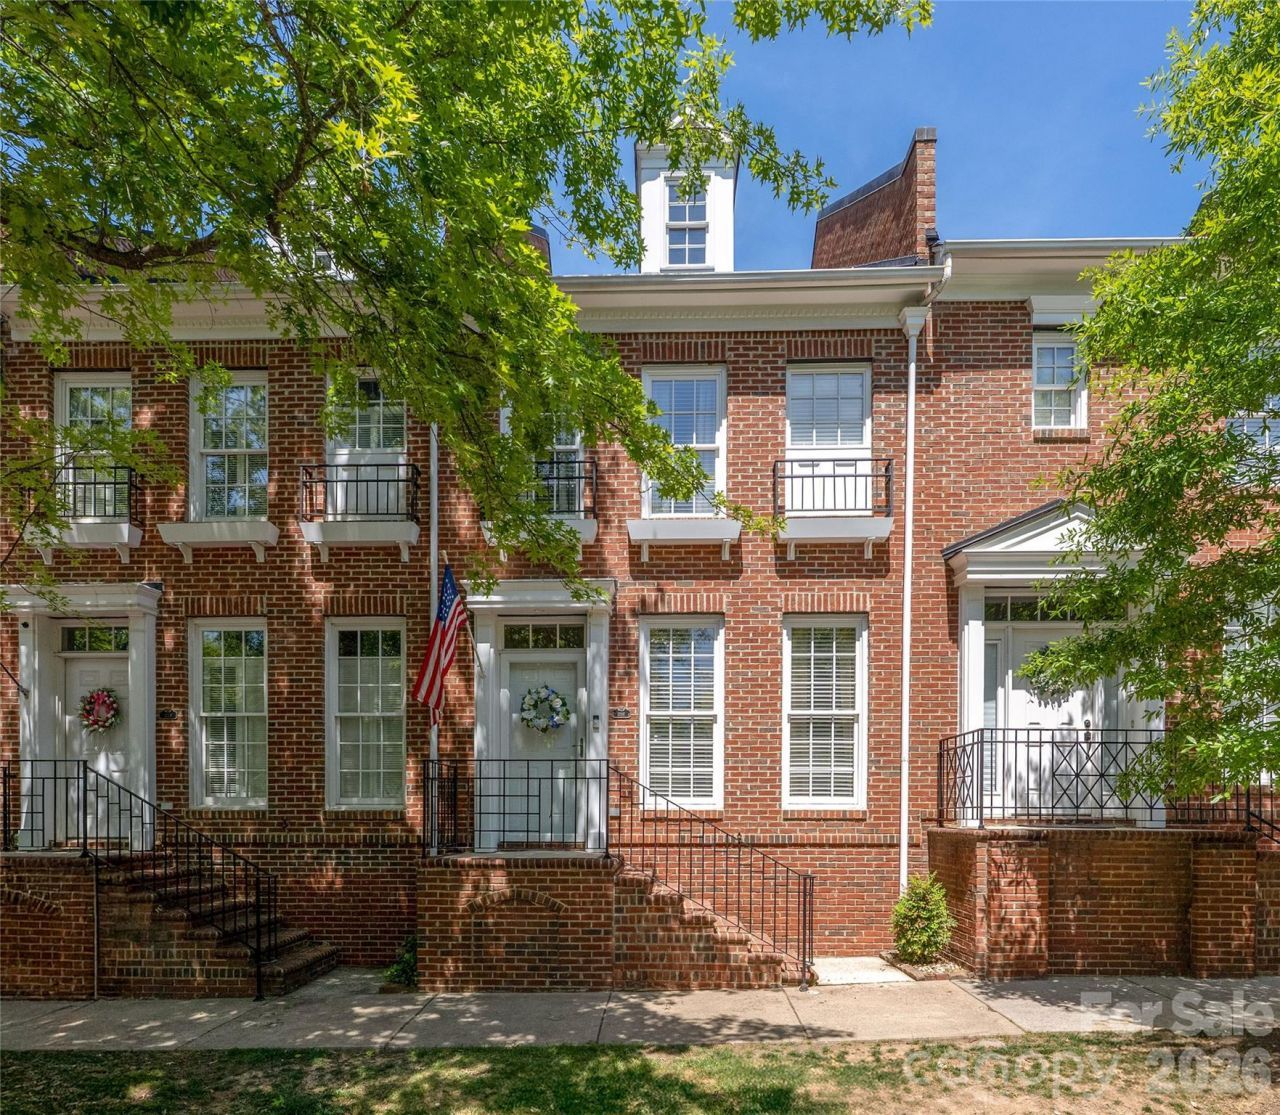
Beautifully maintained townhome located on the Square in sought-after Vermillion. This low-maintenance home features two spacious bedrooms, each with its own private full bath, offering comfort and flexibility for owners and guests. A larger bathtub was replaced in the primary bathroom. The inviting living area includes a cozy gas fireplace, neutral color scheme and for convienence the refrigerator, washer, and dryer will all convey. Step outside to enjoy the private fenced courtyard which perfect for relaxing or entertaining. Enjoy a walkable lifestyle just over a half mile to downtown Huntersville, where you'll find Veterans Park, local restaurants, a coffee shop, brewery, and the greenway. Vermillion residents also enjoy access to two saltwater pools (13952 Old Vermillion Drive and 12716 Messenger Row), a playground, and Harvey's Neighborhood Bar & Grille (13812 Cinnabar Place). This home offers the perfect blend of easy living, comfort, and community in one of Huntersville's most desirable neighborhoods.
Property Features
Property Type: Residential - Townhouse
Fenced: Yes
Garage: 1
Heating: Forced Air, Natural Gas
Home Style: Transitional
Lot Size: 0.03 Acres
Roof Type: Architectural Shingle
Year Built: 1999
Amenities
Attic Stairs Pulldown
Feature Descriptions
Appliances: Dishwasher, Electric Range, Microwave, Refrigerator, Washer/Dryer
Community Features: Outdoor Pool, Playground, Sidewalks, Street Lights
Days on Site: 15
Exterior: Brick Full
Fireplace: Gas Log, Living Room
Flooring: Carpet, Hardwood, Tile
Foundation: Slab
HOA Fee: $198/ Monthly
Laundry: Laundry Closet
Other Parking: Garage access in alley behind townhome and additional parking available in front of townhome.
Parcel#: 019-056-69
Parking: Detached Garage, Garage Faces Rear
Patio/Porch: Patio
Security: yes
Security: Carbon Monoxide Detector(s), Security System, Smoke Detector(s)
Sewer: Public Sewer
Utilities: Cable Available, Natural Gas, Wired Internet Available
Water: City
Local Schools
High School: North Mecklenburg
Middle School: J.M. Alexander
Elementary School: Blythe
Listed By / Shown By
Listed By
Agency Name: Nest Realty Lake Norman
Agency Contact: daphne.king@nestrealty.com
Shown By
Agent Name: Kelsie Strout
Agent Phone: Cell: (317) 418-5514
Agency Title: Lake Norman Realty

Estimate Your Payment
Estimated Payment
$ 1,796.51 per month $1,703.17 Principal & Interest $0.00 Property Tax (data not provided by mls) $93.33 Homeowner's Insurance
12317 Mahafey Lane | MLS# 4380301
This townhouse located at 12317 Mahafey Lane, Huntersville, NC 28078 is currently listed for sale with an asking price of $320,000. This property was built in 1999 and has 2 bedrooms and 2 full and 1 partial baths with 1180 sq. ft. Mahafey Lane is located in the Vermillion subdivision. Search Vermillion real estate on kelsies.lakenormanrealty.com today.