
BEDS3
BATHS2 full
SQUARE FEET1,780
MLS#4380943
STATUSActive
PROPERTY TYPEResidential - Single Family
SUBDIVISIONRiverfront
Property Description
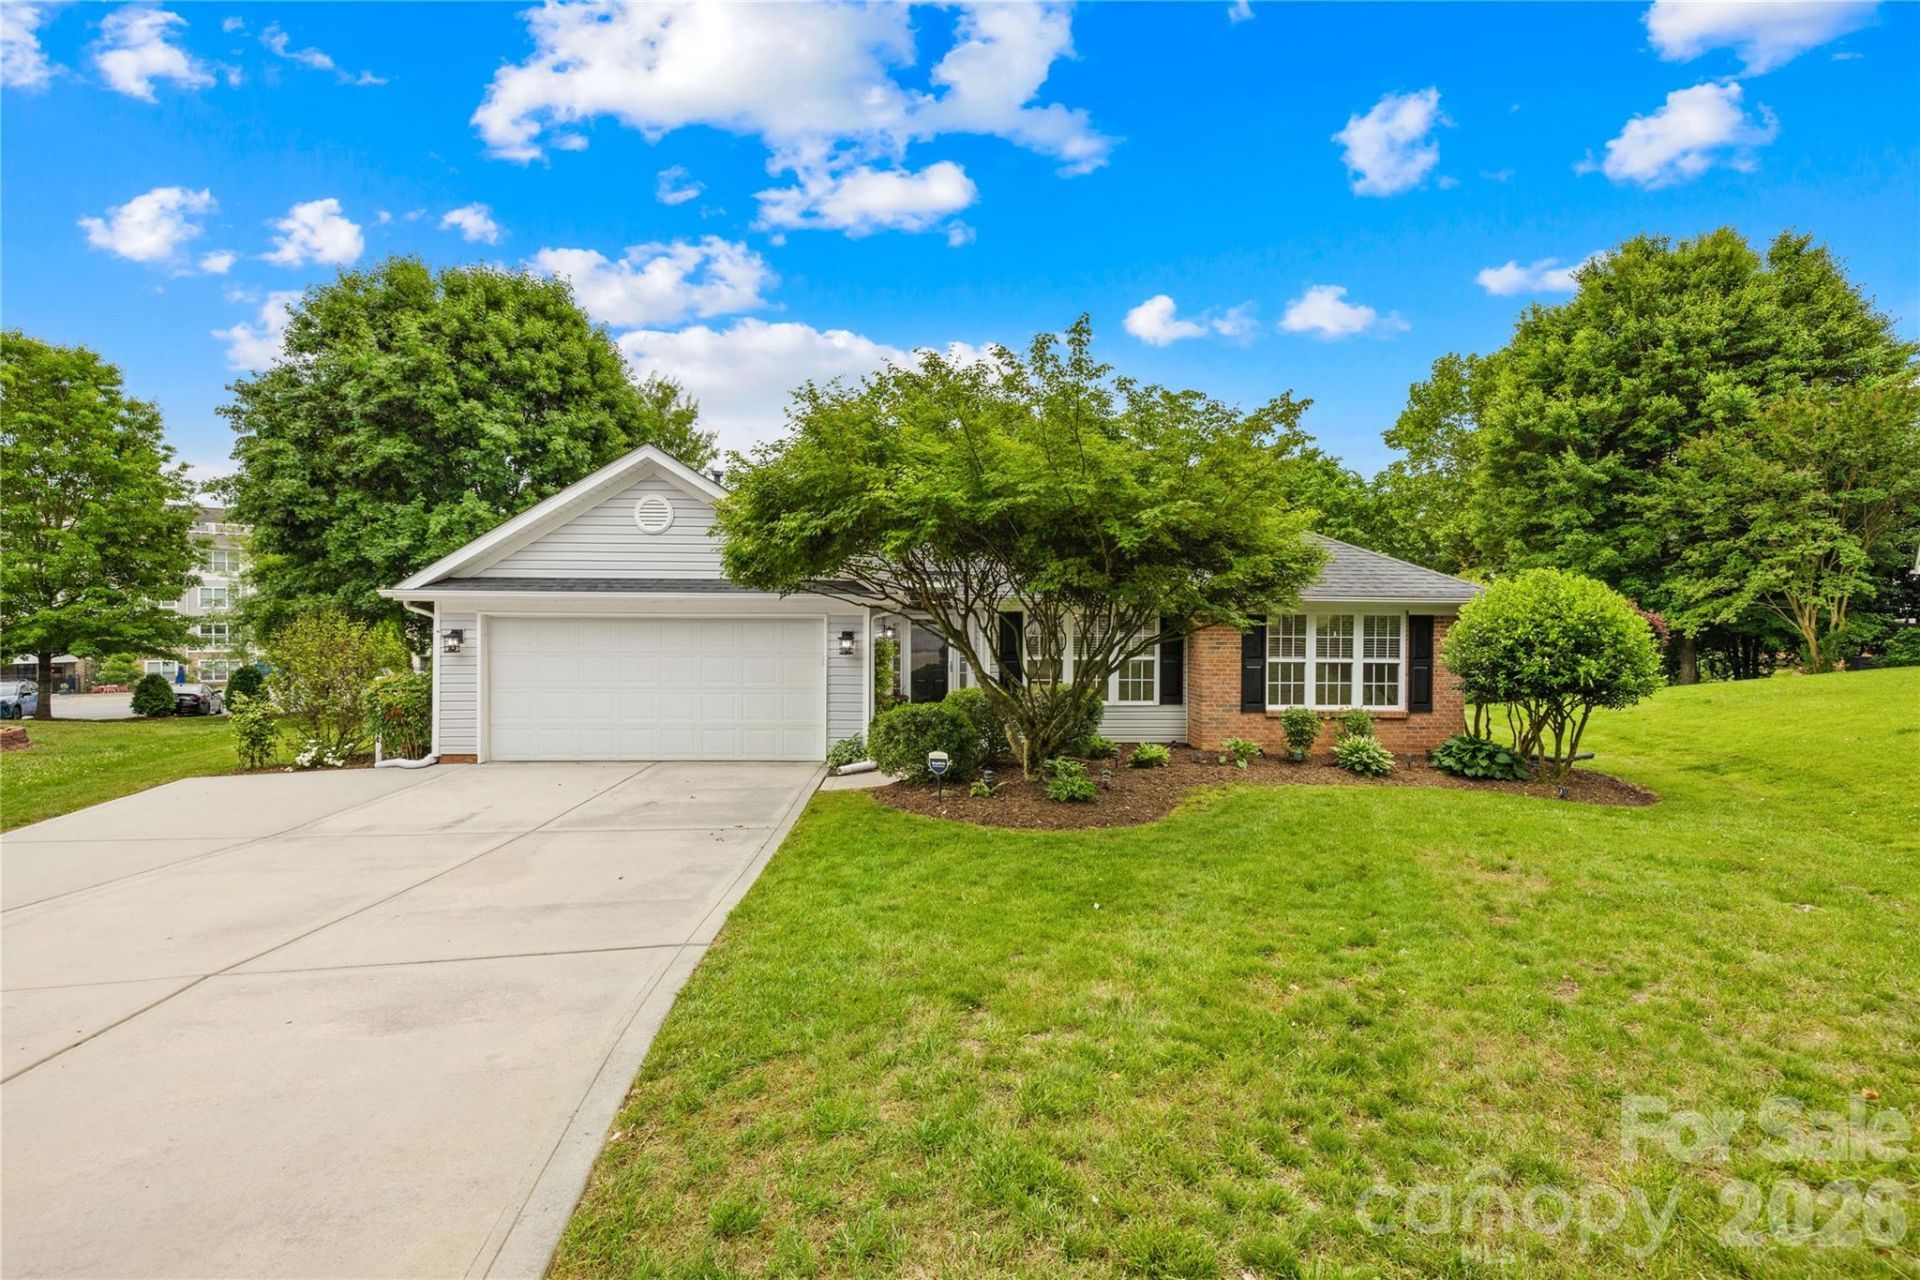
Beautifully maintained and freshly painted ranch in the desirable Riverfront community! Situated on a spacious 0.44-acre lot at the head of the cul-du-sac, this move-in-ready home features an open split-bedroom floor plan with vaulted ceilings and abundant natural light. The home offers New HVAC system installed in August 2021, New deck installed Juy 2023, New hot tub installed August 2023. The updated kitchen has granite countertops, stainless steel appliances, subway tile backsplash, and a large breakfast bar overlooking the living room and sunroom. The spacious primary suite includes a walk-in closet and updated en-suite bath with dual vanities, soaking tub, and separate shower. Enjoy flexible living with a dedicated dining room or additional office/flex space. Step outside to an incredible oversized deck designed for entertaining, complete with pergola seating area and hot tub overlooking the tree-lined backyard. The community offers Pool, Clubhouse, Tennis Courts and tucked away behind the community is also Tailrace Marina and JR Cashes. Conveniently located near downtown Mount Holly, the Whitewater Center, airport, and Charlotte.
Property Features
Property Type: Residential - Single Family
Garage: 2 car attached
Heating: Natural Gas
Home Style: Ranch
Lot Size: 0.44 Acres
Roof Type: Architectural Shingle
Stories: 1.0
Year Built: 2002
Amenities
Kitchen Island
Open Floorplan
Pantry
Split Bedroom
Walk-In Closet(s)
Whirlpool
Above Ground Hot Tub / Spa
Hot Tub
Feature Descriptions
Appliances: Dishwasher, Disposal, Gas Range, Gas Water Heater, Microwave, Refrigerator with Ice Maker, Tankless Water Heater, Washer/Dryer
Community Features: Clubhouse, Outdoor Pool, Pickleball, Playground, Sidewalks, Street Lights, Tennis Court(s)
Days on Site: 14
Exterior: Vinyl
Fireplace: Gas, Gas Log, Living Room
Flooring: Tile, Vinyl
Foundation: Slab
HOA Fee: $140/ Quarterly
Hot Tub: Yes
Laundry: Electric Dryer Hookup, Laundry Closet, Main Level, Washer Hookup
Lot: Cul-De-Sac, Level
Other Structures: Shed(s), Other - See Remarks
Parcel#: 198390
Parking: Driveway, Attached Garage, Garage Door Opener, Garage Faces Front
Patio/Porch: Covered, Deck, Front Porch
Sewer: Public Sewer
Water: City
Local Schools
High School: Unspecified
Middle School: Unspecified
Elementary School: Unspecified
Listed By / Shown By
Listed By
Agency Name: RE/MAX Results
Agency Contact: mohammadkakar.re@gmail.com
Shown By
Agent Name: Kelsie Strout
Agent Phone: Cell: (317) 418-5514
Agency Title: Lake Norman Realty

Estimate Your Payment
Estimated Payment
$ 2,446.16 per month $2,319.08 Principal & Interest $0.00 Property Tax (data not provided by mls) $127.08 Homeowner's Insurance
124 Huckleberry Lane | MLS# 4380943
This single family home located at 124 Huckleberry Lane, Mount Holly, NC 28120 is currently listed for sale with an asking price of $435,718. This property was built in 2002 and has 3 bedrooms and 2 full baths with 1780 sq. ft. Huckleberry Lane is located in the Riverfront subdivision. Search Riverfront real estate on kelsies.lakenormanrealty.com today.