
BEDS4
BATHS2 full 1 partial
SQUARE FEET3,782
MLS#4373634
STATUSActive
PROPERTY TYPEResidential - Single Family
SUBDIVISIONStonewater
Property Description
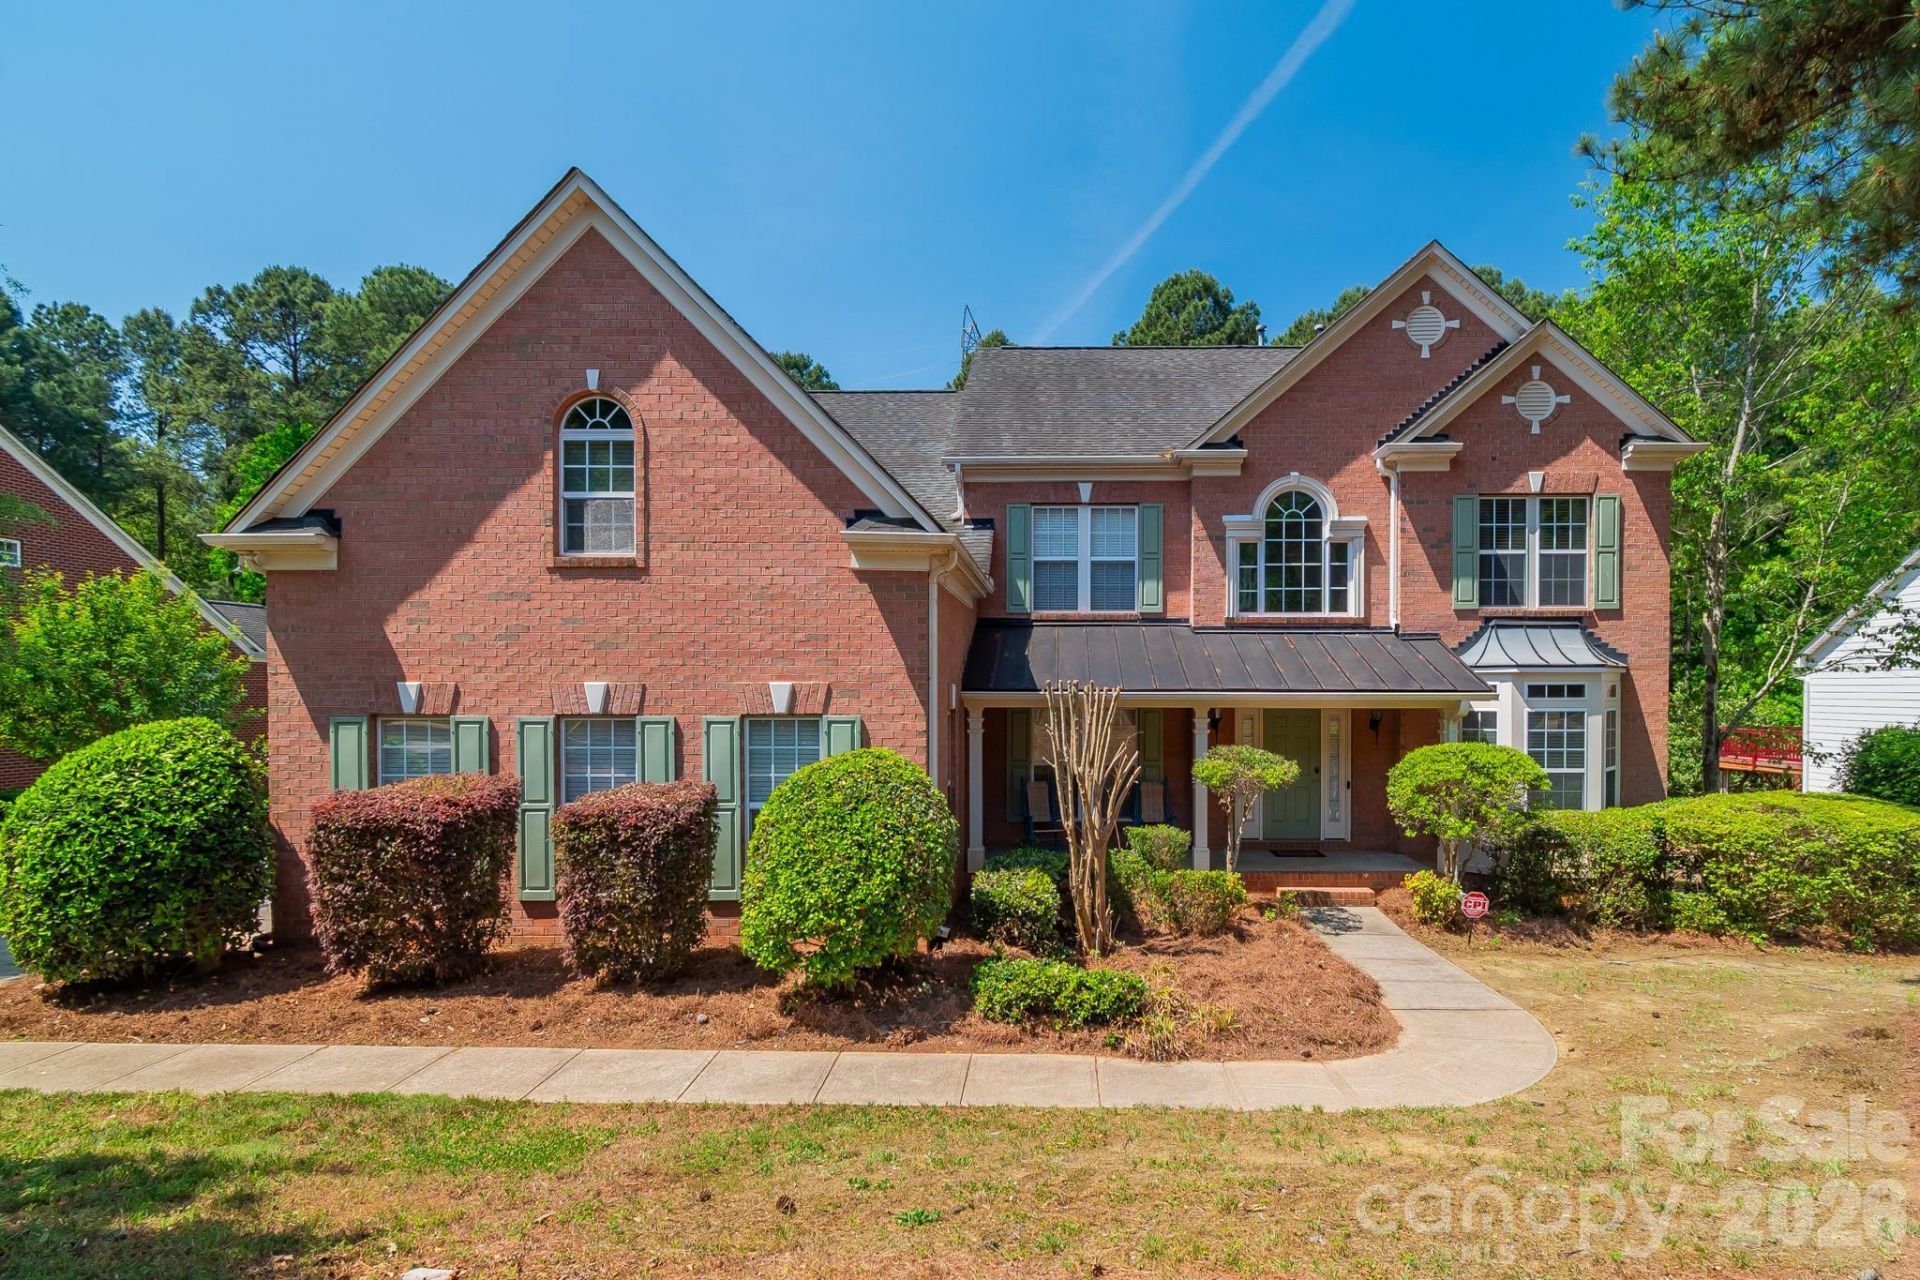
SELLER SAYS SELL!!!DONT MISS THIS ONE!! THIS WILL NOT LAST LONG!! Discover luxury living in the prestigious Stonewater community on Mountain Island Lake!! This waterfront community is close to Uptown! HUGE Majority finished walkout basement on wooded private, fenced lot w/ access to walking trail and close to water access! Dramatic 2-sty foyer, 2 story great groom, Huge windows, Moldings. LR w/bay window, Office w/ French doors. The heart of the home is the spacious kitchen, complete with a huge island, granite countertops, stainless steel appliances, and a walk-in pantry, flowing seamlessly into the living area featuring a striking fireplace. Morning room/breakfast area with ample light and immediate access to huge deck. This 4 bedroom with 5th bed/bonus on main level offers thoughtfully updated living space. Upstairs, the primary suite includes a spa-like bathroom and walk-in closets, with three additional bedrooms. From the basement, you can step outside to your private backyard retreat with fire pit, perfect for entertaining or unwinding. Stonewater offers an array of community amenities, including a pool, renovated clubhouse, pickleball, volleyball, tennis, and basketball courts, two playgrounds, and walking trails?truly a lifestyle beyond the home itself. Schedule your tour today!!
Property Features
Property Type: Residential - Single Family
Basement: Exterior Entry, Partially Finished, Unfinished, Walk-Out Access
Basement: Yes
Fenced: Yes
Garage: 3 car attached
Heating: Forced Air, Natural Gas
Home Style: Traditional
Lot Size: 0.64 Acres
Stories: 2.0
Year Built: 2005
Amenities
Attic Stairs Pulldown
Cable Prewire
Central Vacuum
Kitchen Island
Open Floorplan
Walk-In Pantry
Fire Pit
In-Ground Irrigation
Feature Descriptions
Appliances: Convection Oven, Dishwasher, Disposal, Double Oven, Electric Cooktop, Gas Water Heater, Microwave, Plumbed For Ice Maker
Body of Water: Lake
Community Features: Clubhouse, Outdoor Pool, Picnic Area, Recreation Area, Sidewalks, Street Lights, Tennis Court(s), Walking Trails
Days on Site: 88
Exterior: Brick Partial, Fiber Cement
Fireplace: Great Room
Flooring: Carpet, Laminate, Tile, Wood
Foundation: Basement
HOA Fee: $1138/ Annually
Laundry: Mud Room
Lot: Wooded
Parcel#: 174974
Parking: Attached Garage, Garage Door Opener, Garage Faces Side
Patio/Porch: Covered, Deck, Front Porch
Security: Carbon Monoxide Detector(s), Smoke Detector(s)
Sewer: Public Sewer
Utilities: Cable Available, Electricity Connected, Natural Gas
Water: City
Water Features: Boat Ramp ? Community
Window Features: Insulated Window(s)
Local Schools
High School: East Gaston
Middle School: Unspecified
Elementary School: Pinewood Gaston
Listed By / Shown By
Listed By
Agency Name: Dockery & Associates Realty Group LLC
Agency Contact: andre@dockeryandassociates.net
Shown By
Agent Name: Kelsie Strout
Agent Phone: Cell: (317) 418-5514
Agency Title: Lake Norman Realty

Estimate Your Payment
Estimated Payment
$ 4,687.76 per month $4,444.22 Principal & Interest $0.00 Property Tax (data not provided by mls) $243.54 Homeowner's Insurance
124 Whiterock Drive, Unit 58 | MLS# 4373634
This single family home located at 124 Whiterock Drive, Unit 58, Mount Holly, NC 28120 is currently listed for sale with an asking price of $835,000. This property was built in 2005 and has 4 bedrooms and 2 full and 1 partial baths with 3782 sq. ft. Whiterock Drive, Unit 58 is located in the Stonewater subdivision. Search Stonewater real estate on kelsies.lakenormanrealty.com today.