
BEDS3
BATHS2 full
SQUARE FEET1,740
MLS#4382644
STATUSPending
PROPERTY TYPEResidential - Single Family
Property Description
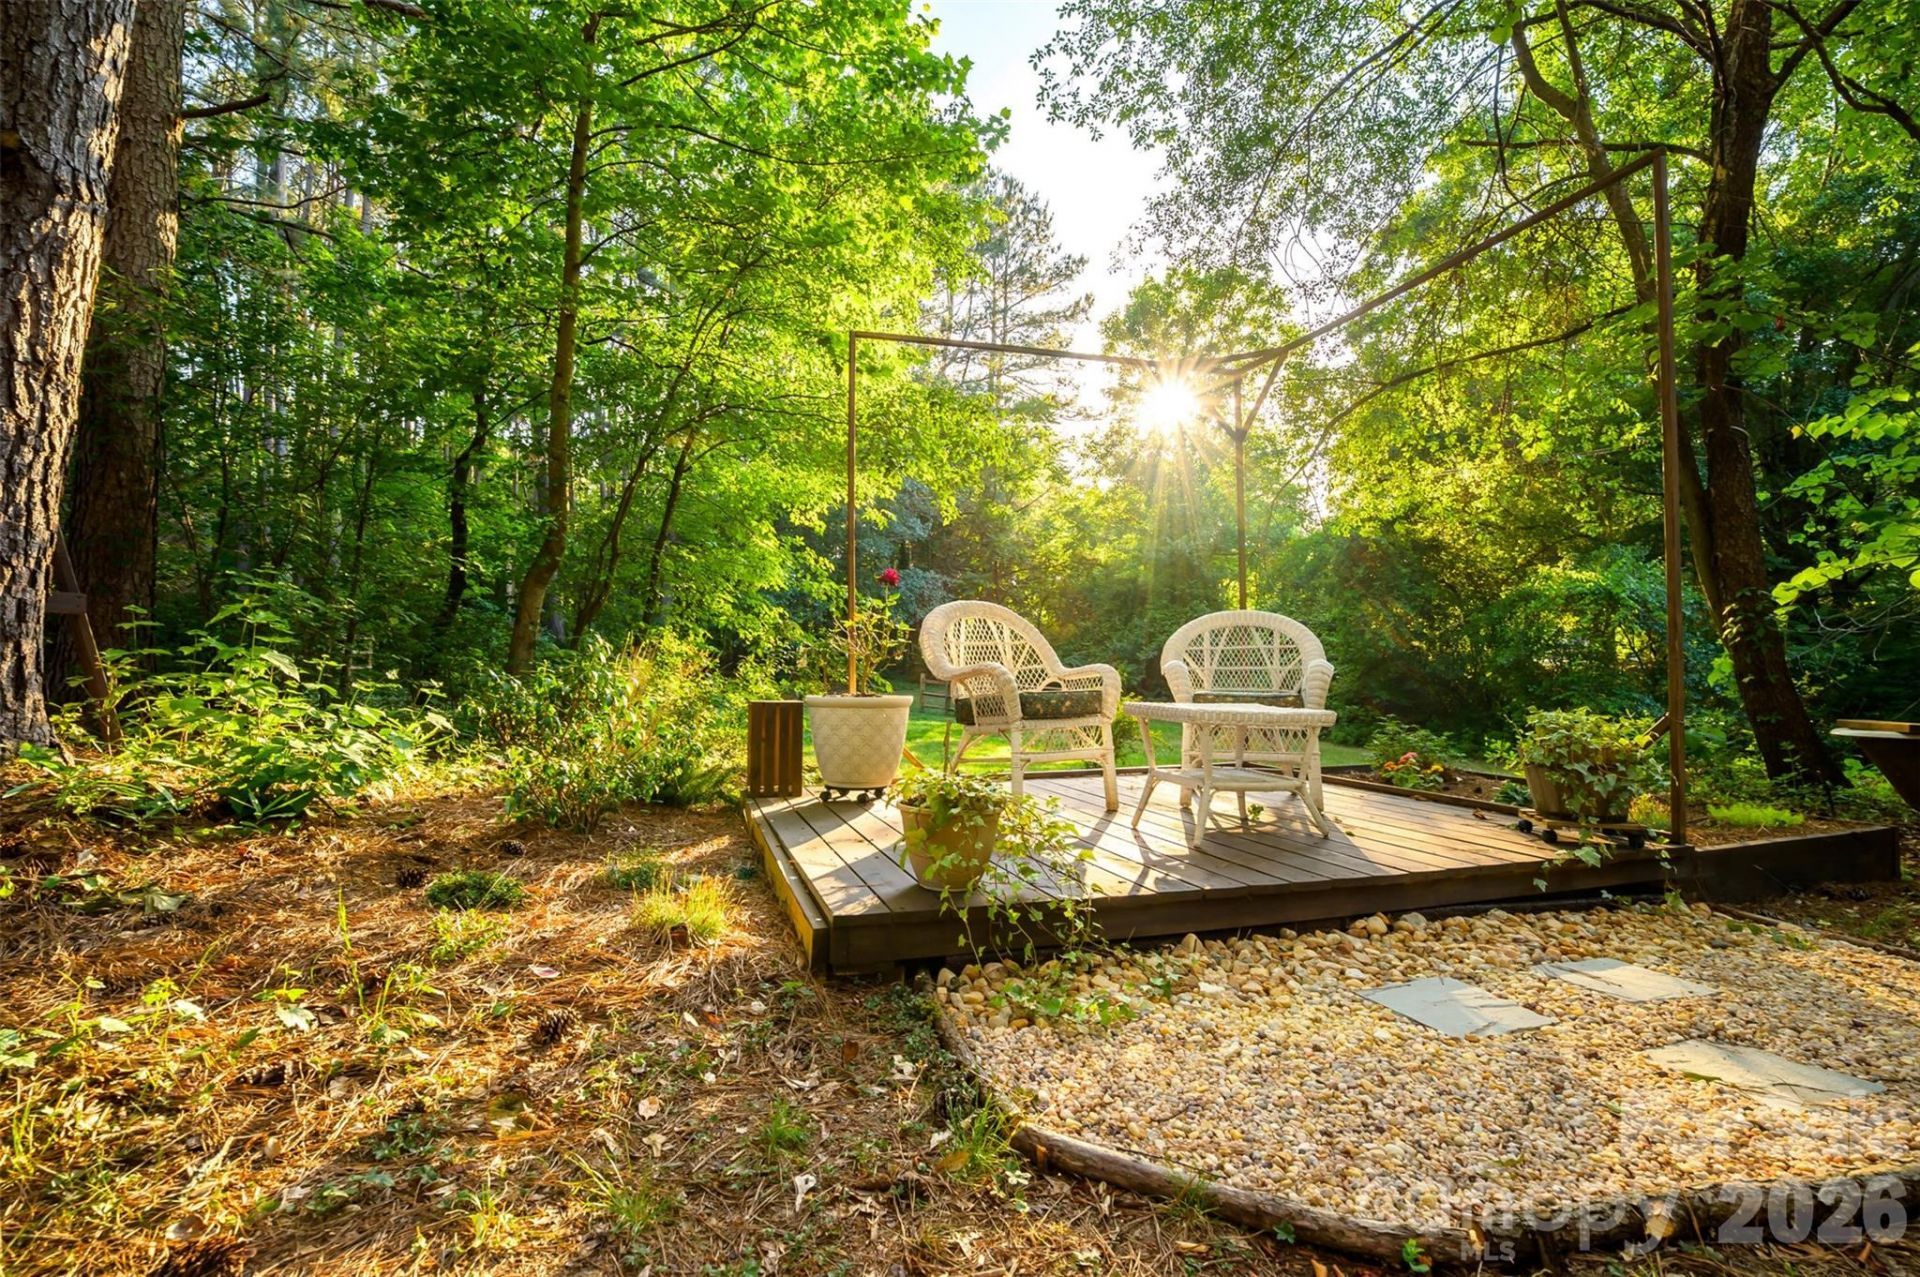
Welcome home to this charming brick ranch well-situated on 1.66 beautiful acres. This well-maintained 3-bedroom 2-bath home offers the perfect blend of comfort, space, and country living. Enjoy peaceful mornings and relaxing evenings on the spacious back porch overlooking the fenced-in yard- perfect for pets, play, or entertaining. The property also features covered RV parking (12W x 14H x 40L), a 2-car carport with a storage room, perfect for mowers or a large pickup that may not fit in the garage. There is also a greenhouse, a 16x20 shed, an active garden, blueberry bushes, and a playhouse in the trees. Inside, you'll enjoy wood floors, a cozy gas-log fireplace, a large open kitchen adorned by morning light through the dormer windows, which leads into the intimate dining room with glass doors to the back porch and a split floor plan for easy living. With plenty of room to spread out both inside and out, this property offers the privacy and tranquility you've been looking for while still close to everyday conveniences. Showings start Thursday, May 21, 2026
Property Features
Property Type: Residential - Single Family
Fenced: Yes
Garage: 2 car attached
Heating: Propane
Home Style: Traditional
Lot Size: 1.66 Acres
Roof Type: Architectural Shingle
Year Built: 1995
Amenities
Fire Pit
Feature Descriptions
Appliances: Dishwasher, Electric Range, Gas Water Heater, Refrigerator with Ice Maker, Self Cleaning Oven
Days on Site: 11
Exterior: Brick Full
Fireplace: Gas Log, Living Room
Flooring: Carpet, Laminate, Tile
Foundation: Crawl Space
Laundry: Laundry Room
Other Equipment: Fuel Tank - Leased
Other Structures: Shed(s)
Parcel#: 59736
Parking: Detached Carport, Attached Garage, Garage Faces Side, RV Access/Parking
Patio/Porch: Covered, Front Porch, Rear Porch
Sewer: Septic Installed
Water: Well
Local Schools
High School: Unspecified
Middle School: Unspecified
Elementary School: Unspecified
Listed By / Shown By
Listed By
Agency Name: Premier South
Agency Contact: jenndsimmons11@gmail.com
Shown By
Agent Name: Kelsie Strout
Agent Phone: Cell: (317) 418-5514
Agency Title: Lake Norman Realty

Estimate Your Payment
Estimated Payment
$ 2,414.06 per month $2,288.64 Principal & Interest $0.00 Property Tax (data not provided by mls) $125.42 Homeowner's Insurance
1240 Petes Road | MLS# 4382644
This single family home located at 1240 Petes Road, Lincolnton, NC 28092 is currently listed for sale with an asking price of $430,000. This property was built in 1995 and has 3 bedrooms and 2 full baths with 1740 sq. ft. Search Lincolnton real estate on kelsies.lakenormanrealty.com today.