
BEDS2
BATHS2 full
SQUARE FEET1,268
MLS#4372641
STATUSActive
PROPERTY TYPEResidential - Single Family
SUBDIVISIONSouth Mountain Peaks
Property Description
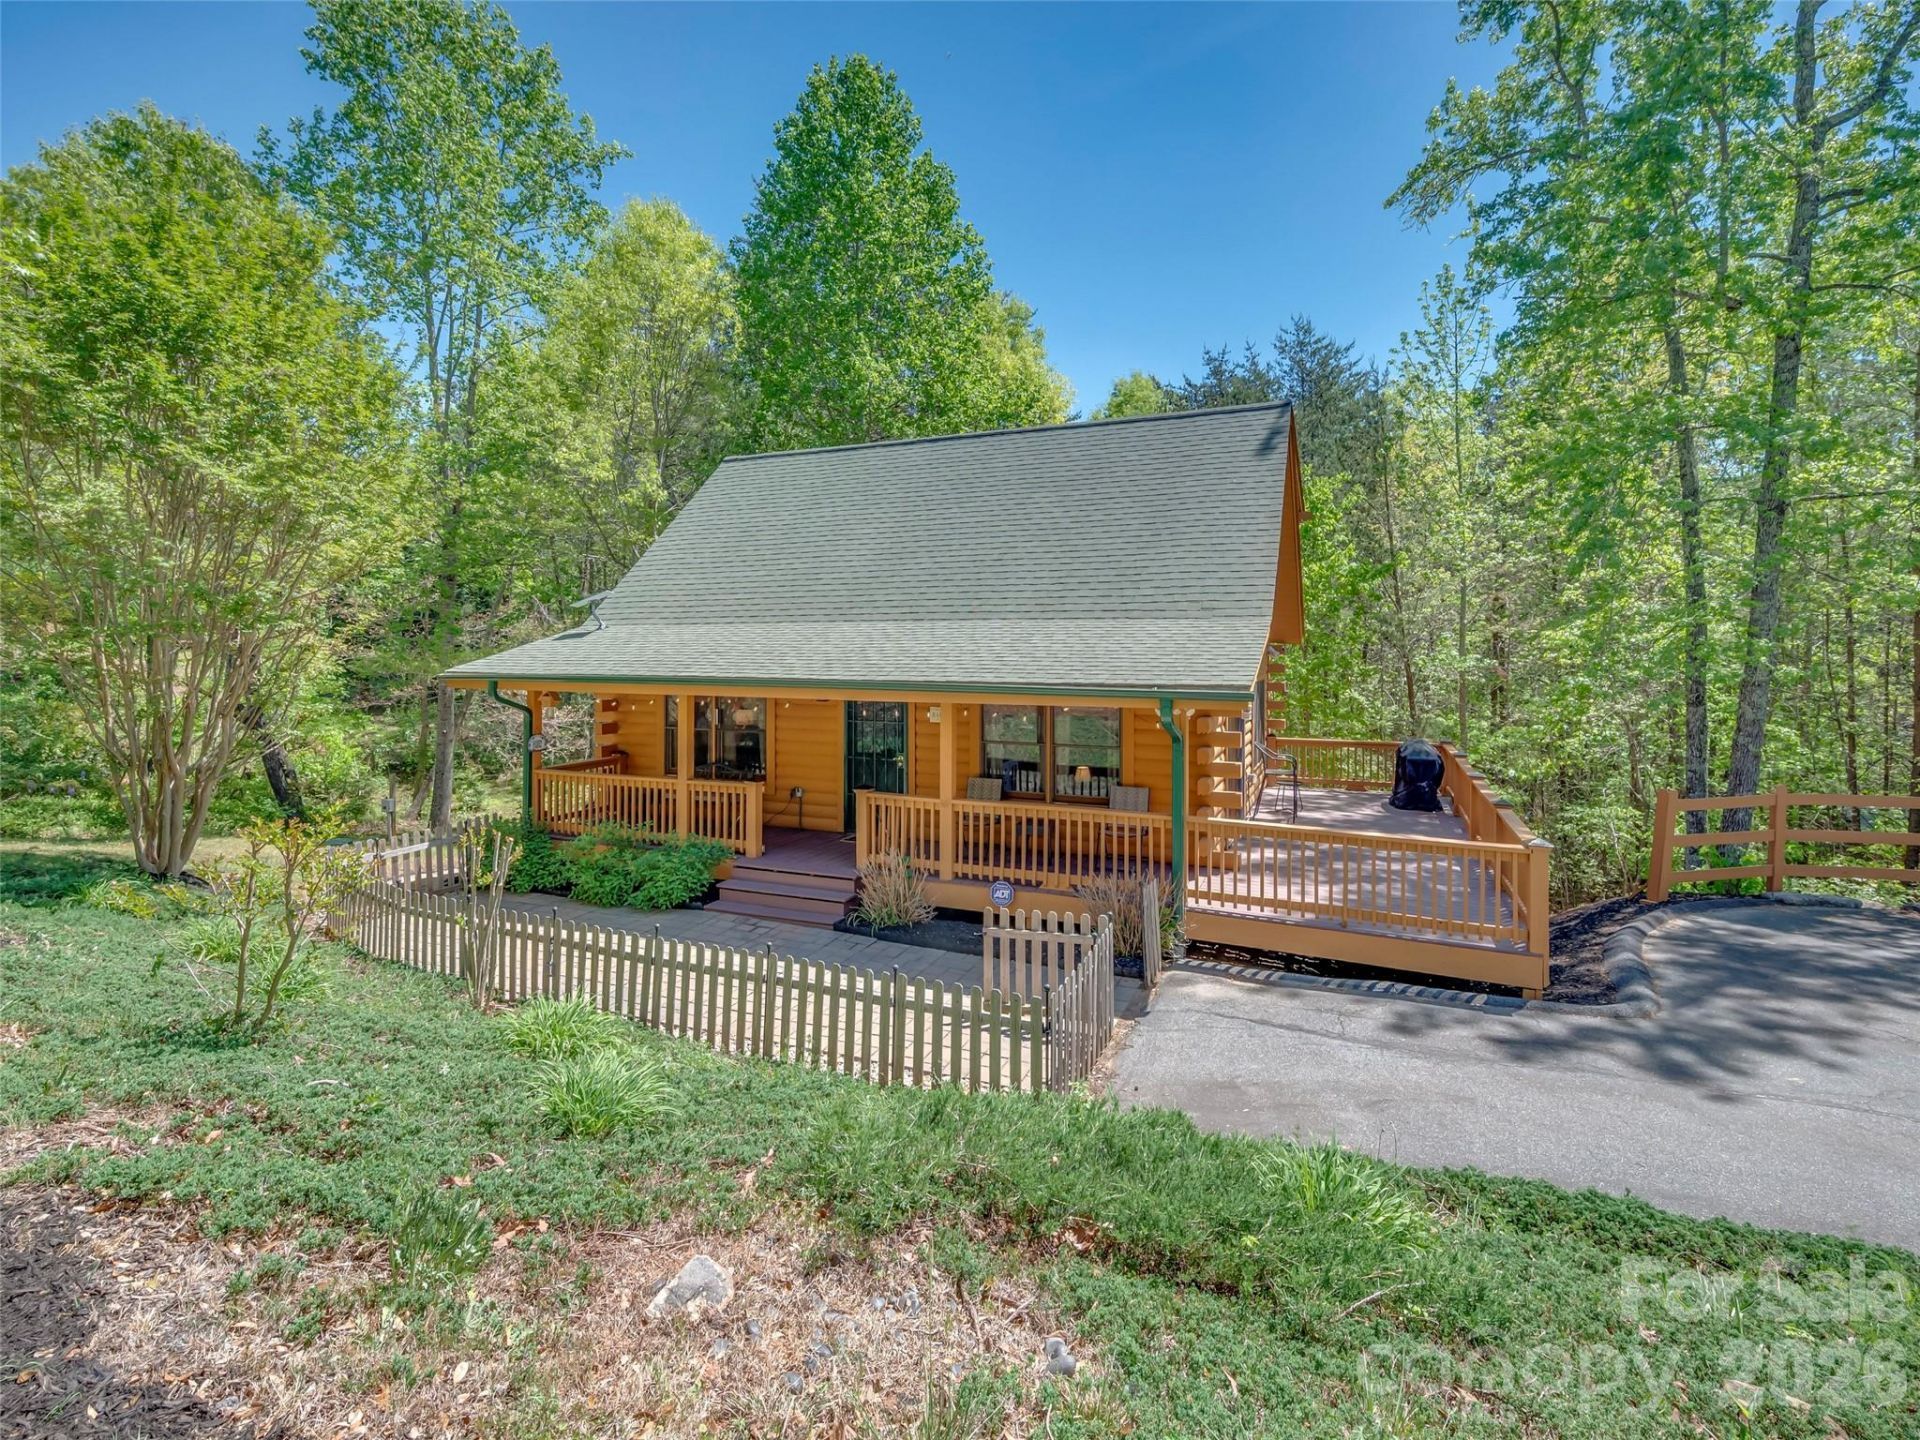
PRICE REDUCTION! TURN KEY READY! BRING AN OFFER!!!! Tucked away in the gated community of South Mountain Peaks, this charming 2BR/2BA log cabin offers the perfect blend of mountain serenity and everyday comfort. Situated on approximately 0.69 acres, this well maintained retreat features warm wood interiors, a cozy gas log fireplace, and an inviting layout for relaxation and entertaining. Enjoy quiet mornings and evenings from the rocking chair front porch, surrounded by natural beauty, with a gentle stream adding to the tranquil setting. This home is being sold fully furnished, making it turnkey and ready for immediate enjoyment?whether as a full-time residence, weekend getaway, or potential income-producing rental. Thoughtfully cared for, the exterior has been freshly painted, enhancing curb appeal and value. Additional features include paved access, a utility building for extra storage, and a private setting within a gated community. Conveniently located within driving distance to Forest City, Rutherfordton, and outdoor recreation like Jellystone Park, this property offers a great balance of privacy and accessibility. Nearly everything conveys. Motivated Seller!
Property Features
Property Type: Residential - Single Family
Heating: Heat Pump
Home Style: Cabin
Lot Size: 0.69 Acres
Roof Type: Architectural Shingle
Year Built: 2007
Amenities
Fire Pit
Feature Descriptions
Appliances: Electric Cooktop, Electric Range, Microwave, Refrigerator, Washer/Dryer
Community Features: Gated
Days on Site: 91
Exterior: Log
Fireplace: Gas Log, Living Room
Flooring: Tile, Vinyl, Wood
Foundation: Crawl Space
HOA Fee: $720/ Annually
Laundry: Laundry Room, Main Level
Other Structures: Outbuilding
Parcel#: 1642639
Parking: Driveway, Parking Space(s)
Patio/Porch: Covered, Deck, Front Porch, Side Porch, Wrap Around
Sewer: Septic Installed
Utilities: Propane
Water: Well
Local Schools
High School: East Rutherford
Middle School: East Rutherford
Elementary School: Sunshine
Listed By / Shown By
Listed By
Agency Name: Howard Hanna Beverly-Hanks
Agency Contact: ivette.drumgool@allentate.com
Shown By
Agent Name: Kelsie Strout
Agent Phone: Cell: (317) 418-5514
Agency Title: Lake Norman Realty

Estimate Your Payment
Estimated Payment
$ 1,785.28 per month $1,692.53 Principal & Interest $0.00 Property Tax (data not provided by mls) $92.75 Homeowner's Insurance
125 Pine Ridge Drive | MLS# 4372641
This single family home located at 125 Pine Ridge Drive, Bostic, NC 28018 is currently listed for sale with an asking price of $318,000. This property was built in 2007 and has 2 bedrooms and 2 full baths with 1268 sq. ft. Pine Ridge Drive is located in the South Mountain Peaks subdivision. Search South Mountain Peaks real estate on kelsies.lakenormanrealty.com today.