
BEDS3
BATHS2 full 1 partial
SQUARE FEET2,116
MLS#4372113
STATUSActive Under Contract
PROPERTY TYPEResidential - Single Family
SUBDIVISIONParkway Crossing
Property Description
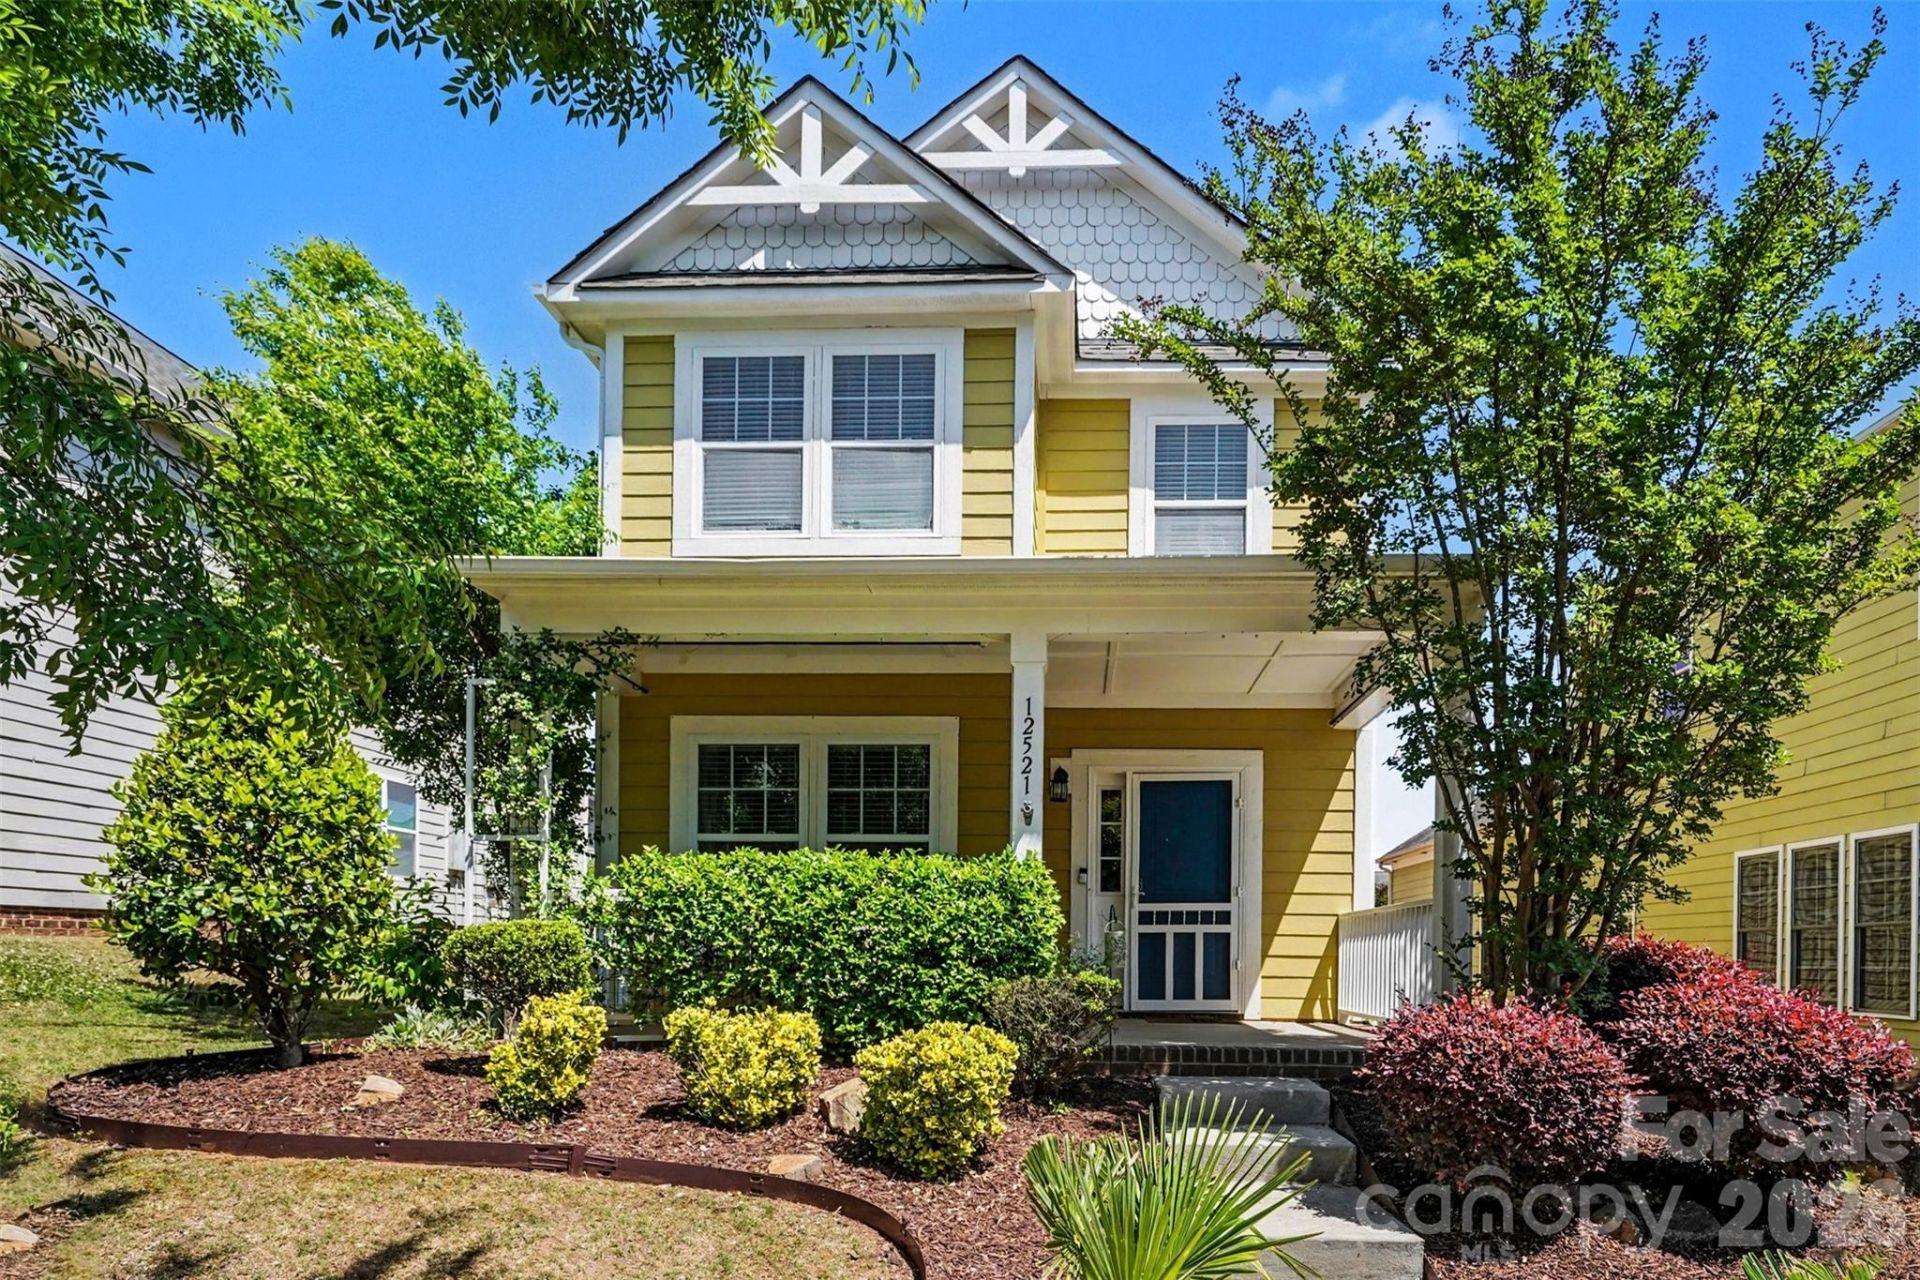
Step into a light-filled retreat where modern updates meet a perfectly flowing floor plan. This move-in-ready home has been revitalized with fresh interior paint and recently replaced flooring throughout all levels. A sophisticated private study, accented by a stylish barn door, offers the ideal environment for a quiet home office or library. The heart of the home is the open-concept kitchen - complete with granite countertops, a gas range, and generous cabinet space, which connects effortlessly to a spacious living area with views of the private fenced-in backyard. The second floor features an expansive primary suite with a large walk-in closet and a generous ensuite bathroom, alongside two well-appointed guest bedrooms and significant storage space. Ideally located just minutes from the charm of Main Street Pineville and local shopping and restaurants, this home perfectly balances modern style with peaceful outdoor living and close proximity to everything you need. Buyer's agents appreciated!!!
Property Features
Property Type: Residential - Single Family
Fenced: Yes
Garage: 2
Heating: Heat Pump
Lot Size: 0.11 Acres
Roof Type: Architectural Shingle
Year Built: 2014
Amenities
Attic Other
Kitchen Island
Pantry
Storage
Walk-In Closet(s)
Feature Descriptions
Appliances: Dishwasher, Disposal, Electric Water Heater, Exhaust Hood, Gas Range, Microwave, Plumbed For Ice Maker, Refrigerator with Ice Maker
Community Features: Sidewalks, Street Lights
Days on Site: 33
Exterior: Fiber Cement
Flooring: Tile, Vinyl
Foundation: Slab
HOA Fee: $125/ Quarterly
Laundry: Laundry Room, Main Level
Lot: Cleared
Parcel#: 221-111-32
Parking: Driveway, Detached Garage, On Street
Patio/Porch: Deck, Patio
Security: Carbon Monoxide Detector(s), Smoke Detector(s)
Sewer: Public Sewer
Utilities: Electricity Connected, Natural Gas
Water: City
Local Schools
High School: Ballantyne Ridge
Middle School: Quail Hollow
Elementary School: Pineville
Listed By / Shown By
Listed By
Agency Name: Keller Williams South Park
Agency Contact: jennsellscharlotte@gmail.com
Shown By
Agent Name: Kelsie Strout
Agent Phone: Cell: (317) 418-5514
Agency Title: Lake Norman Realty

Estimate Your Payment
Estimated Payment
$ 2,414.06 per month $2,288.64 Principal & Interest $0.00 Property Tax (data not provided by mls) $125.42 Homeowner's Insurance
12521 Druids Glen Drive | MLS# 4372113
This single family home located at 12521 Druids Glen Drive, Pineville, NC 28134 is currently listed for sale with an asking price of $430,000. This property was built in 2014 and has 3 bedrooms and 2 full and 1 partial baths with 2116 sq. ft. Druids Glen Drive is located in the Parkway Crossing subdivision. Search Parkway Crossing real estate on kelsies.lakenormanrealty.com today.