
BEDS3
BATHS2 full 1 partial
SQUARE FEET2,552
MLS#4386820
STATUSActive
PROPERTY TYPEResidential - Single Family
SUBDIVISIONStoneridge Hills
Property Description
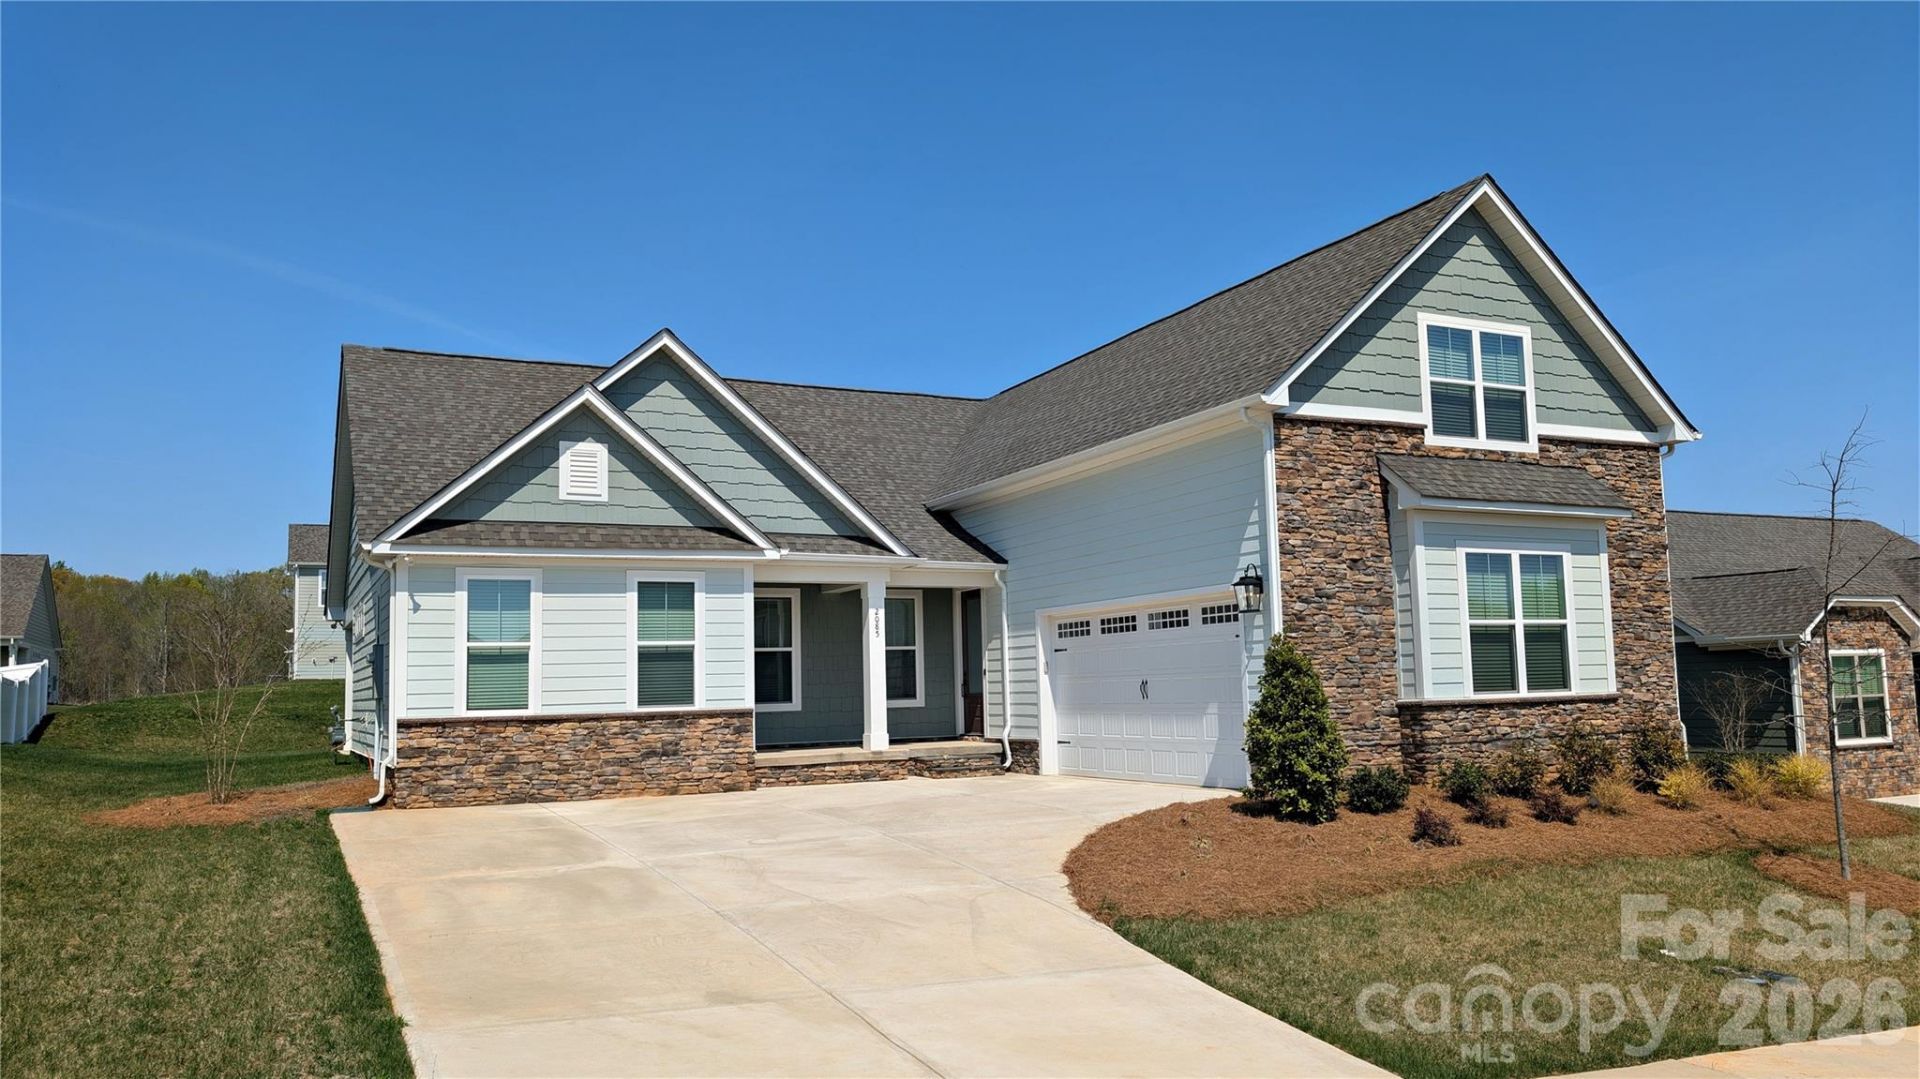
MOVE IN NOW!! Achieve the lifestyle you have always dreamed of with the Sumter. This is our popular ranch plan with a flex room over the garage. This three-bedroom, two and a half bathroom home with an incredible family room, well-appointed kitchen, lots of natural light, and a luxurious master suite offers a perfect blend of comfort, functionality and style. This open floorplan boasts a gorgous kitchen with quartz countertops, tiled backsplash and stainless steel appliances. The Sumter was designed to give you options when hosting family and friends, or simply enjoying family time at home. Outside you will find a covered patio with wood ceiling and ceiling fan. It's a place where you can create cherished memories and enjoy a modern yet cozy lifestyle. The home has LVP flooring, ceiling fans and blinds throughout. There is even in-ground irrigation and a Ring doorball included! This home truly has it all and is move-in ready! Please ask about our builder incentives.
Property Features
Property Type: Residential - Single Family
Garage: 2 car attached
Heating: Natural Gas
Lot Size: 0.34 Acres
Roof Type: Architectural Shingle
Year Built: 2025
Amenities
Attic Walk In
Breakfast Bar
Kitchen Island
Open Floorplan
Pantry
Split Bedroom
Storage
Walk-In Closet(s)
Walk-In Pantry
In-Ground Irrigation
Feature Descriptions
Appliances: Convection Microwave, Dishwasher, Disposal, Exhaust Hood, Gas Cooktop, Gas Oven, Gas Water Heater, Microwave, Refrigerator with Ice Maker, Self Cleaning Oven, Tankless Water Heater, Wall Oven
Community Features: Dog Park, Game Court, Pickleball, Picnic Area, Playground, Pond, Sidewalks, Sport Court, Street Lights
Exterior: Hardboard Siding, Stone Veneer
Flooring: Vinyl
Foundation: Slab
HOA Fee: $400/ Annually
Laundry: Electric Dryer Hookup, Laundry Room, Washer Hookup
Parcel#: 5020101284
Parking: Driveway, Attached Garage, Garage Door Opener, Garage Faces Side
Patio/Porch: Covered, Patio
Sewer: Public Sewer
Utilities: Cable Available, Cable Connected, Electricity Connected, Fiber Optics, Natural Gas, Phone Connected, Underground Power Lines, Underground Utilities, Wired Internet Available
Water: City
Window Features: Insulated Window(s), Window Treatments
Local Schools
High School: South Pointe (SC)
Middle School: Saluda Trail
Elementary School: York Road
Listed By / Shown By
Listed By
Agency Name: LGI Homes NC LLC
Agency Contact: msceau@lgihomes.com
Shown By
Agent Name: Kelsie Strout
Agent Phone: Cell: (317) 418-5514
Agency Title: Lake Norman Realty

Estimate Your Payment
Estimated Payment
$ 3,216.31 per month $3,049.21 Principal & Interest $0.00 Property Tax (data not provided by mls) $167.10 Homeowner's Insurance
1253 Copper Leaf Drive | MLS# 4386820
This single family home located at 1253 Copper Leaf Drive , Rock Hill, SC 29732 is currently listed for sale with an asking price of $572,900. This property was built in 2025 and has 3 bedrooms and 2 full and 1 partial baths with 2552 sq. ft. Copper Leaf Drive is located in the Stoneridge Hills subdivision. Search Stoneridge Hills real estate on kelsies.lakenormanrealty.com today.