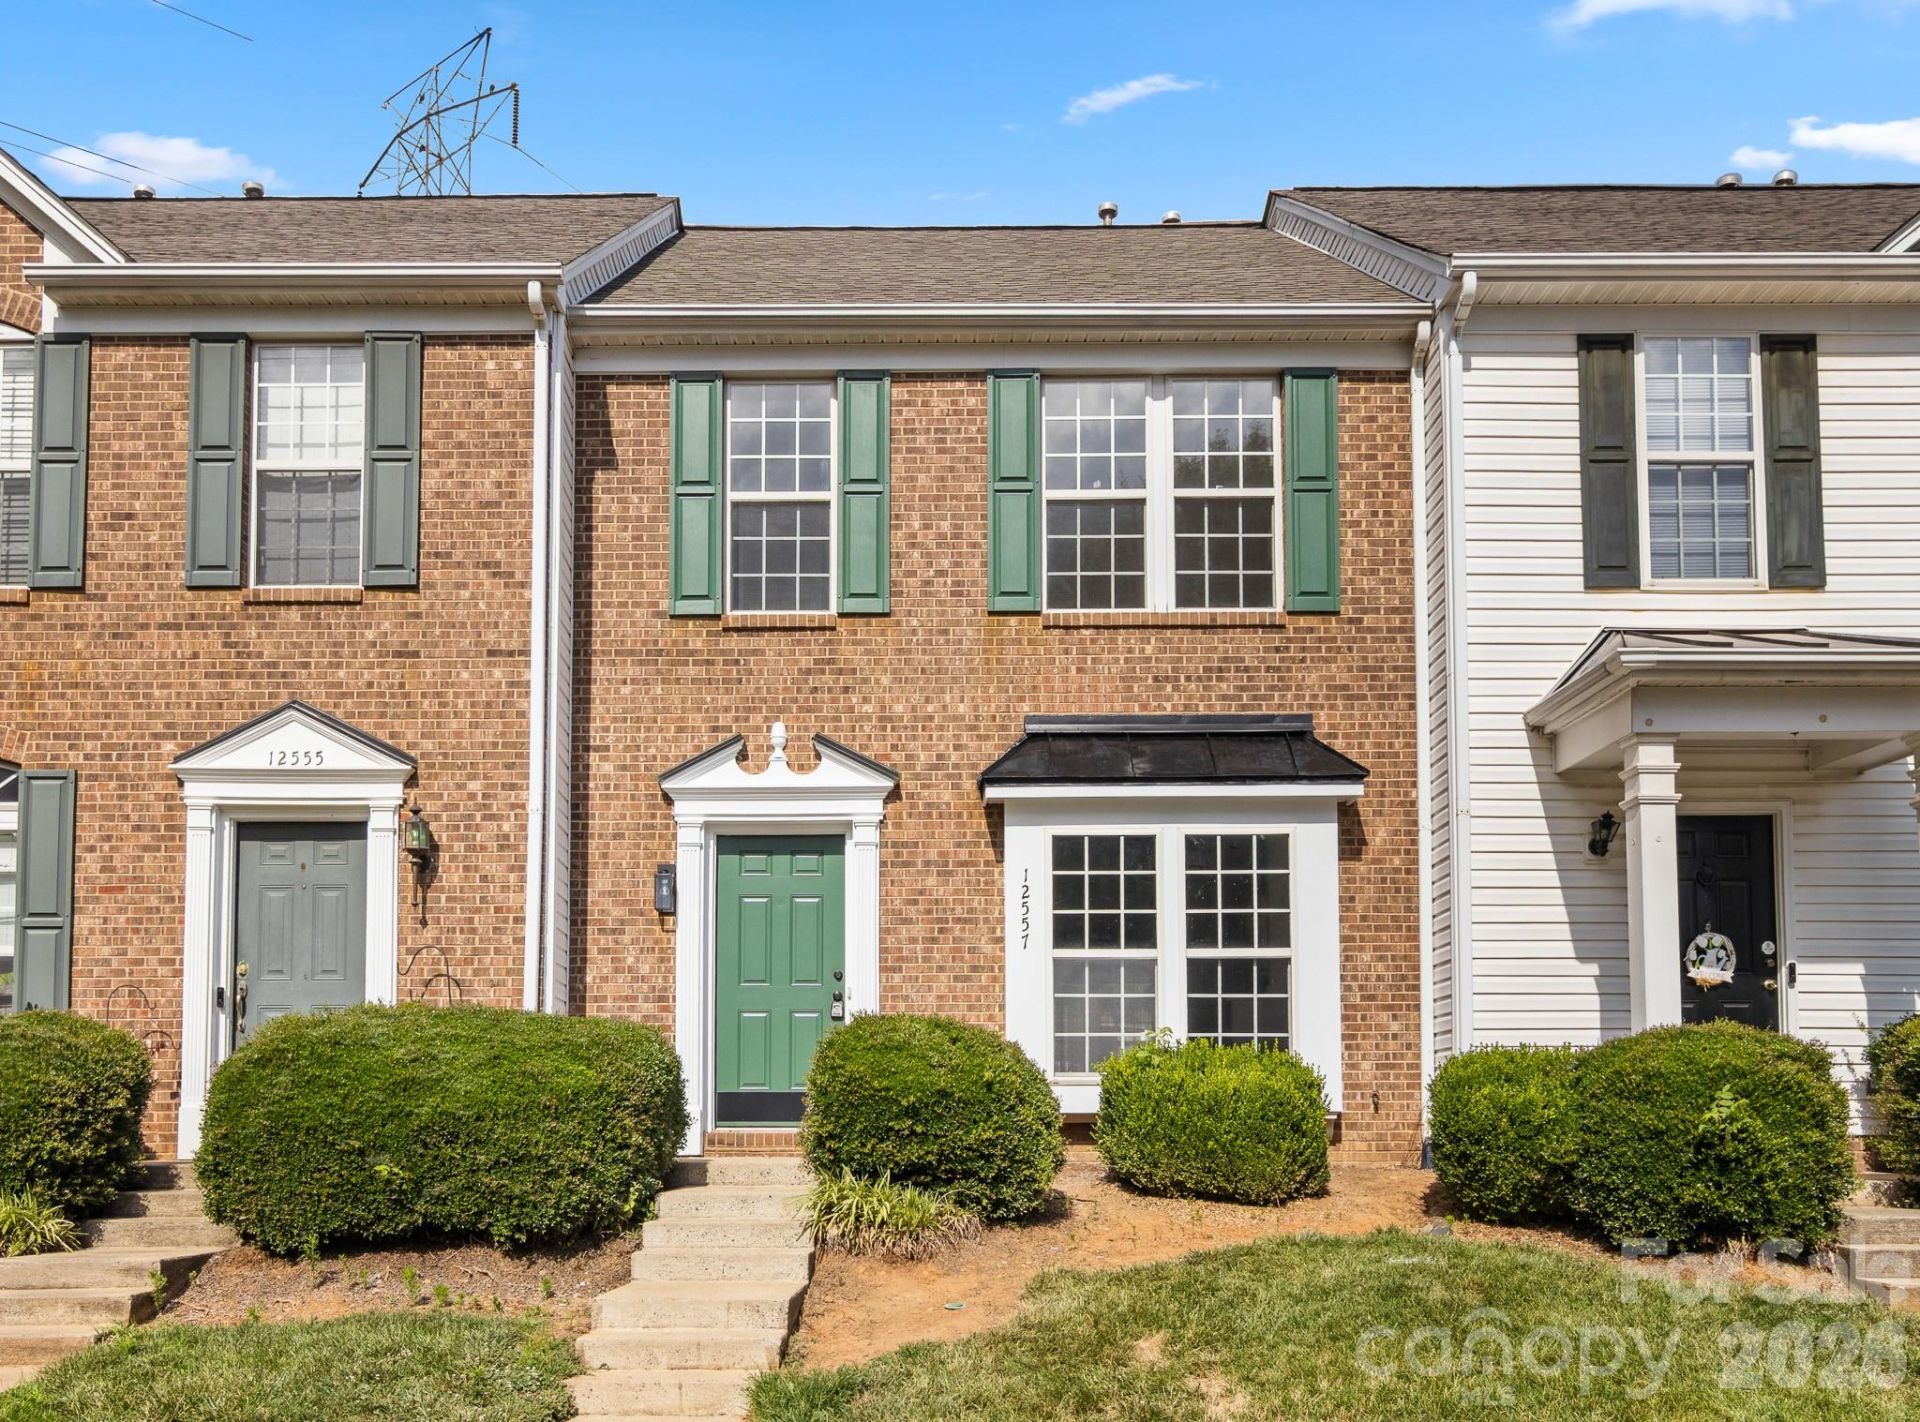

BEDS2
BATHS2 full 1 partial
SQUARE FEET1,470
MLS#4396131
STATUSActive Under Contract
PROPERTY TYPEResidential - Townhouse
SUBDIVISIONProsperity Village
Property Description
Welcome to 12557 Jessica Place which is updated and ready for you! Walk into this townhome onto Designer LVP flooring throughout the main floor. OPEN Floorplan!! Dining area with beautiful updated chandelier as you enter this unit. HUGE Great Room perfect for entertaining. Kitchen is UPDATED with AWESOME white quartz counter-tops, NEW SS Appliances, Pantry and tons of counter-top space. The Laundry is on the Main floor for your convenience. UP: NEW Plush Carpet on the stairs and all upstairs in both Bedrooms. Split Bedroom plan for extra privacy. The Primary Bedroom does feature a Trey ceiling and HUGE walk in closet. Primary Bath features dual Quartz countertop and Garden Tub/Shower Combo. Guest Bath in the Hall with single white vanity and tub/shower combo. Guest bedroom is also a great size. Enjoy your patio outback and it over looks the private common areas. The Community has a an outdoor pool! Come see this townhome! This place might be perfect for you!!
Property Features
Property Type: Residential - Townhouse
Fenced: Yes
Heating: Central, Electric, Forced Air, Heat Pump
Home Style: Transitional
Lot Size: 0.02 Acres
Roof Type: Composition
Year Built: 1999
Amenities
Attic Stairs Pulldown
Breakfast Bar
Garden Tub
Open Floorplan
Pantry
Split Bedroom
Storage
Walk-In Closet(s)
Lawn Maintenance
Storage
Feature Descriptions
Appliances: Dishwasher, Electric Range, Electric Water Heater, Microwave, Oven, Self Cleaning Oven
Community Features: Outdoor Pool, Sidewalks, Street Lights
Days on Site: 29
Exterior: Brick Partial, Vinyl
Flooring: Carpet, Vinyl
Foundation: Slab
Laundry: Common Area, Electric Dryer Hookup, In Hall, Laundry Closet, Main Level, Washer Hookup
Lot: Cleared, Wooded
Lot Dimensions: 20x60x20x60
Other Structures: Shed(s)
Parcel#: 027-073-30
Parking: Parking Space(s)
Patio/Porch: Patio
Security: Smoke Detector(s)
Sewer: Public Sewer
Utilities: Electricity Connected, Natural Gas
Water: City
Window Features: Insulated Window(s)
Local Schools
High School: North Mecklenburg
Middle School: J.M. Alexander
Elementary School: Blythe
Listed By / Shown By
Listed By
Agency Name: RE/MAX Executive
Agency Contact: cherieburris@gmail.com
Shown By
Agent Name: Kelsie Strout
Agent Phone: Cell: (317) 418-5514
Agency Title: Lake Norman Realty

Estimate Your Payment
Estimated Payment
$ 1,305.28 per month $1,237.46 Principal & Interest $0.00 Property Tax (data not provided by mls) $67.81 Homeowner's Insurance
12557 Jessica Place | MLS# 4396131
This townhouse located at 12557 Jessica Place, Charlotte, NC 28269 is currently listed for sale with an asking price of $232,500. This property was built in 1999 and has 2 bedrooms and 2 full and 1 partial baths with 1470 sq. ft. Jessica Place is located in the Prosperity Village subdivision. Search Prosperity Village real estate on kelsies.lakenormanrealty.com today.