
BEDS3
BATHS2 full 1 partial
SQUARE FEET2,106
MLS#4386817
STATUSActive
PROPERTY TYPEResidential - Single Family
SUBDIVISIONWhistle Peace
Property Description
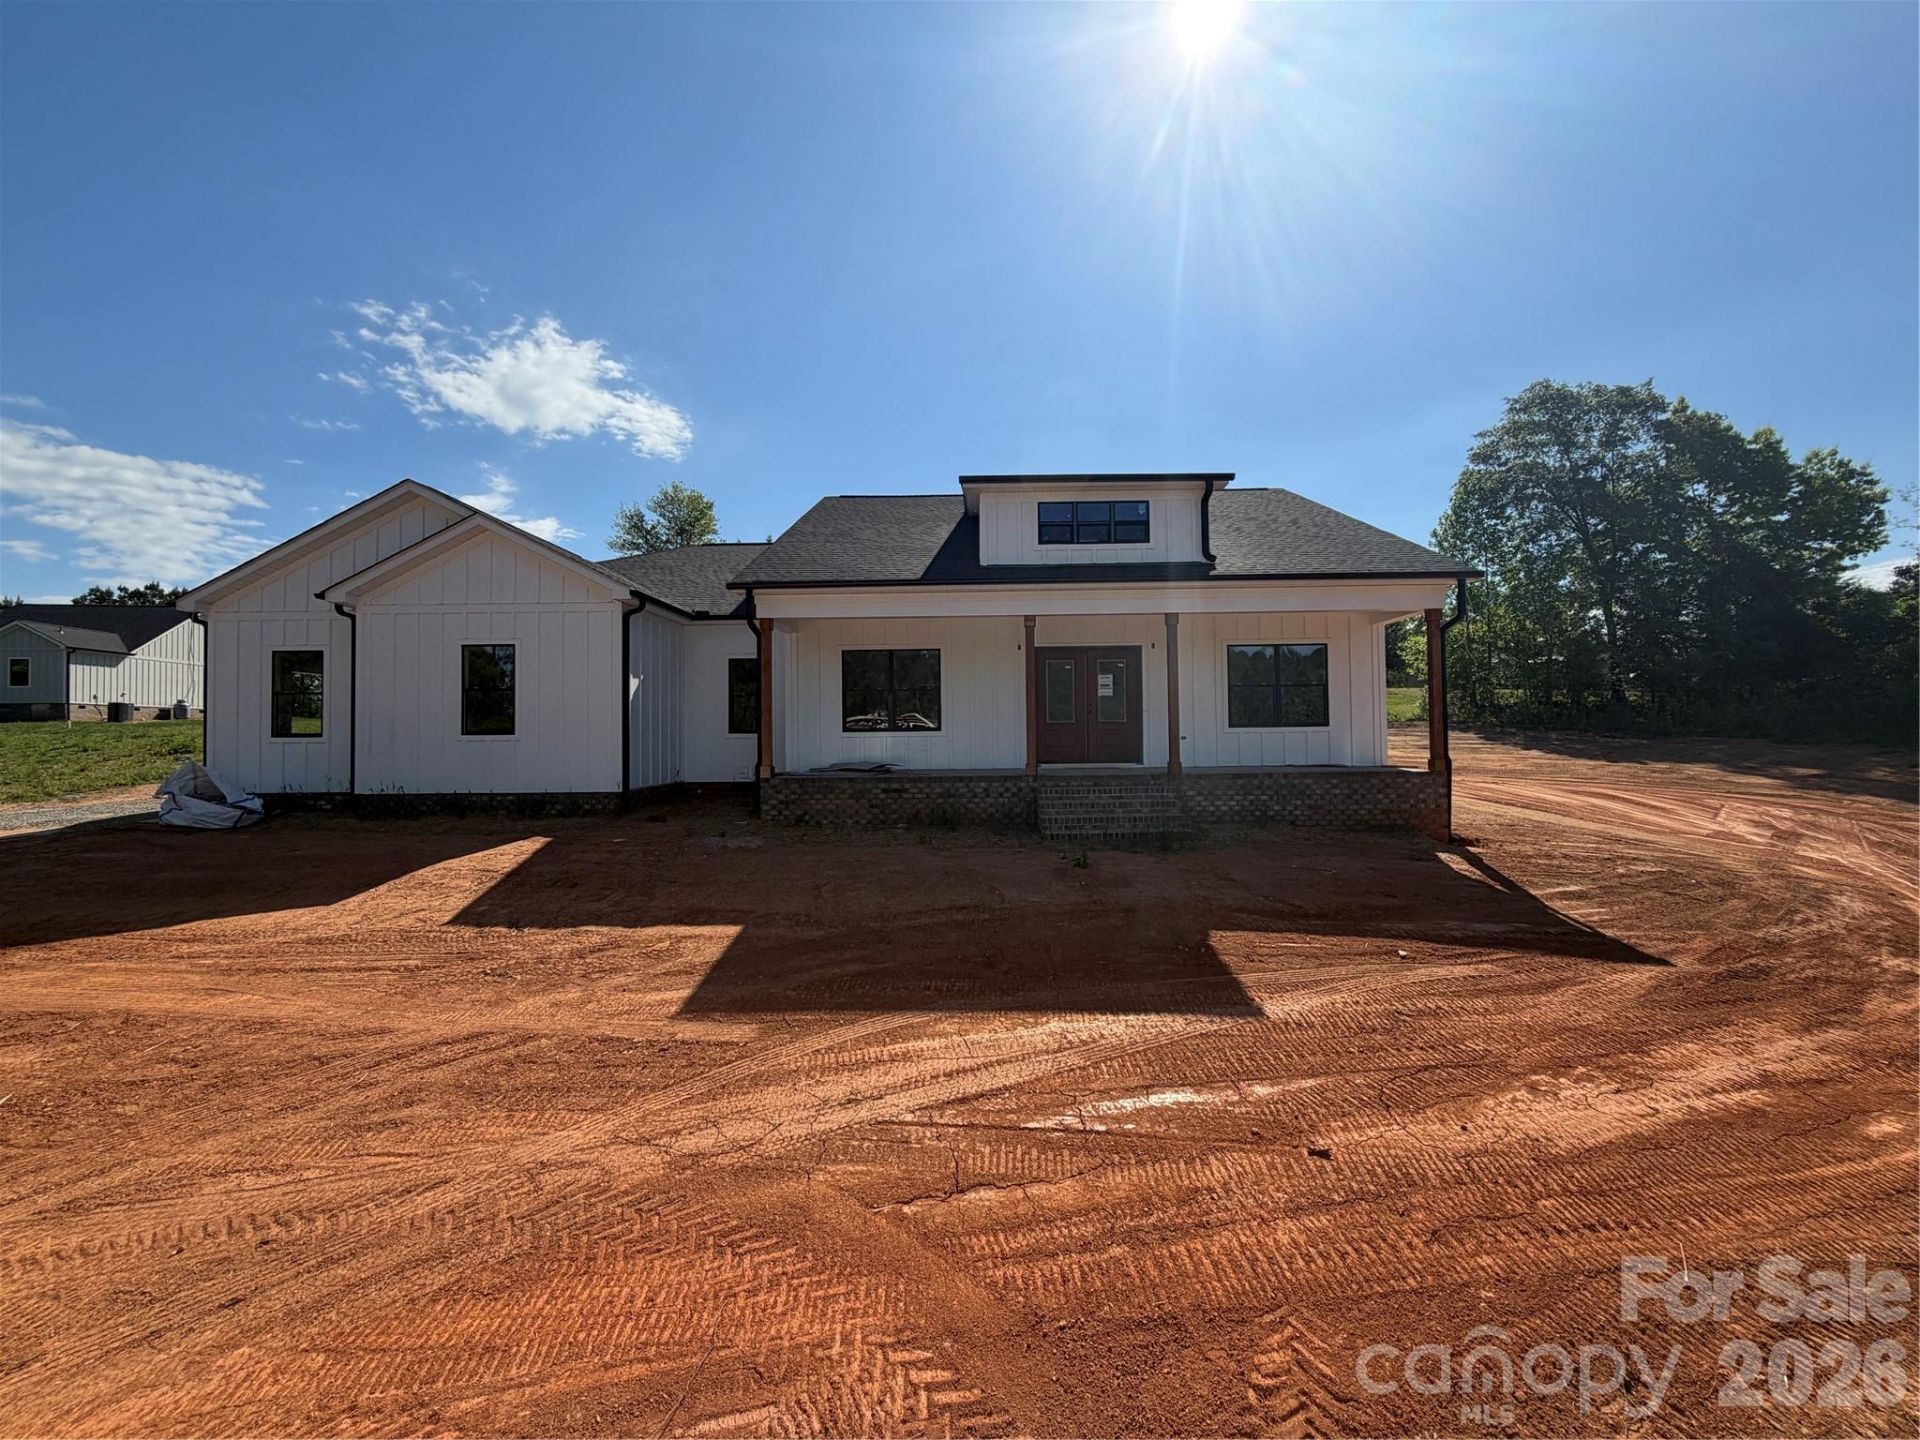
Safe, quite & peaceful 1.08 Arce lot across the street from Lake Hickory, NC inside Whistle Peace neighborhood. There are restrictions but no HOA fees. The site improvements for the property include a New drilled Well, 3-bedroom gravity fed septic system and highly professional Grading completed for great parking capabilities and easy access into the custom home, only 2 steps at main entry door(s). The house features a true 2 - car garage 671 SF & 2106 Heated SF with an open floorplan concept for entertainment while boasting a 55 linear stone fireplace with 8x6 cedar mantle & a 10x8 Cedar ceiling beam full length across the living room. The custom home features 6 cans lighting throughout & transfer switch with disconnect for portable generator hook up if the power goes out. There are 3 gas fixtures (Rinnai LP water heater, LP Cooktop & Fireplace) and big concrete porches on the front & back with stained cedar ^' x 6 post. The windows are black exterior, white interior w/wood window jambs painted white, and the exterior siding will be White Hardie Board & Batten.
Property Features
Property Type: Residential - Single Family
Garage: 2 car attached
Heating: Electric, Heat Pump, Propane
Home Style: A-Frame
Lot Size: 1.08 Acres
Year Built: 2026
Feature Descriptions
Appliances: Convection Microwave, Convection Oven, Dishwasher, ENERGY STAR Qualified Freezer, ENERGY STAR Qualified Refrigerator, Exhaust Fan, Exhaust Hood, Filtration System, Gas Cooktop, Gas Water Heater, Ice Maker, Refrigerator with Ice Maker, Tankless Water Heater
Exterior: Brick Partial, Fiber Cement
Flooring: Tile, Wood
Foundation: Crawl Space
Laundry: Electric Dryer Hookup, Laundry Room, Main Level, Washer Hookup
Parcel#: 3735167466300000
Parking: Attached Garage
Patio/Porch: Front Porch, Patio, Rear Porch
Sewer: Septic Installed
Water: Well
Local Schools
High School: Unspecified
Middle School: Unspecified
Elementary School: Unspecified
Listed By / Shown By
Listed By
Agency Name: Anthony Dufrene
Agency Contact: easylisthub@gmail.com
Shown By
Agent Name: Kelsie Strout
Agent Phone: Cell: (317) 418-5514
Agency Title: Lake Norman Realty

Estimate Your Payment
Estimated Payment
$ 3,368.45 per month $3,193.45 Principal & Interest $0.00 Property Tax (data not provided by mls) $175.00 Homeowner's Insurance
1265 Misty Lane | MLS# 4386817
This single family home located at 1265 Misty Lane , Hickory, NC 28601 is currently listed for sale with an asking price of $600,000. This property was built in 2026 and has 3 bedrooms and 2 full and 1 partial baths with 2106 sq. ft. Misty Lane is located in the Whistle Peace subdivision. Search Whistle Peace real estate on kelsies.lakenormanrealty.com today.