
BEDS3
BATHS2 full
SQUARE FEET2,014
MLS#4333038
STATUSActive
PROPERTY TYPEResidential - Single Family
SUBDIVISIONTimber Creek
Property Description
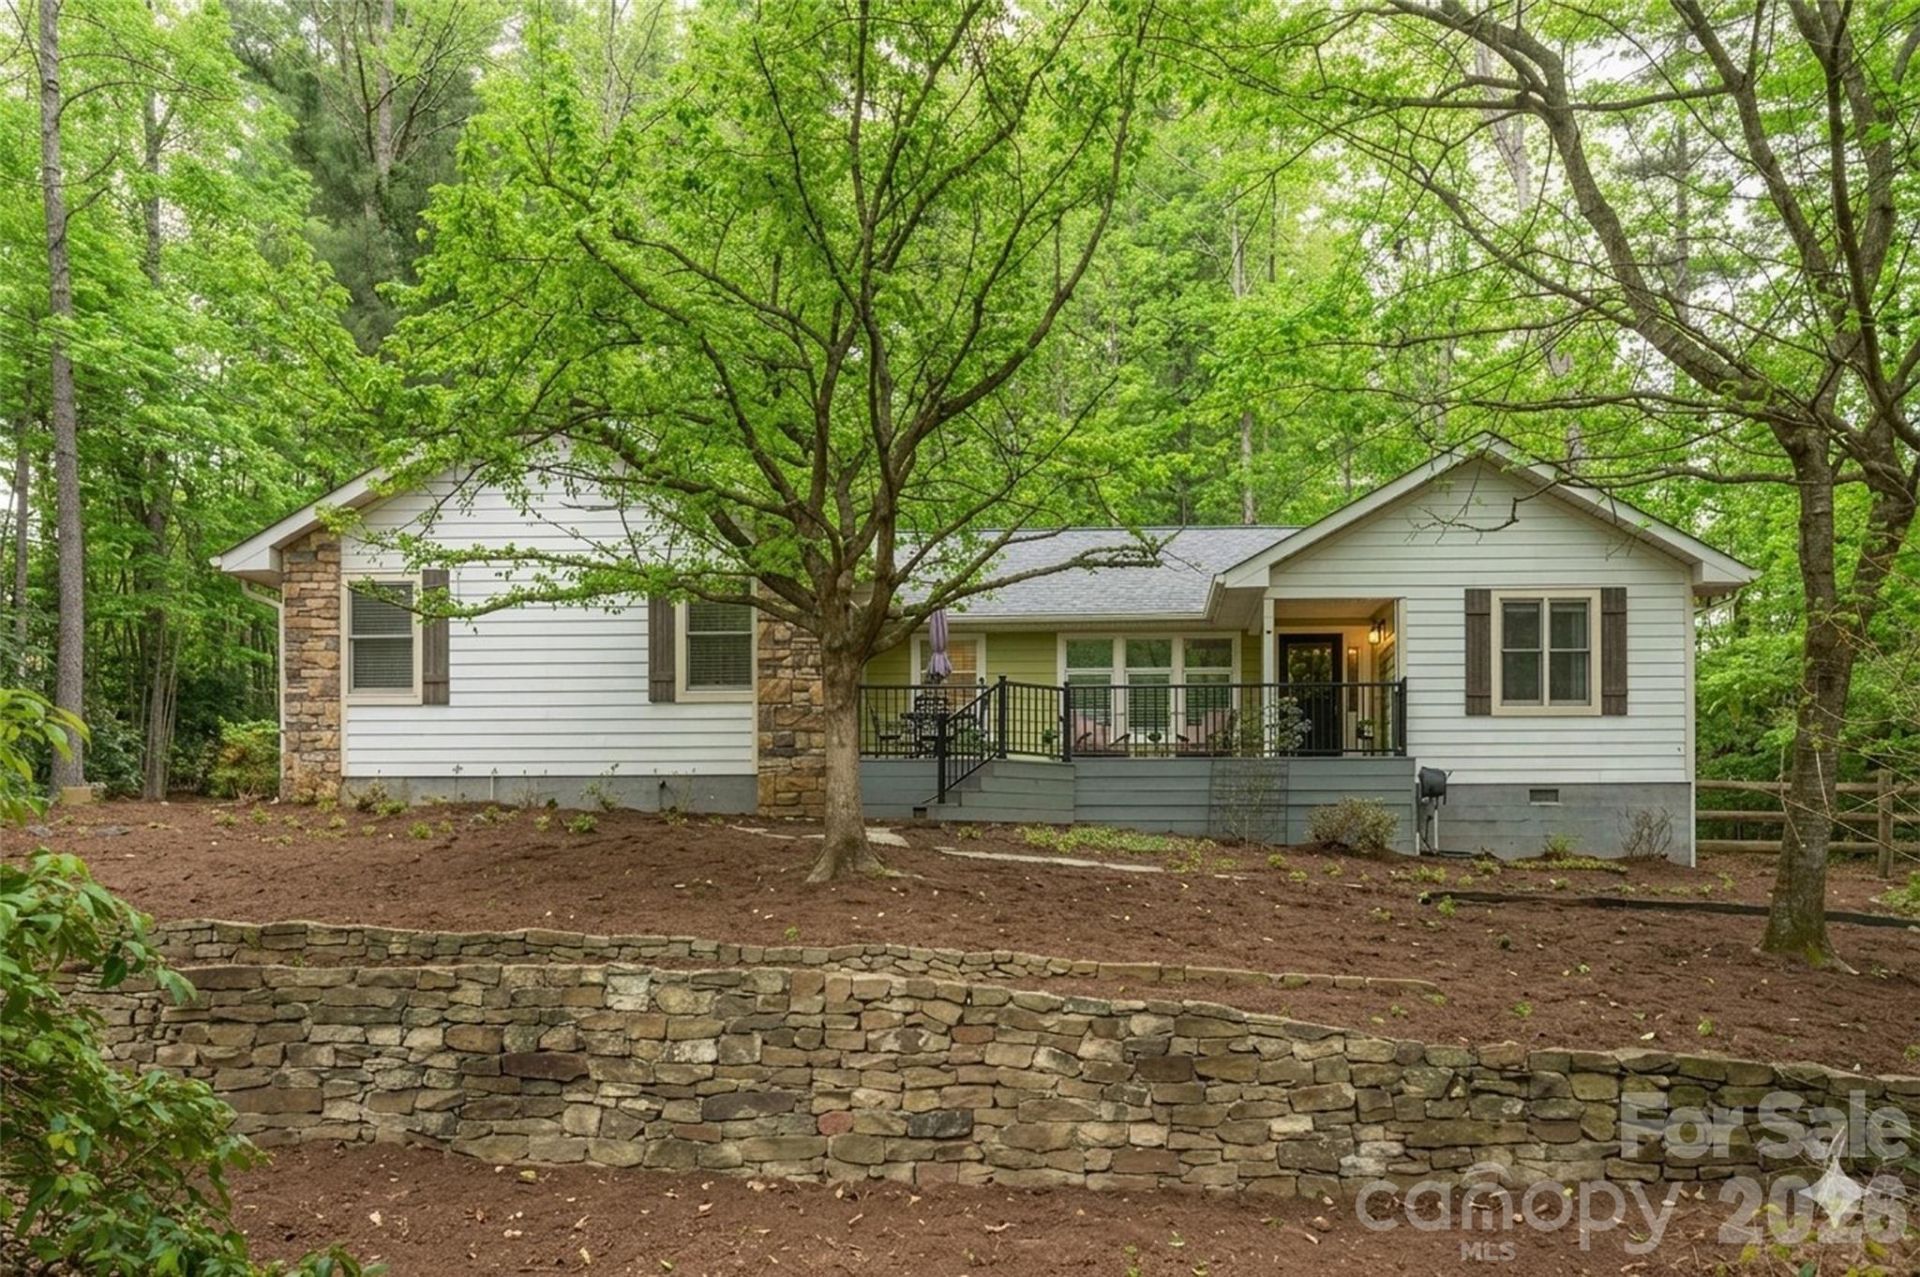
Enjoy easy one-level living in the desirable Timber Creek neighborhood. This home offers an open, split-bedroom floor plan designed for both comfort and privacy. The primary suite is designed for comfort and accessibility. It features a new oversized roll-in shower with a sleek, modern design. A European ceiling radiant heating system enhances the space with spa-like warmth. Thoughtful details create a relaxing and functional retreat. The layout allows for ease of movement without sacrificing style. High-quality finishes elevate the overall bathroom experience. This suite offers a perfect blend of luxury, convenience, and comfort. Wood and tile flooring flow throughout, adding timeless style and low-maintenance appeal. The living room features a new rock & gas fireplace which opens to a formal dining area, perfect for everyday living or entertaining. A light-filled kitchen includes an induction cooktop, solid-surface countertops, large pantry and a nearby inviting breakfast room. A new sunroom addition provides a relaxing space to unwind while enjoying natural light year-round. With numerous thoughtful updates throughout, this home is truly one that must be seen to be fully appreciated. 2 Car garage with additional outside parking for mulitple cars.
Property Features
Property Type: Residential - Single Family
Fenced: Yes
Garage: 2 car attached
Heating: Forced Air, Natural Gas
Home Style: Ranch
Lot Size: 0.78 Acres
Roof Type: Composition
Stories: 1.0
Year Built: 1992
Amenities
Attic Stairs Pulldown
Feature Descriptions
Accessibility Features: Bath Grab Bars, Roll-In Shower
Appliances: Dishwasher, Dryer, Induction Cooktop, Microwave, Oven, Refrigerator, Washer
Days on Site: 142
Exterior: Stone, Wood
Fireplace: Gas Log, Gas Vented, Living Room
Flooring: Tile, Wood
Foundation: Crawl Space
HOA Fee: $50/ Annually
Laundry: Inside, Laundry Room
Lot: Paved, Wooded
Other Equipment: Generator, Other - See Remarks
Parcel#: 9558524074
Parking: Attached Garage, Garage Door Opener
Patio/Porch: Deck, Front Porch, Porch
Security: Radon Mitigation System
Sewer: Septic Installed
Utilities: Underground Utilities
Water: City
Window Features: Skylight(s)
Local Schools
High School: East Henderson
Middle School: Flat Rock
Elementary School: Atkinson
Listed By / Shown By
Listed By
Agency Name: Howard Hanna Beverly-Hanks
Agency Contact: lynne.sellers@howardhannatate.com
Shown By
Agent Name: Kelsie Strout
Agent Phone: Cell: (317) 418-5514
Agency Title: Lake Norman Realty

Estimate Your Payment
Estimated Payment
$ 3,480.73 per month $3,299.90 Principal & Interest $0.00 Property Tax (data not provided by mls) $180.83 Homeowner's Insurance
128 Camellia Way | MLS# 4333038
This single family home located at 128 Camellia Way, Hendersonville, NC 28739 is currently listed for sale with an asking price of $620,000. This property was built in 1992 and has 3 bedrooms and 2 full baths with 2014 sq. ft. Camellia Way is located in the Timber Creek subdivision. Search Timber Creek real estate on kelsies.lakenormanrealty.com today.