
BEDS3
BATHS2 full 1 partial
SQUARE FEET1,847
MLS#4384409
STATUSActive Under Contract
PROPERTY TYPEResidential - Single Family
SUBDIVISIONCoventry
Property Description
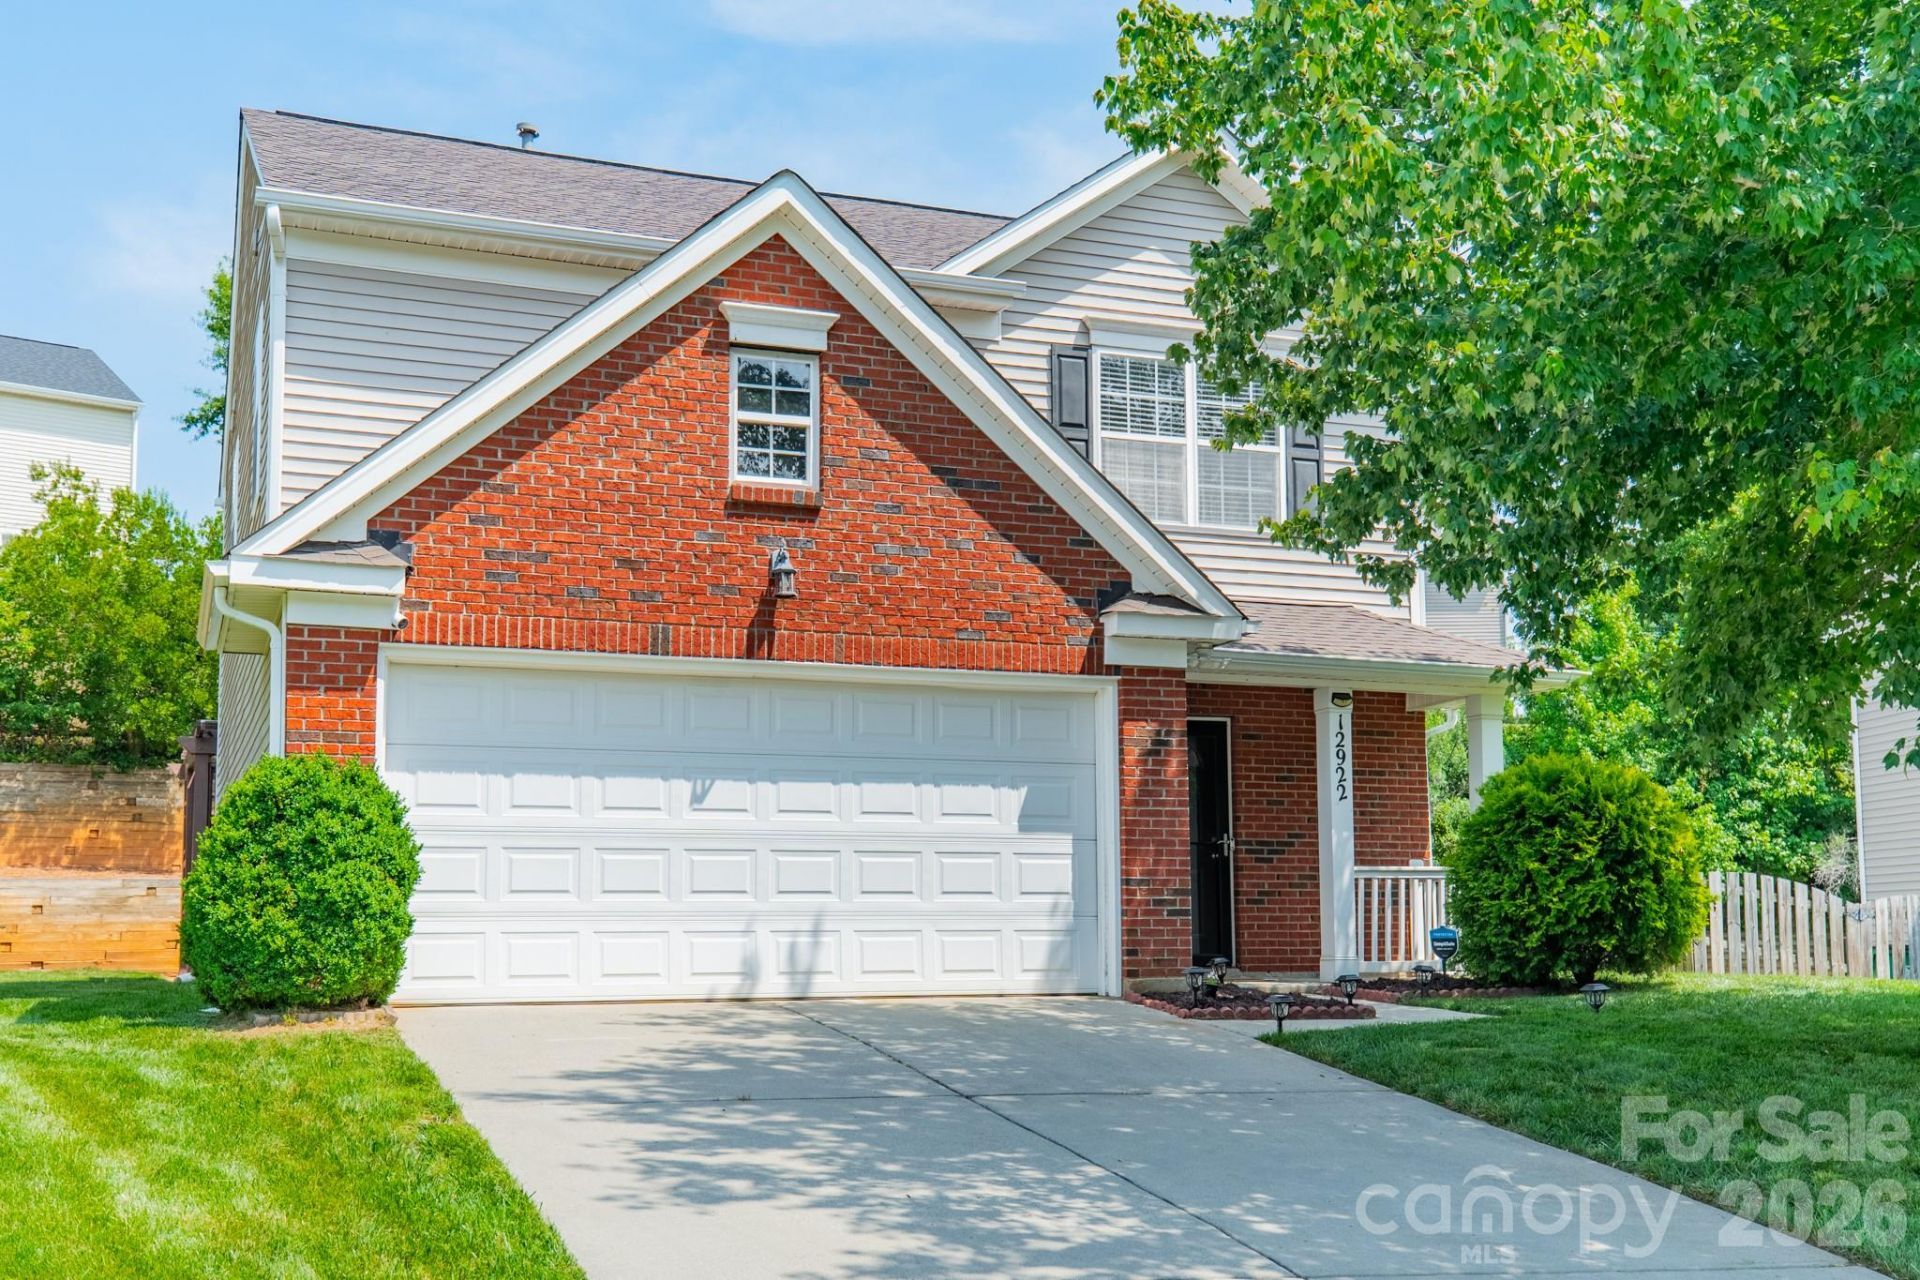
Beautifully renovated 3-bedroom, 2.5-bathroom home in the popular Coventry neighborhood of Steele Creek! From the moment you walk inside, you'll feel the elevated details, from updated flooring, a large granite island, tile backsplash, a built-in pantry, and upgraded lighting. An oversized great room opens to the bright dining area and generous kitchen, making it perfect for entertaining. Upstairs, find a large primary bedroom with a vaulted ceiling, a fully renovated primary bathroom, and a walk-in custom closet. Two additional bedrooms, a full bath, an open loft area, and a laundry room complete the upstairs. Outside, the private backyard completes the home with a large patio and pergola! Just minutes from shopping and restaurants, this is one you won't want to miss!
Property Features
Property Type: Residential - Single Family
Garage: 2 car attached
Heating: Forced Air, Natural Gas
Home Style: Transitional
Lot Size: 0.20 Acres
Year Built: 2007
Amenities
Breakfast Bar
Entrance Foyer
Kitchen Island
Open Floorplan
Pantry
Walk-In Closet(s)
Feature Descriptions
Appliances: Dishwasher, Disposal, Exhaust Fan, Gas Range, Microwave, Oven
Community Features: Sidewalks, Street Lights
Days on Site: 5
Exterior: Brick Partial, Vinyl
Fireplace: Gas, Great Room
Flooring: Vinyl
Foundation: Slab
HOA Fee: $225/ Annually
Laundry: Electric Dryer Hookup, Laundry Room, Upper Level, Washer Hookup
Lot: Level, Wooded
Parcel#: 219-076-24
Parking: Driveway, Attached Garage, Garage Door Opener, Garage Faces Front
Patio/Porch: Covered, Front Porch, Patio
Sewer: Public Sewer
Utilities: Electricity Connected, Natural Gas
Water: City
Local Schools
High School: Palisades
Middle School: Southwest
Elementary School: River Gate
Listed By / Shown By
Listed By
Agency Name: COMPASS
Agency Contact: meghan.reynolds@bovenderteam.com
Shown By
Agent Name: Kelsie Strout
Agent Phone: Cell: (317) 418-5514
Agency Title: Lake Norman Realty

Estimate Your Payment
Estimated Payment
$ 2,245.63 per month $2,128.97 Principal & Interest $0.00 Property Tax (data not provided by mls) $116.67 Homeowner's Insurance
12922 Rothe House Road | MLS# 4384409
This single family home located at 12922 Rothe House Road, Charlotte, NC 28273 is currently listed for sale with an asking price of $400,000. This property was built in 2007 and has 3 bedrooms and 2 full and 1 partial baths with 1847 sq. ft. Rothe House Road is located in the Coventry subdivision. Search Coventry real estate on kelsies.lakenormanrealty.com today.