
BEDS3
BATHS2 full
SQUARE FEET1,620
MLS#4381529
STATUSActive Under Contract
PROPERTY TYPEResidential - Single Family
Property Description
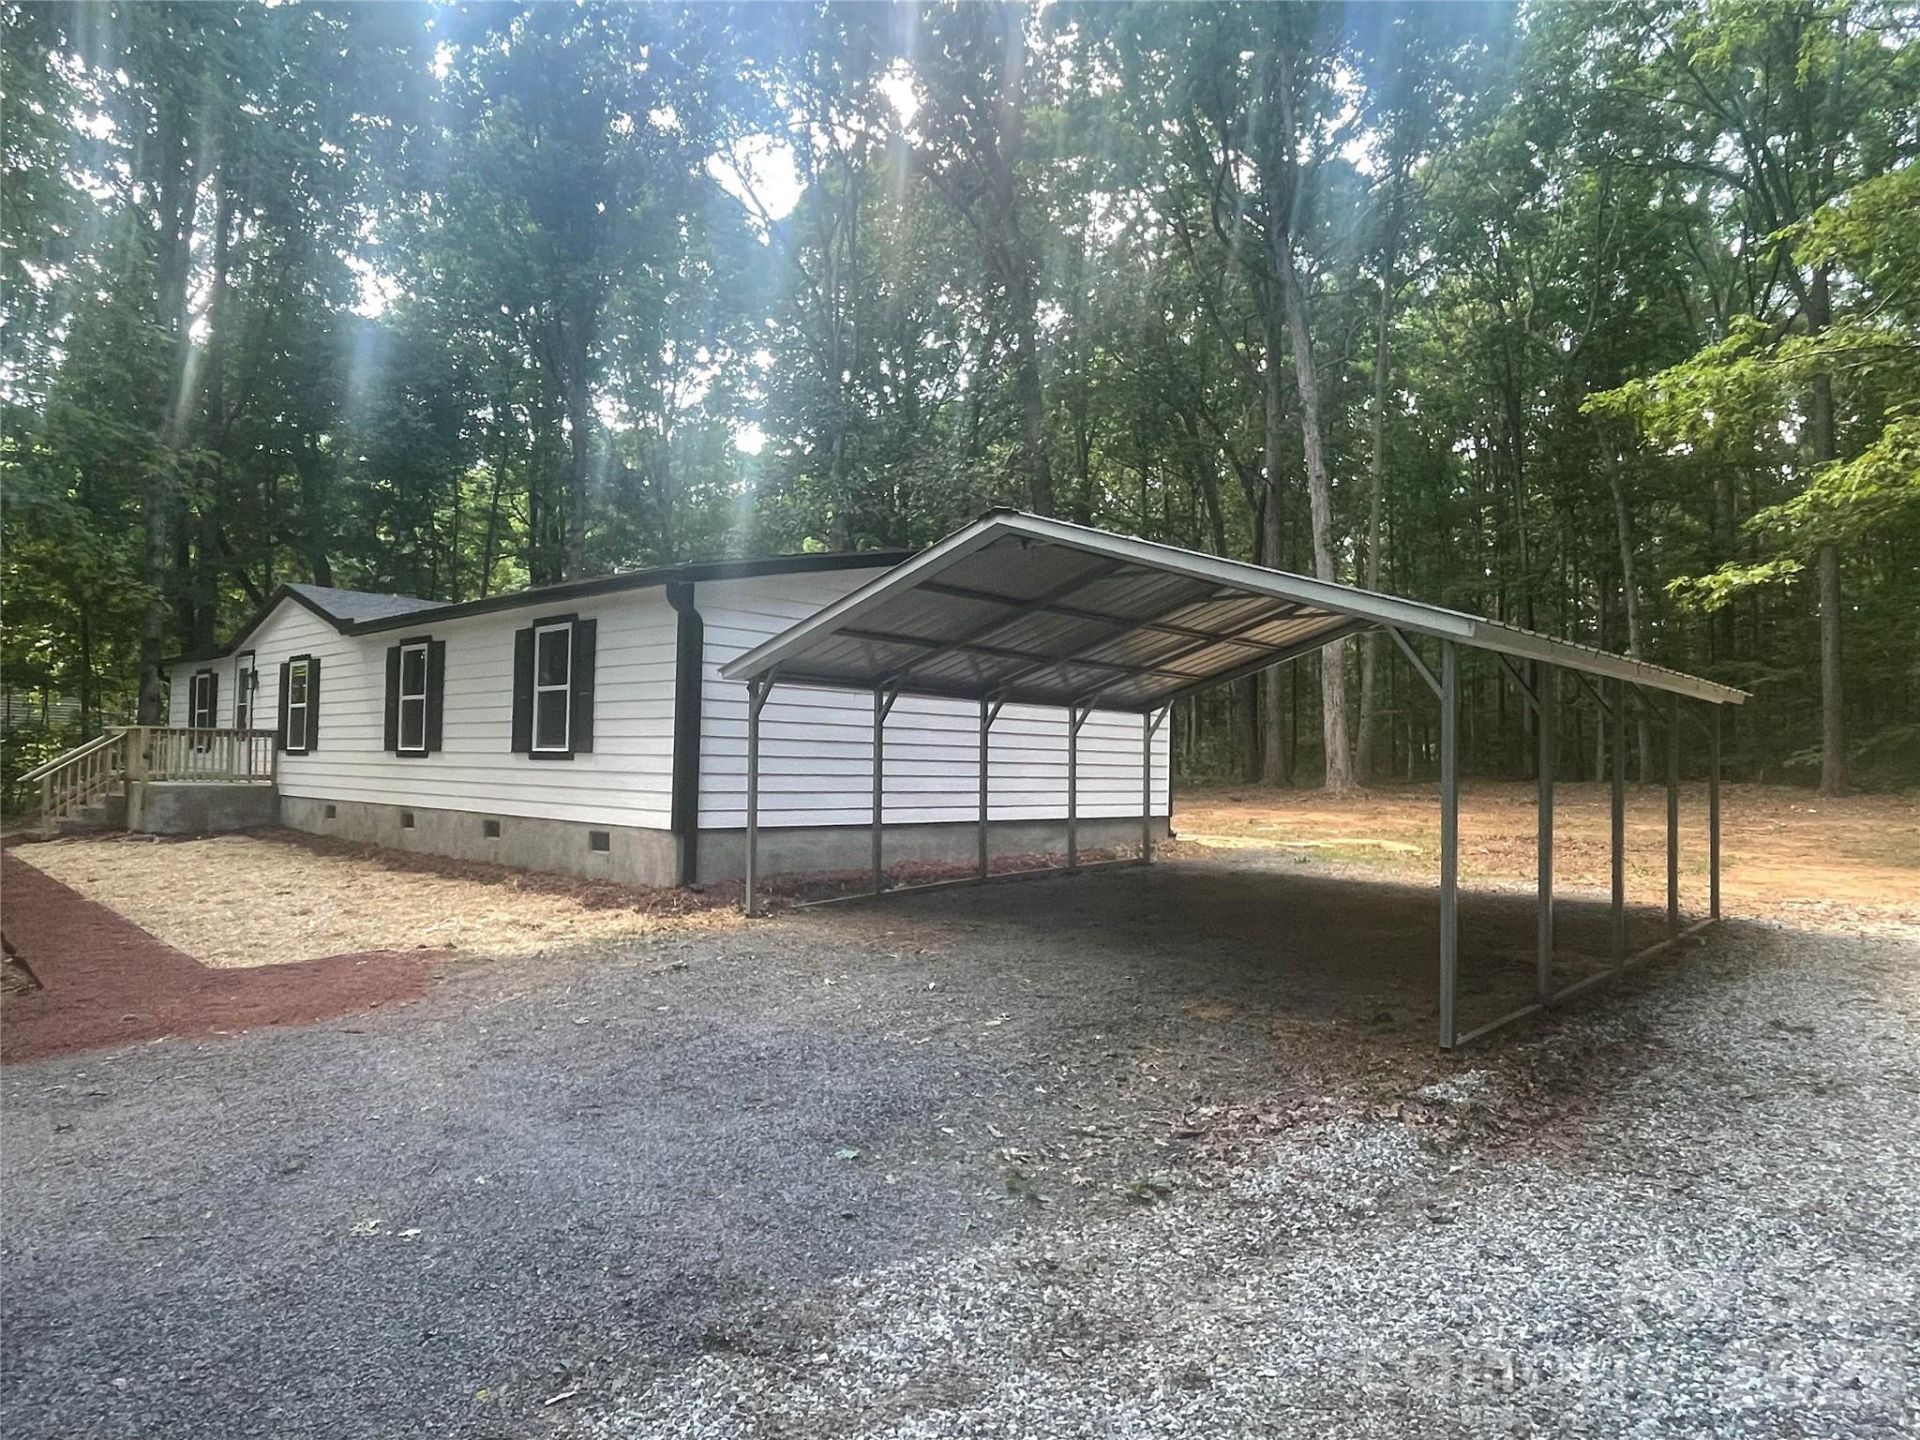
Beautifully renovated and move-in ready! This spacious 3-bedroom, 2-bath split-floorplan home sits on a private, level .90-acre lot surrounded by mature trees. Enjoy complete peace of mind with a long list of recent upgrades, including a new HVAC, new windows, new siding, shutters, gutters, a new deck, and architectural shingles (2024-per previous seller). Inside, you'll find smooth ceilings, fresh paint, new trim, and durable LVP flooring throughout. The stunning kitchen boasts white shaker-style cabinets, granite countertops, a wavy subway tile backsplash, and all-new appliances including refrigerator. New modern lighting throughout. Cozy up by the wood-burning fireplace in the spacious den. The primary suite features dual granite-topped undermount sinks with new vanity, storage cabinetry, and a new tub with a modern shower door, while the guest bath offers a spacious walk-in shower with a sleek glass door. Outside features a convenient 2-car carport. Minutes from I-85?perfect for commuters?and no city taxes!
Property Features
Property Type: Residential - Single Family
Heating: Central, Heat Pump
Lot Size: 0.90 Acres
Roof Type: Architectural Shingle
Year Built: 1999
Amenities
Kitchen Island
Split Bedroom
Walk-In Closet(s)
Feature Descriptions
Appliances: Dishwasher, Electric Range, Electric Water Heater, Microwave, Plumbed For Ice Maker, Refrigerator
Days on Site: 6
Exterior: Hardboard Siding
Fireplace: Den, Wood Burning
Foundation: Crawl Space
Laundry: Inside, Laundry Room, Main Level
Lot: Level, Wooded
Parcel#: 428 150
Parking: Detached Carport
Patio/Porch: Deck, Front Porch
Sewer: Septic Installed
Water: Well
Local Schools
High School: Jesse Carson
Middle School: China Grove
Elementary School: Ethan Shive
Listed By / Shown By
Listed By
Agency Name: Home Realty and Mortgage LLC
Agency Contact: mwalters@homerealtyandmortgage.com
Shown By
Agent Name: Kelsie Strout
Agent Phone: Cell: (317) 418-5514
Agency Title: Lake Norman Realty

Estimate Your Payment
Estimated Payment
$ 1,571.38 per month $1,489.75 Principal & Interest $0.00 Property Tax (data not provided by mls) $81.64 Homeowner's Insurance
130 Trex Road | MLS# 4381529
This single family home located at 130 Trex Road, Rockwell, NC 28138 is currently listed for sale with an asking price of $279,900. This property was built in 1999 and has 3 bedrooms and 2 full baths with 1620 sq. ft. Search Rockwell real estate on kelsies.lakenormanrealty.com today.