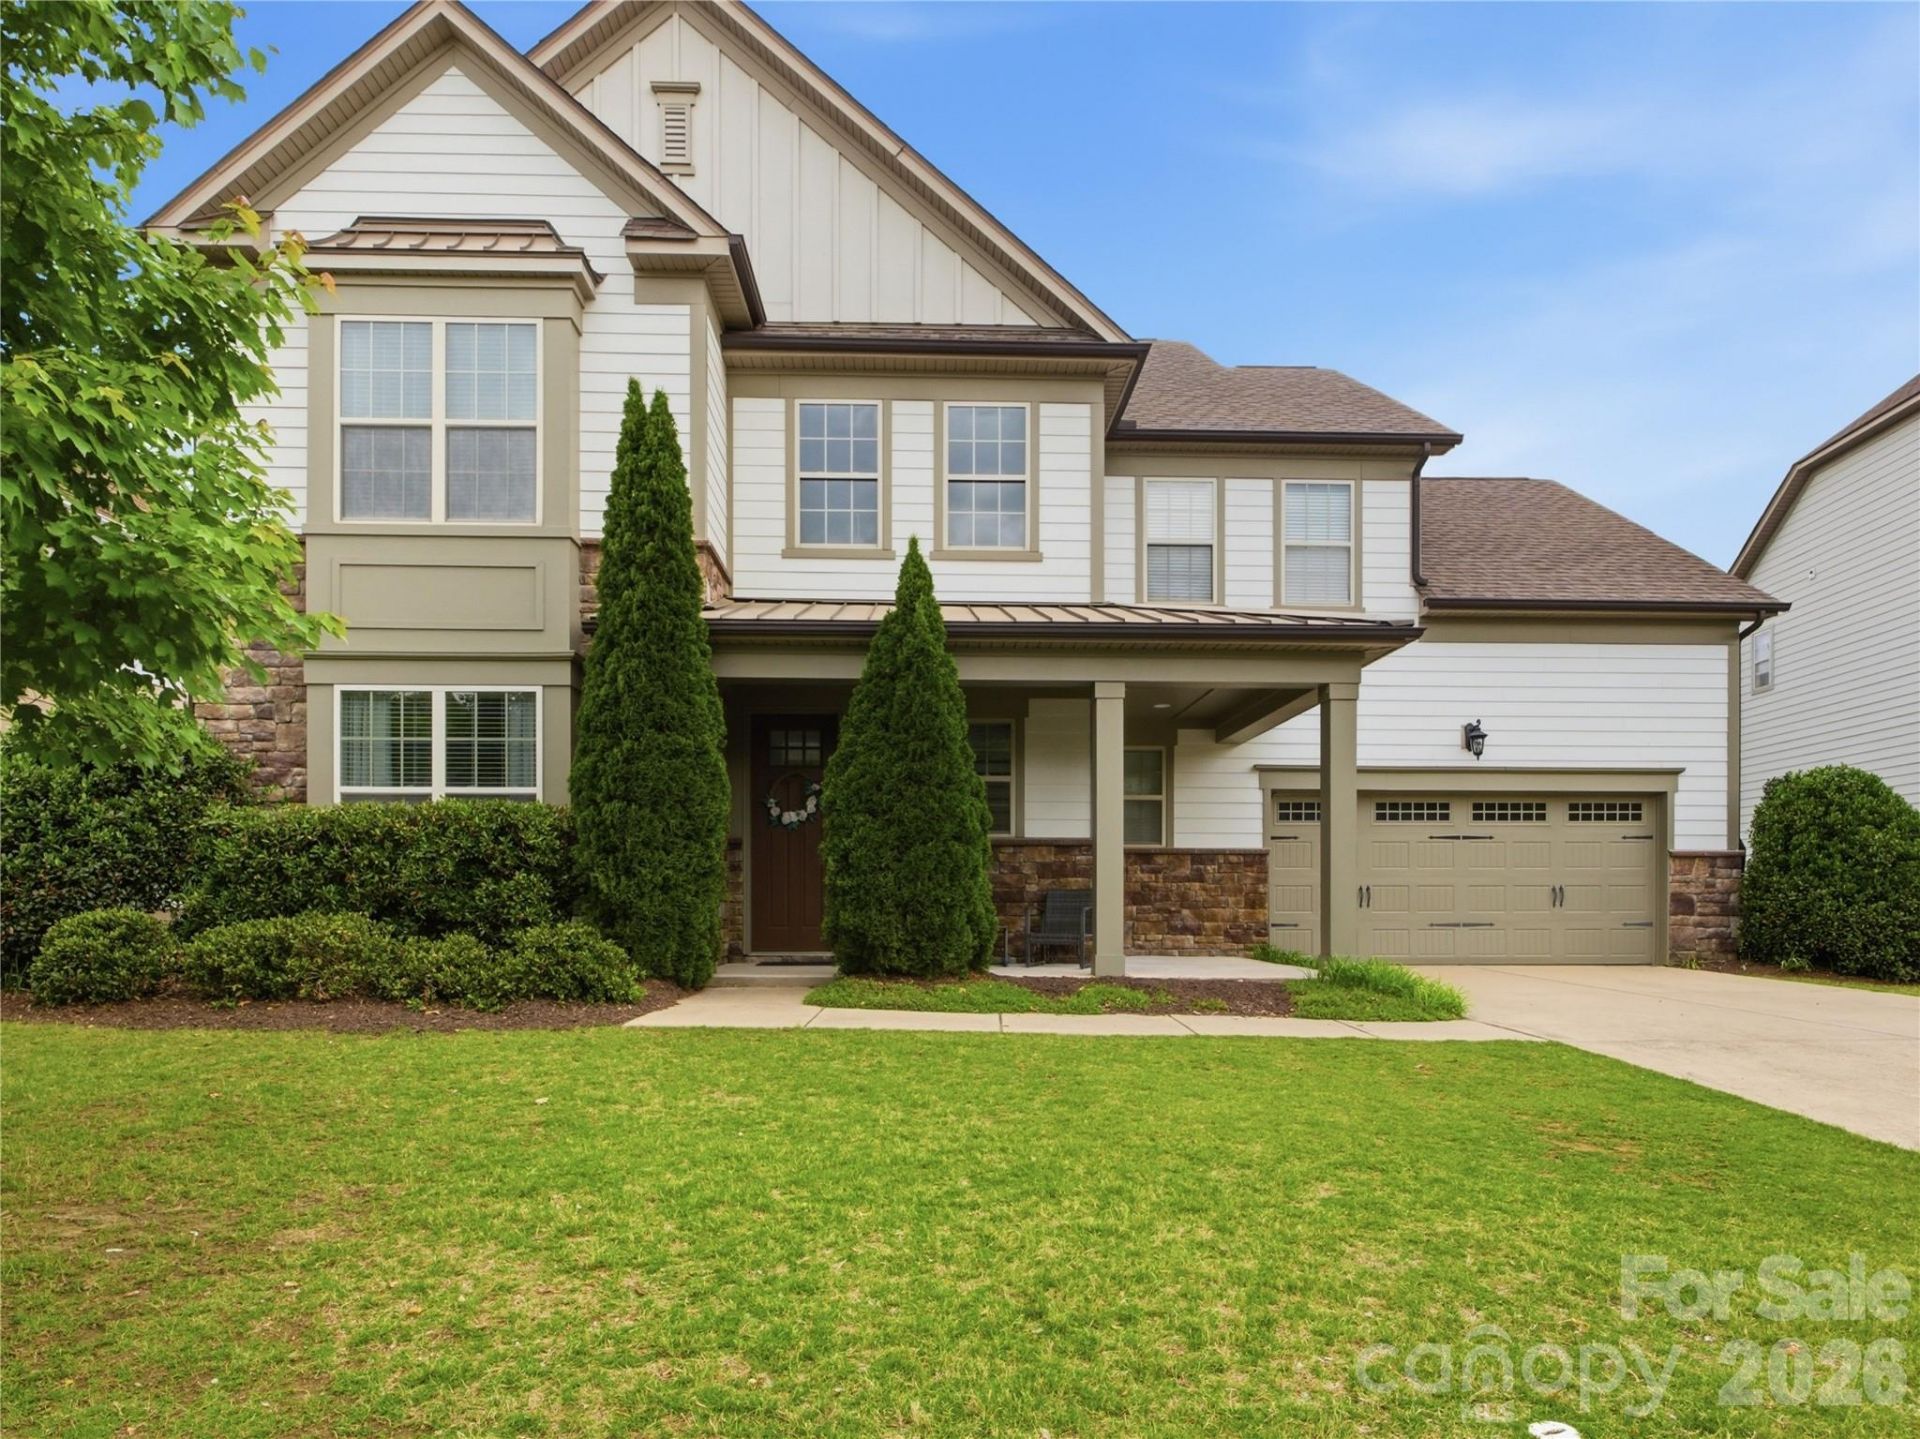

BEDS5
BATHS3 full
SQUARE FEET3,350
MLS#4382228
STATUSActive
PROPERTY TYPEResidential - Single Family
SUBDIVISIONChapel Cove
Property Description
Location! Space! Privacy! All overlooking neighborhood pond and very close to Lake Wylie! Beautiful 2 story foyer welcomes you into this lovely home with open, spacious layout that features a stunning kitchen w/granite countertop's, oversized island, SS gas appliances and a walk in pantry. Dining area is perfect for entertaining with full wet bar (including beverage fridge) open to the kitchen, living area, screened porch/patio and luscious rear yard. A wall of windows & gas FP in the family room also overlooks the pond & rear yard. A guest room w/bath on main and drop zone with large storage closet off garage entry complete this level. Moving upstairs you will find the luxury primary suite with his & hers WIC's, garden tub, glass/tile enclosed shower and dual vanities. Additional 3 split BR's (one BR currently used as office/workout room), full bath, loft, laundry and bonus room + storage make up the uppr level. 2 car garage! Everything you need is here! Neighborhood amenities include a clubhouse, pool, playground, tennis courts and fitness center. Serene walking trails and parks throughout Chapel Cove.
Property Features
Property Type: Residential - Single Family
Garage: 2 car attached
Heating: Central, Forced Air
Home Style: Traditional
Lot Size: 0.23 Acres
Roof Type: Architectural Shingle
Stories: 2.0
Year Built: 2015
Amenities
Attic Stairs Pulldown
Cable Prewire
Drop Zone
Entrance Foyer
Garden Tub
Kitchen Island
Open Floorplan
Pantry
Split Bedroom
Storage
Walk-In Closet(s)
Walk-In Pantry
Fire Pit
Feature Descriptions
Appliances: Bar Fridge, Dishwasher, Disposal, Electric Oven, Electric Water Heater, Exhaust Fan, Exhaust Hood, Gas Cooktop, Ice Maker, Microwave, Refrigerator, Self Cleaning Oven, Wall Oven
Community Features: Clubhouse, Outdoor Pool, Playground, Pond, Recreation Area, Sidewalks, Street Lights, Tennis Court(s), Walking Trails
Days on Site: 12
Exterior: Stone, Vinyl
Fireplace: Family Room, Gas, Gas Log
Flooring: Carpet, Hardwood, Tile
Foundation: Slab
HOA Fee: $350/ Quarterly
Laundry: Laundry Room, Upper Level
Lot: Cul-De-Sac, Pond(s), Views
Other Parking: 4 car available in driveway, 2 car in garage
Parcel#: 199-154-26
Parking: Driveway, Attached Garage, Garage Door Opener, Garage Faces Front, Keypad Entry
Patio/Porch: Front Porch, Patio, Screened
Security: Carbon Monoxide Detector(s)
Sewer: Public Sewer
Utilities: Cable Available, Electricity Connected, Natural Gas, Wired Internet Available
Water: City
Window Features: Insulated Window(s), Window Treatments
Local Schools
High School: Unspecified
Middle School: Unspecified
Elementary School: Unspecified
Listed By / Shown By
Listed By
Agency Name: Howard Hanna Allen Tate Huntersville
Agency Contact: Denise.Worley@AllenTate.com
Shown By
Agent Name: Kelsie Strout
Agent Phone: Cell: (317) 418-5514
Agency Title: Lake Norman Realty

Estimate Your Payment
Estimated Payment
$ 3,980.39 per month $3,773.60 Principal & Interest $0.00 Property Tax (data not provided by mls) $206.79 Homeowner's Insurance
13034 Horned Lark Drive | MLS# 4382228
This single family home located at 13034 Horned Lark Drive, Charlotte, NC 28278 is currently listed for sale with an asking price of $709,000. This property was built in 2015 and has 5 bedrooms and 3 full baths with 3350 sq. ft. Horned Lark Drive is located in the Chapel Cove subdivision. Search Chapel Cove real estate on kelsies.lakenormanrealty.com today.