
BEDS4
BATHS2 full 1 partial
SQUARE FEET2,253
MLS#4379571
STATUSActive Under Contract
PROPERTY TYPEResidential - Single Family
SUBDIVISIONStevens Mill
Property Description
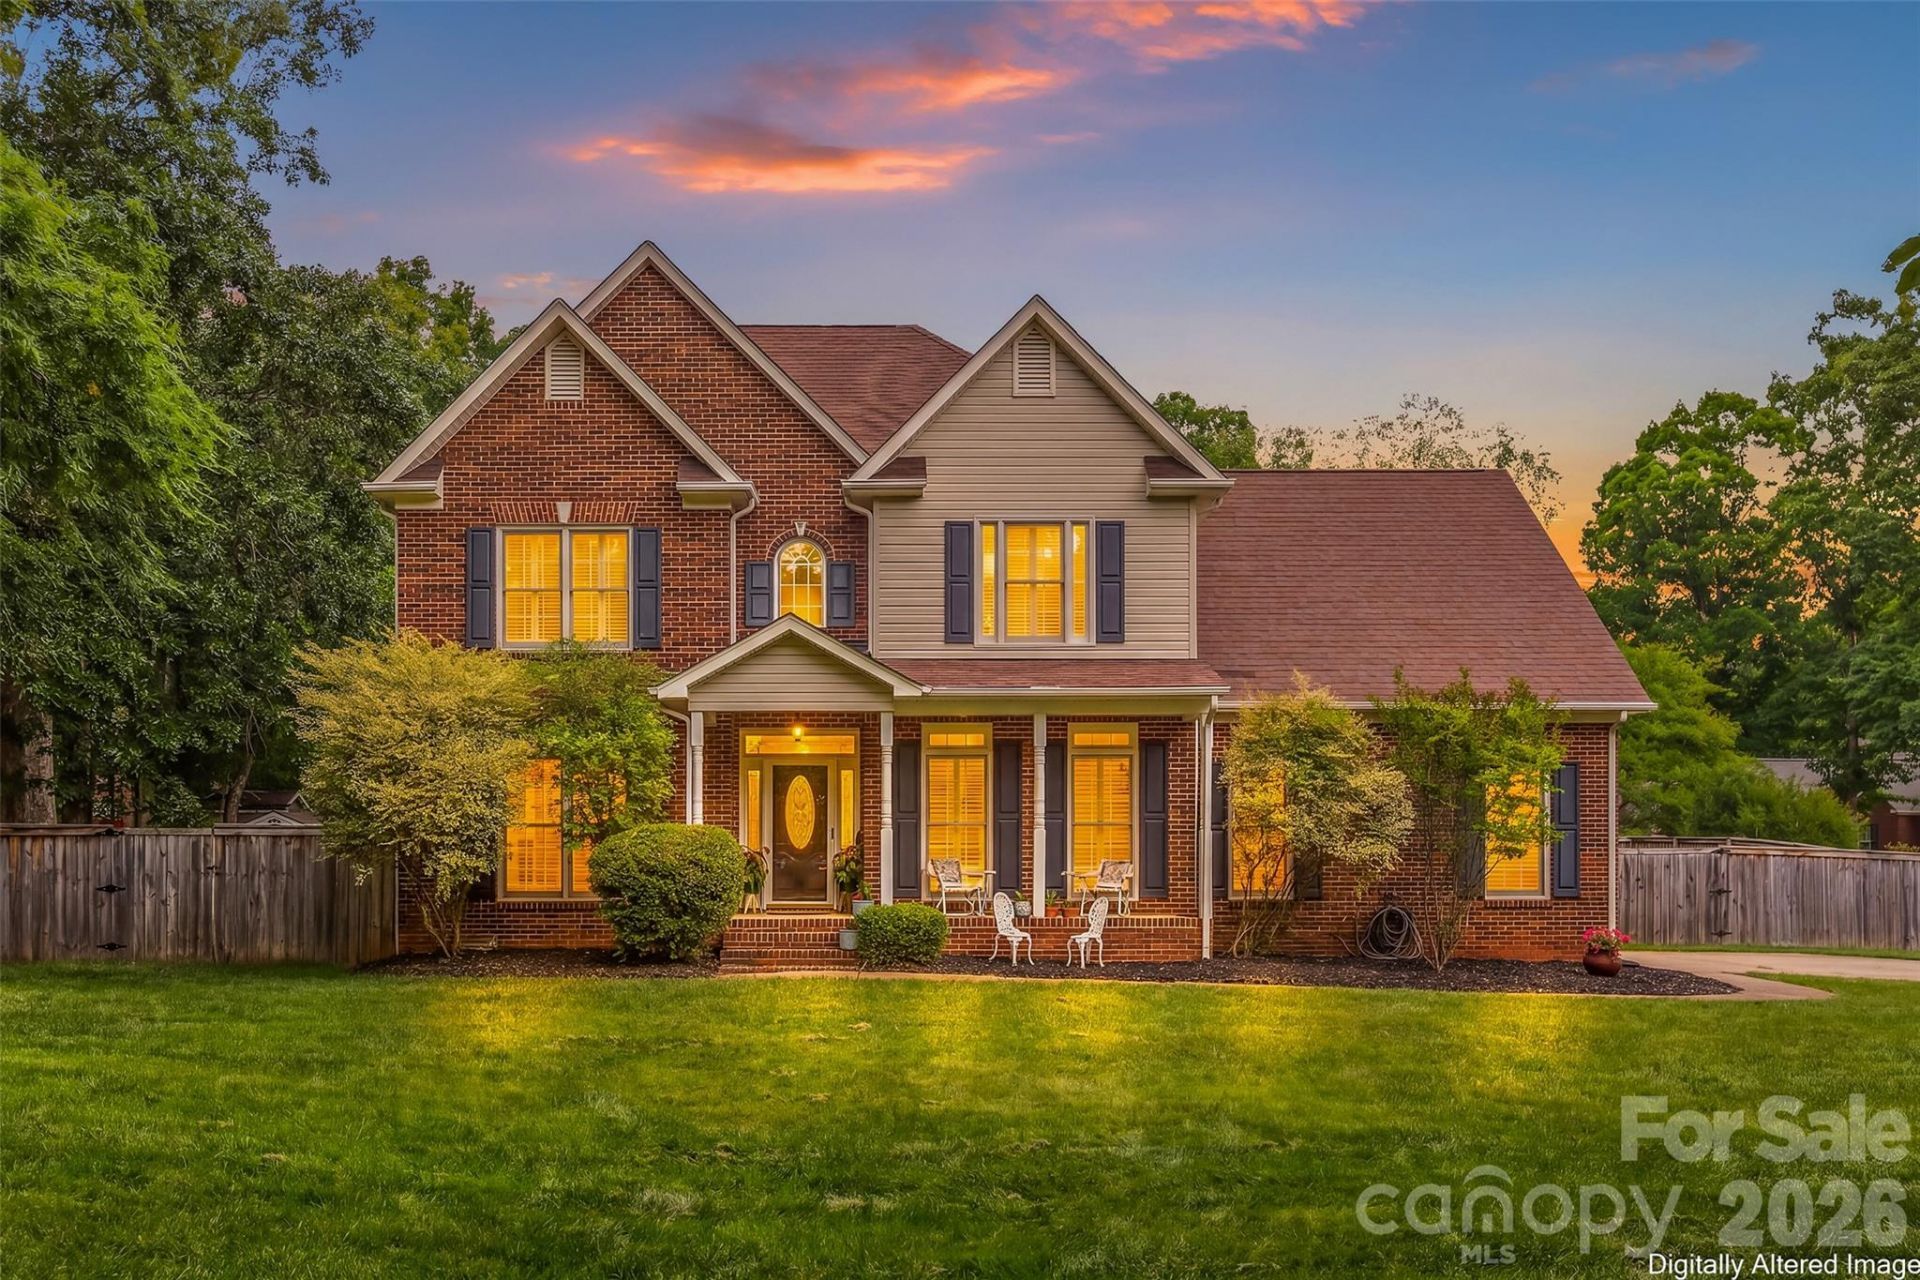
Tucked away in the charming neighborhood of Stevens Mill, this beautifully maintained home sits on a spacious 0.43-acre corner lot with a fully fenced backyard, side-load garage, and one of the most picturesque tree-lined streets which is absolutely magical when the blooms arrive each spring.Inside, the inviting open floor plan offers both functionality and flexibility with granite countertops, modern cabinetry, abundant kitchen storage including two pantry closets, and updated lighting throughout. The main level features a dedicated office space (currently used as a playroom) as well as a formal dining room currently serving as an additional office, perfect for today's evolving lifestyle needs.Upstairs, the spacious primary suite is filled with natural light and features a large ensuite bath. Three additional bedrooms provide plenty of room to spread out, including one oversized bedroom that could easily function as a bonus room or flex space. Walk-in attic storage and the garage's extra-high ceilings offer incredible storage opportunities throughout the home.Step outside to enjoy the recently refinished deck overlooking the private fenced yard, ideal for relaxing, entertaining, or play. As an added bonus, the neighborhood park and greenspace are located directly across the street.Lovingly cared for and thoughtfully updated, this home truly shines with pride of ownership. Schedule your showing today!
Property Features
Property Type: Residential - Single Family
Fenced: Yes
Garage: 2 car attached
Heating: Central
Home Style: Traditional
Lot Size: 0.43 Acres
Roof Type: Architectural Shingle, Composition
Year Built: 1996
Amenities
Cable Prewire
Kitchen Island
Open Floorplan
Walk-In Closet(s)
Feature Descriptions
Appliances: Dishwasher, Disposal, Microwave, Oven
Days on Site: 18
Exterior: Brick Partial, Vinyl
Fireplace: Gas, Living Room
Flooring: Carpet, Tile, Vinyl, Wood
Foundation: Crawl Space
Laundry: In Hall, Laundry Closet, Main Level
Lot: Corner Lot, Level
Parcel#: 08-321-142
Parking: Attached Garage, Garage Faces Side
Patio/Porch: Front Porch
Sewer: County Sewer
Utilities: Cable Available, Cable Connected, Fiber Optics, Natural Gas, Underground Utilities, Wired Internet Available
Water: County Water
Local Schools
High School: Porter Ridge
Middle School: Porter Ridge
Elementary School: Stallings
Listed By / Shown By
Listed By
Agency Name: Nest Realty Lake Norman
Agency Contact: marylou.webb@nestrealty.com
Shown By
Agent Name: Kelsie Strout
Agent Phone: Cell: (317) 418-5514
Agency Title: Lake Norman Realty

Estimate Your Payment
Estimated Payment
$ 3,003.54 per month $2,847.49 Principal & Interest $0.00 Property Tax (data not provided by mls) $156.04 Homeowner's Insurance
1305 Mill Race Lane | MLS# 4379571
This single family home located at 1305 Mill Race Lane, Matthews, NC 28104 is currently listed for sale with an asking price of $535,000. This property was built in 1996 and has 4 bedrooms and 2 full and 1 partial baths with 2253 sq. ft. Mill Race Lane is located in the Stevens Mill subdivision. Search Stevens Mill real estate on kelsies.lakenormanrealty.com today.