
BEDS3
BATHS2 full 1 partial
SQUARE FEET1,855
MLS#4373489
STATUSActive
PROPERTY TYPEResidential - Single Family
SUBDIVISIONWildwood Ridge
Property Description
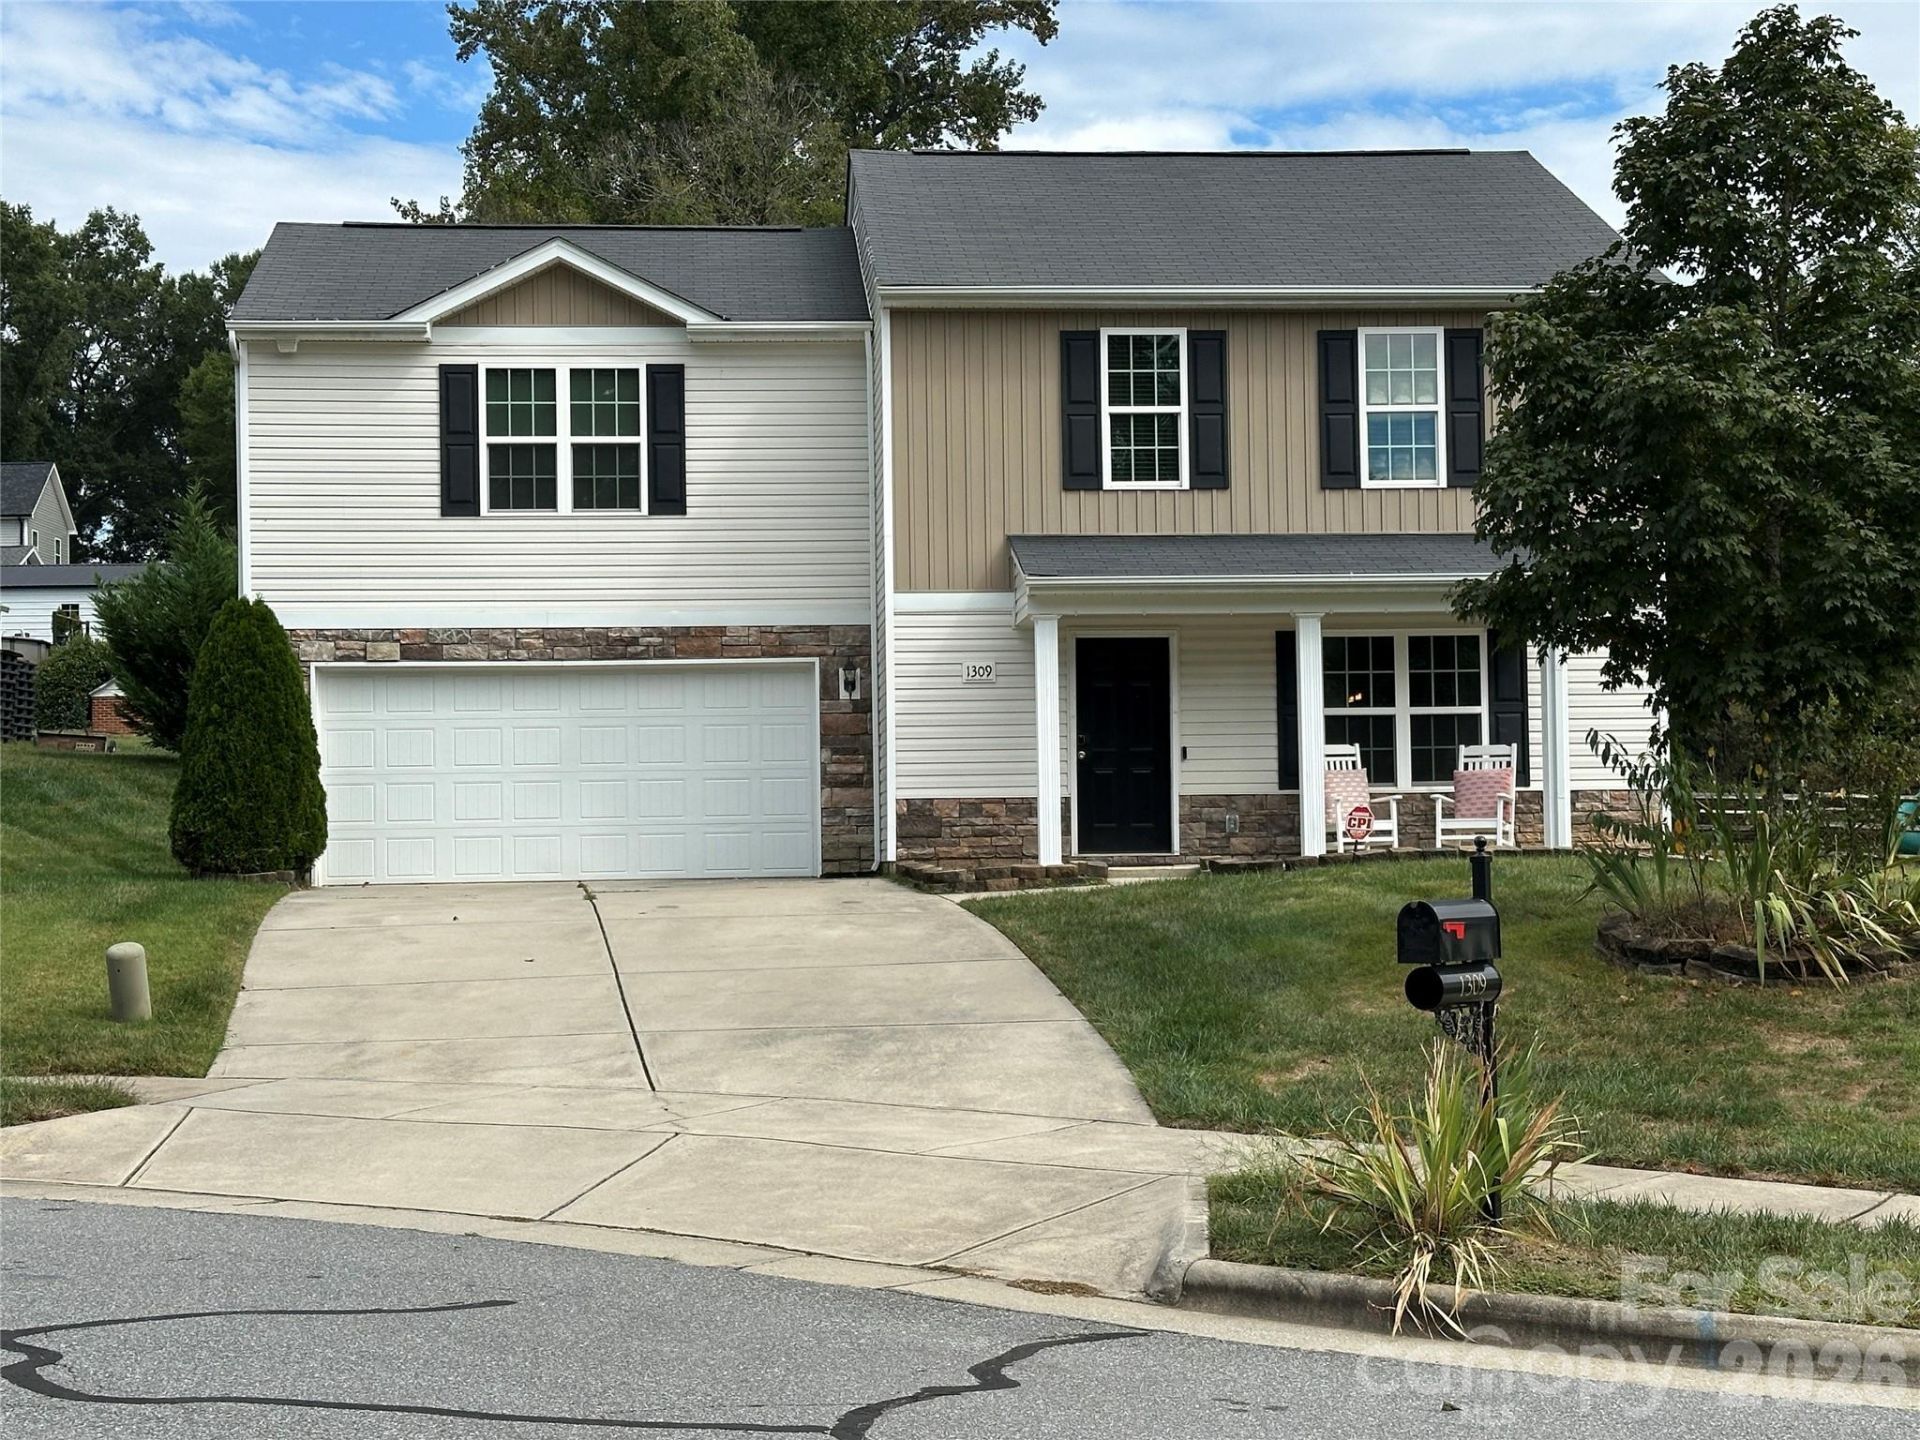
Welcome to this charming, well-maintained home tucked away on a quiet cul-de-sac in the desirable Wildwood Ridge community. Conveniently located just minutes from I-85, Concord Mills, shopping, and dining, this home offers the perfect blend of comfort and accessibility.Featuring 3 bedrooms, 2.5 baths, and a versatile loft, there's plenty of space to fit your lifestyle?whether you need a home office, playroom, or additional living area. The main level showcases durable LVP flooring throughout and an open-concept layout ideal for everyday living and entertaining. The kitchen is equipped with stainless steel appliances, a pantry, and a breakfast bar, seamlessly connecting to the dining area and spacious family room.Upstairs, the primary suite provides a private retreat with a large walk-in closet and an en-suite bath featuring a dual vanity and garden tub/shower combo. Two additional bedrooms, the loft, and a conveniently located laundry room complete the upper level.Offering space, style, and value, this home is a must-see?schedule your showing today before it's gone!
Property Features
Property Type: Residential - Single Family
Garage: 2 car attached
Heating: Forced Air, Natural Gas
Lot Size: 0.25 Acres
Year Built: 2014
Amenities
Attic Stairs Pulldown
Breakfast Bar
Cable Prewire
Garden Tub
Open Floorplan
Pantry
Walk-In Closet(s)
Feature Descriptions
Appliances: Dishwasher, Electric Range, Microwave
Days on Site: 6
Exterior: Aluminum, Vinyl
Flooring: Carpet, Vinyl
Foundation: Slab
HOA Fee: $410/ Annually
Laundry: Laundry Room, Upper Level
Lot: Cul-De-Sac
Parcel#: 5613-31-7689-0000
Parking: Attached Garage
Patio/Porch: Patio
Security: yes
Security: Security System
Sewer: Public Sewer
Utilities: Cable Available, Electricity Connected, Natural Gas, Underground Utilities
Water: City
Local Schools
High School: A.L. Brown
Middle School: Kannapolis
Elementary School: Shady Brook
Listed By / Shown By
Listed By
Agency Name: LPT Realty, LLC
Agency Contact: michellegravesrealtor@gmail.com
Shown By
Agent Name: Kelsie Strout
Agent Phone: Cell: (317) 418-5514
Agency Title: Lake Norman Realty

Estimate Your Payment
Estimated Payment
$ 2,049.14 per month $1,942.68 Principal & Interest $0.00 Property Tax (data not provided by mls) $106.46 Homeowner's Insurance
1309 Red Birch Place , Unit 8 | MLS# 4373489
This single family home located at 1309 Red Birch Place , Unit 8, Kannapolis, NC 28081 is currently listed for sale with an asking price of $365,000. This property was built in 2014 and has 3 bedrooms and 2 full and 1 partial baths with 1855 sq. ft. Red Birch Place , Unit 8 is located in the Wildwood Ridge subdivision. Search Wildwood Ridge real estate on kelsies.lakenormanrealty.com today.