
BEDS4
BATHS3 full
SQUARE FEET2,469
MLS#4374272
STATUSActive Under Contract
PROPERTY TYPEResidential - Single Family
SUBDIVISIONEagle Lake
Property Description
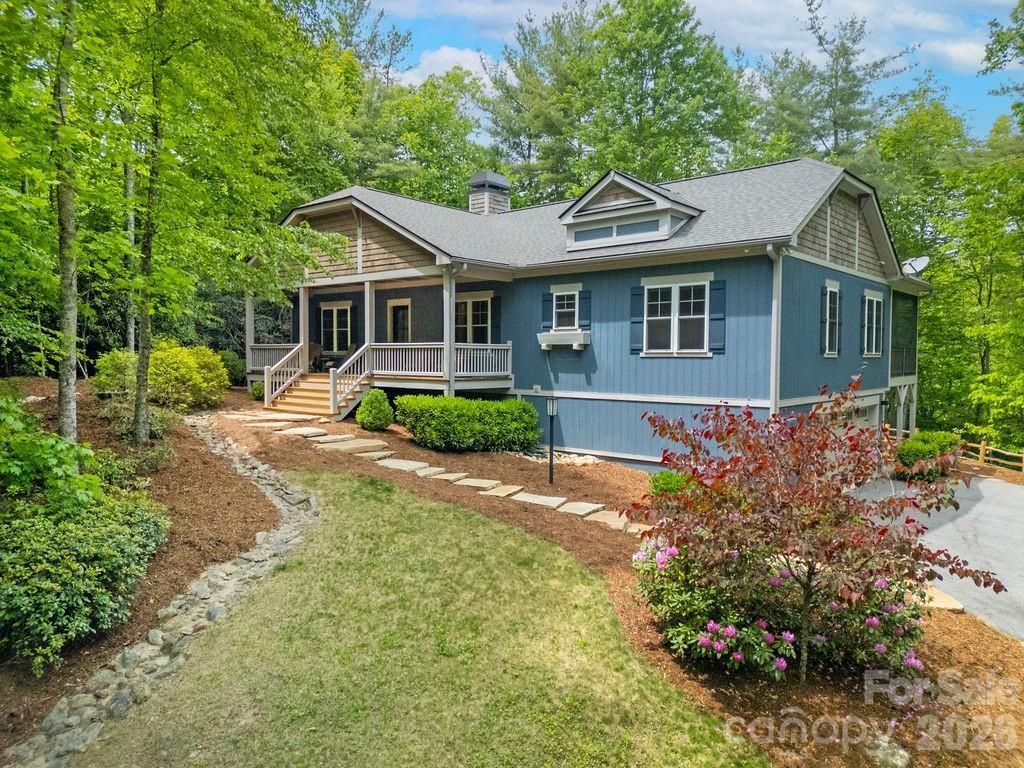
Nestled on 3.15 private acres, this 2016-built mountain retreat in Eagle Lake offers the perfect balance of luxury and function. The main level is designed for modern living, featuring two comfortable bedrooms and a dedicated home office space?ideal for remote work or simply a flex space. At the heart of the home, a gourmet kitchen and firelit living room flow effortlessly onto a screened porch and expansive deck, perfect for soaking in the wooded serenity. The fully finished walk-out basement serves as a versatile getaway, boasting two additional bedrooms, a full bath, and a spacious media and family room designed for movie nights or gathering with friends. Outside, the private fire pit area invites cozy evenings under the stars. As a resident of the sought-after Eagle Lake community, you'll enjoy unparalleled mountain amenities, including private lake access with a sandy beach, swimming area, community dock, and paddlesport launch sites. Enjoy total privacy at 131 Bear Trace Road, just minutes from the vibrant shops, breweries, and world-class trails of Brevard. This beautiful home is the ultimate basecamp for your Western North Carolina lifestyle?an experience you truly have to see for yourself!
Property Features
Property Type: Residential - Single Family
Basement: Daylight, Finished, Full, Interior Entry, Storage Space, Walk-Out Access, Walk-Up Access
Basement: Yes
Fenced: Yes
Garage: 2 car attached
Heating: Electric, Heat Pump, Propane
Home Style: Arts and Crafts
Lot Size: 3.15 Acres
Roof Type: Architectural Shingle
Year Built: 2016
Amenities
Garden Tub
Kitchen Island
Open Floorplan
Split Bedroom
Storage
Fire Pit
Feature Descriptions
Appliances: Dishwasher, Disposal, Dryer, Electric Water Heater, Exhaust Hood, Gas Cooktop, Gas Oven, Microwave, Refrigerator with Ice Maker, Washer, Washer/Dryer
Body of Water: Eagle Lake
Community Features: Lake Access, Picnic Area, Playground, Walking Trails
Days on Site: 19
Exterior: Hardboard Siding
Fireplace: Gas, Gas Starter, Gas Vented, Living Room, Propane, Wood Burning
Flooring: Tile, Vinyl, Wood
Foundation: Basement
HOA Fee: $1500/ Annually
Laundry: In Basement, Laundry Room
Lot: Private, Wooded
Other Equipment: Fuel Tank - Leased
Parcel#: 8594-34-8229-000
Parking: Basement, Driveway, Attached Garage, Garage Door Opener, Garage Faces Rear
Patio/Porch: Covered, Deck, Front Porch, Screened
Security: Smoke Detector(s)
Sewer: Septic Installed
Utilities: Cable Available, Propane, Underground Utilities
Water: Well
Water Features: Beach - Public, Boat Slip ? Community, Paddlesport Launch Site - Community
Window Features: Insulated Window(s), Window Treatments
Local Schools
High School: Unspecified
Middle School: Unspecified
Elementary School: Unspecified
Listed By / Shown By
Listed By
Agency Name: Looking Glass Realty
Agency Contact: caterina@lookingglassrealty.com
Shown By
Agent Name: Kelsie Strout
Agent Phone: Cell: (317) 418-5514
Agency Title: Lake Norman Realty

Estimate Your Payment
Estimated Payment
$ 5,529.88 per month $5,242.58 Principal & Interest $0.00 Property Tax (data not provided by mls) $287.29 Homeowner's Insurance
131 Bear Trace Road | MLS# 4374272
This single family home located at 131 Bear Trace Road, Brevard, NC 28712 is currently listed for sale with an asking price of $985,000. This property was built in 2016 and has 4 bedrooms and 3 full baths with 2469 sq. ft. Bear Trace Road is located in the Eagle Lake subdivision. Search Eagle Lake real estate on kelsies.lakenormanrealty.com today.