
BEDS3
BATHS4 full
SQUARE FEET4,380
MLS#4378684
STATUSActive
PROPERTY TYPEResidential - Single Family
SUBDIVISIONKenmure
Property Description
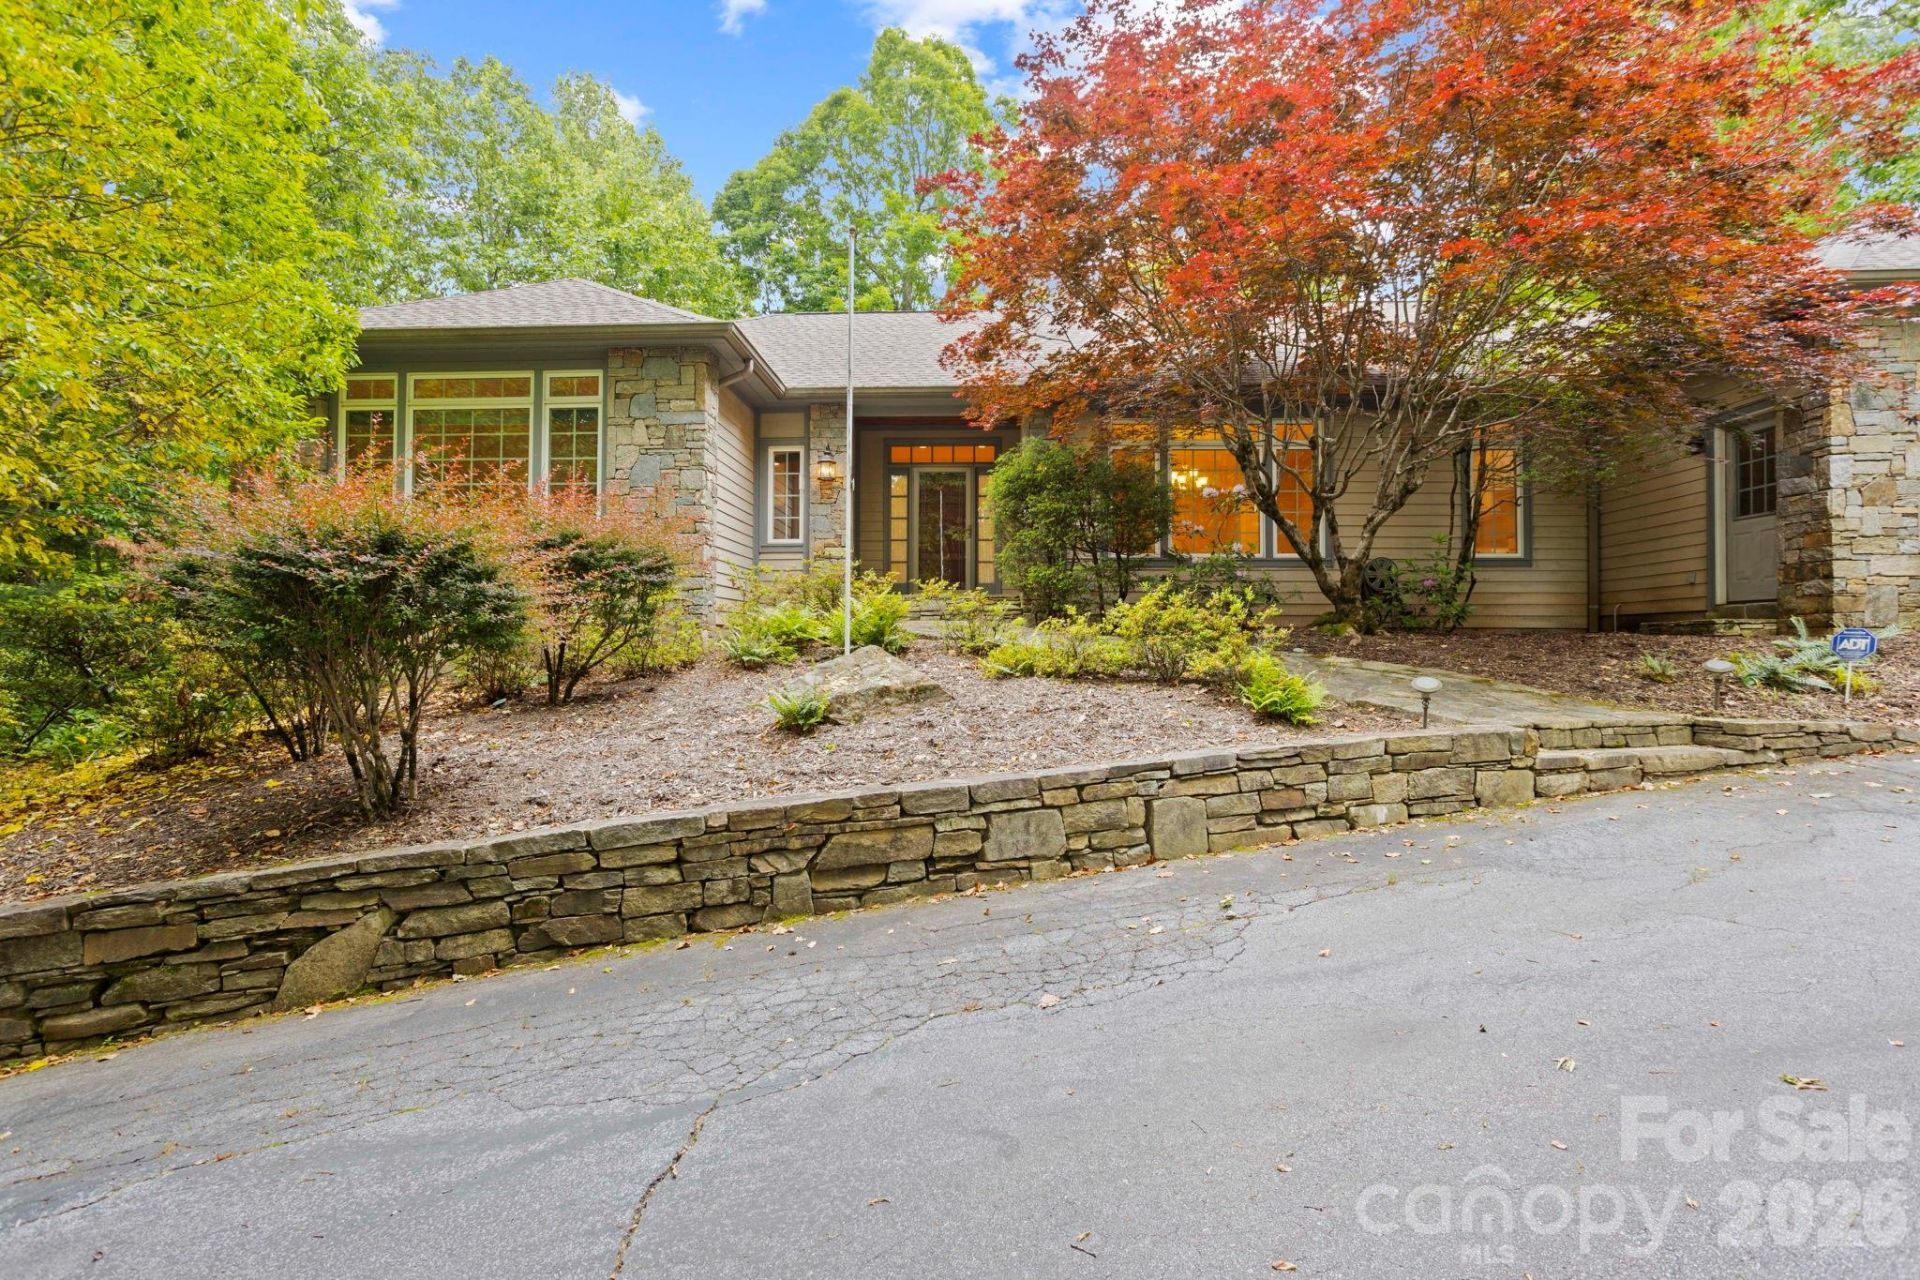
Stunning home situated on 1.48 private acres in highly desirable Kenmure- a gated golf course community. Gorgeous landscaping, fenced backyard and circular driveway. The expansive main level boasts open floor plan, great room w/ cathedral ceiling, floor to ceiling stone fireplace flanked by built-ins, wall of windows, spacious kitchen w/ island, prep sink, double ovens, breakfast room, dining room w/ tray ceiling, primary suite w/ large custom designed walk-in closet & island, dressing area w/ vanity, double vanity in bath, whirlpool ,walk-in shower and 2 linen closets, guest bedroom (would also make a great office) and full bath, laundry room w/ sink, folding table and cabinetry. The lower level features a family room with floor to ceiling stone fireplace, fantastic study with built-in bookcases, guest bedroom, bonus room, 2 full baths and cedar closet. Great outdoor living w/ expansive deck & awning, screened porch and LL patio. Pet friendly. Generator, 2 car plus golf cart garage.
Property Features
Property Type: Residential - Single Family
Basement: Partially Finished, Storage Space
Basement: Yes
Fenced: Yes
Garage: 2 car attached
Heating: Forced Air, Natural Gas
Lot Size: 1.48 Acres
Roof Type: Architectural Shingle
Year Built: 1998
Amenities
Attic Stairs Pulldown
Built-in Features
Entrance Foyer
Kitchen Island
Open Floorplan
Split Bedroom
Storage
Walk-In Closet(s)
Wet Bar
Whirlpool
Feature Descriptions
Appliances: Bar Fridge, Dishwasher, Disposal, Double Oven, Dryer, Electric Cooktop, Electric Oven, Gas Water Heater, Microwave, Refrigerator, Trash Compactor, Washer
Community Features: Clubhouse, Fitness Center, Gated, Golf, Indoor Pool, Outdoor Pool, Pond, Putting Green
Days on Site: 21
Exterior: Stone, Wood
Fireplace: Family Room, Gas Log, Great Room
Flooring: Carpet, Tile, Wood
Foundation: Basement, Crawl Space
HOA Fee: $1651/ Annually
Laundry: Laundry Room, Main Level, Sink
Lot: Level, Private, Sloped
Other Equipment: Generator
Parcel#: 9957617
Parking: Circular Driveway, Attached Garage, Golf Cart Garage
Patio/Porch: Awning(s), Deck, Patio, Screened
Security: Radon Mitigation System
Sewer: Septic Installed
Water: City
Window Features: Skylight(s)
Local Schools
High School: Unspecified
Middle School: Unspecified
Elementary School: Unspecified
Listed By / Shown By
Listed By
Agency Name: RE/MAX Results
Agency Contact: terrieisenhauer@gmail.com
Shown By
Agent Name: Kelsie Strout
Agent Phone: Cell: (317) 418-5514
Agency Title: Lake Norman Realty

Estimate Your Payment
Estimated Payment
$ 5,605.67 per month $5,314.44 Principal & Interest $0.00 Property Tax (data not provided by mls) $291.23 Homeowner's Insurance
132 Berry Creek Drive | MLS# 4378684
This single family home located at 132 Berry Creek Drive , Flat Rock, NC 28731 is currently listed for sale with an asking price of $998,500. This property was built in 1998 and has 3 bedrooms and 4 full baths with 4380 sq. ft. Berry Creek Drive is located in the Kenmure subdivision. Search Kenmure real estate on kelsies.lakenormanrealty.com today.