
BEDS3
BATHS3 full
SQUARE FEET2,212
MLS#4377695
STATUSActive Under Contract
PROPERTY TYPEResidential - Single Family
Property Description
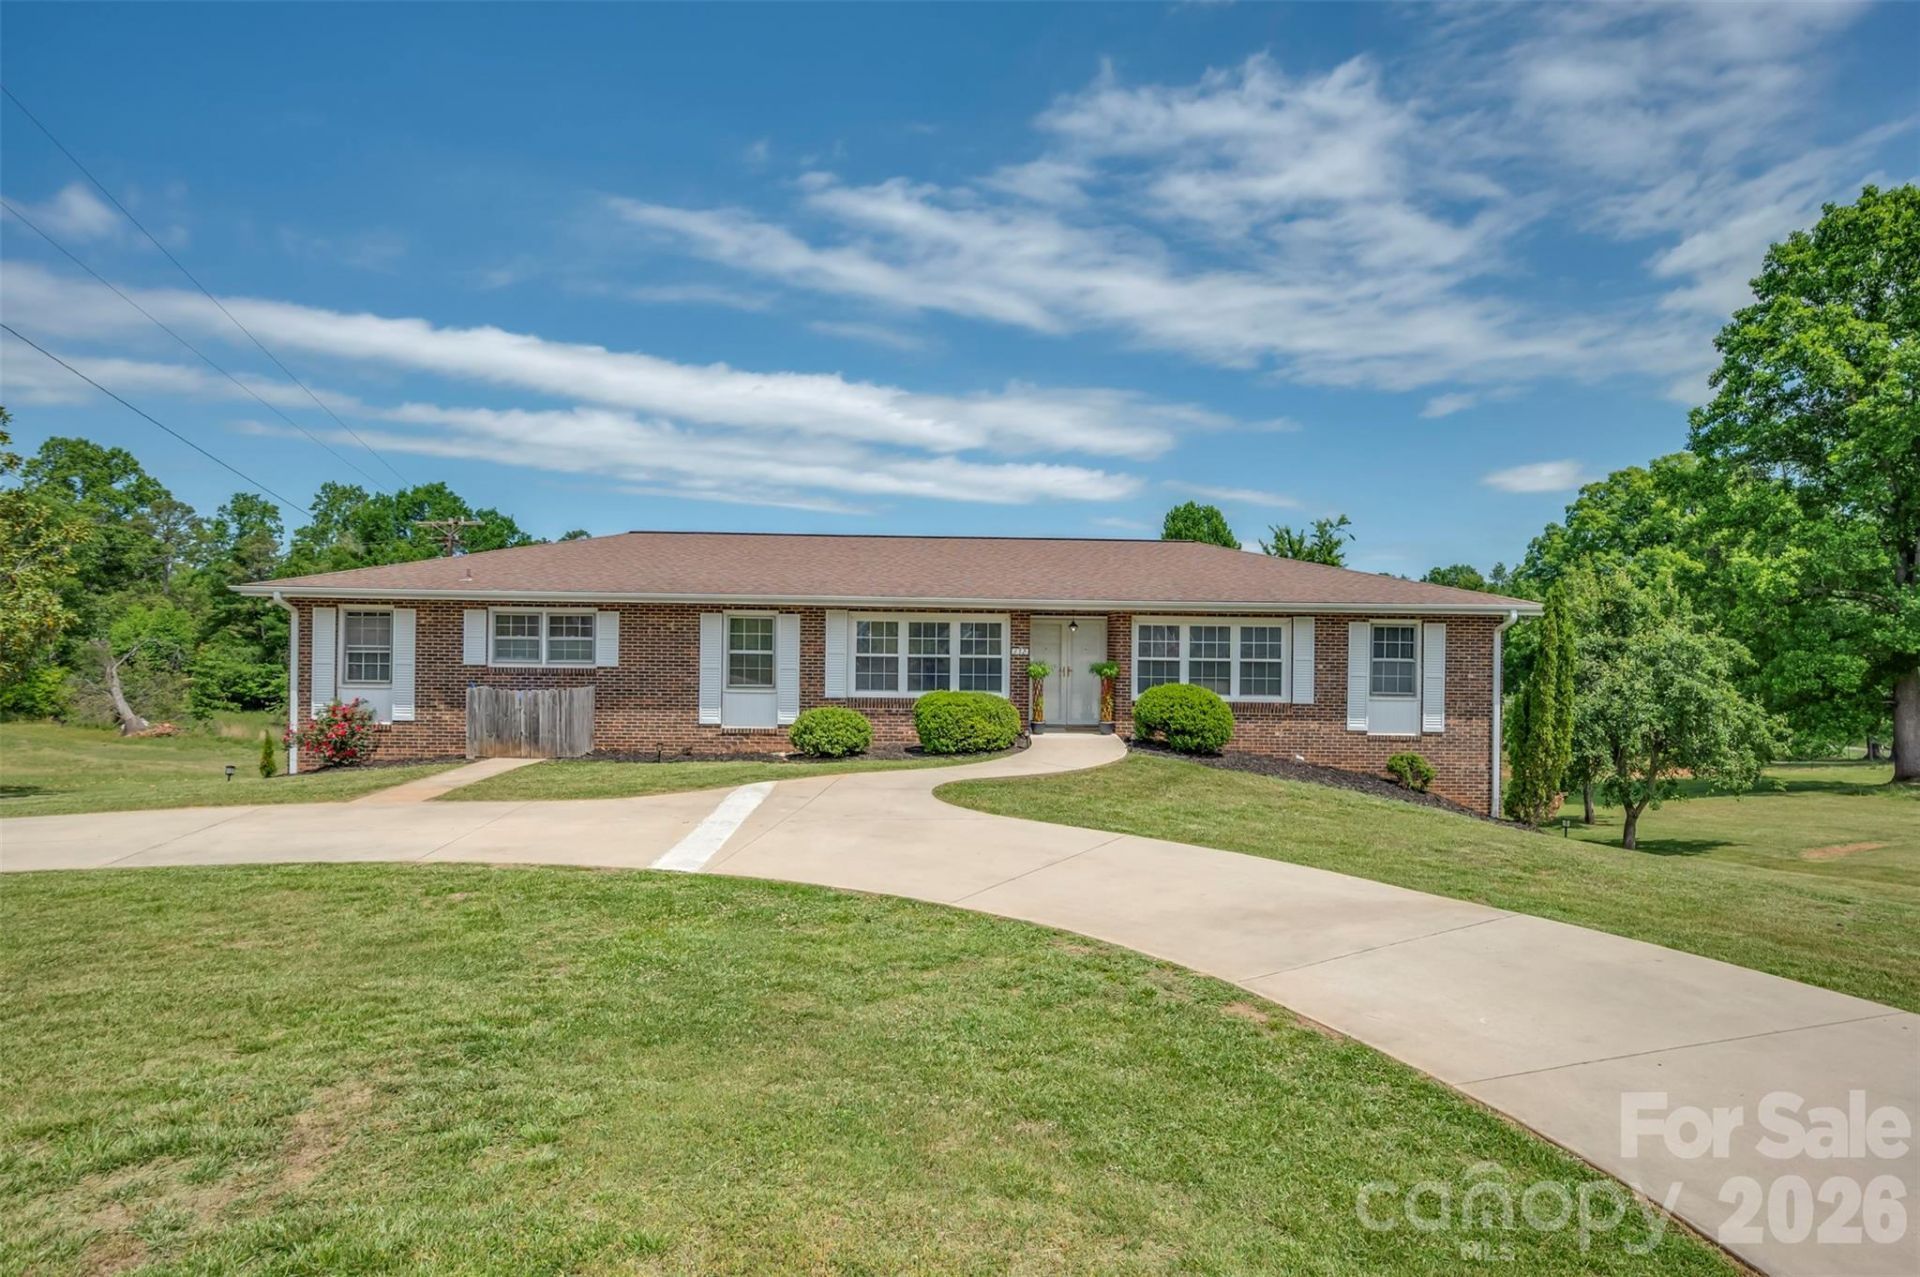
Spacious and full of potential, this 3-bedroom, 3 full bath brick ranch offers the perfect blend of comfort, functionality, and room to grow. With 2,212 square feet on the main level, the home features a desirable split-bedroom floor plan that provides privacy and convenience. The primary suite is a true retreat, complete with an ensuite bath, walk-in closet, and a beautifully tiled shower. The additional bedrooms are generously sized and thoughtfully positioned on the opposite side of the home. Downstairs, the full unfinished basement offers another 2,212 square feet?ideal for storage, a workshop, or future expansion. With three garage doors, it's perfectly suited for car enthusiasts, hobbyists, or anyone needing extra space. Situated on a rare 1.09-acre cleared lot within the city limits of Spindale, this property offers both space and accessibility. The circle driveway adds convenience and curb appeal, while the location places you just minutes from shopping, dining, and Hwy 74 for an easy commute. A solid home with endless possibilities?don't miss this unique opportunity!
Property Features
Property Type: Residential - Single Family
Basement: Exterior Entry, Interior Entry, Unfinished
Basement: Yes
Garage: 2 car attached
Heating: Heat Pump
Home Style: Ranch
Lot Size: 1.09 Acres
Stories: 1.0
Year Built: 1970
Feature Descriptions
Appliances: Dishwasher, Electric Cooktop, Electric Oven, Refrigerator
Days on Site: 80
Exterior: Brick Full
Foundation: Basement
Laundry: Laundry Closet
Lot: Cleared, Level, Sloped
Parcel#: 1202881
Parking: Basement, Circular Driveway, Attached Garage, Garage Faces Side
Sewer: Public Sewer
Water: Public
Local Schools
High School: Unspecified
Middle School: Unspecified
Elementary School: Unspecified
Listed By / Shown By
Listed By
Agency Name: Main Street Realty Group LLC
Agency Contact: kristen@msrghomes.com
Shown By
Agent Name: Kelsie Strout
Agent Phone: Cell: (317) 418-5514
Agency Title: Lake Norman Realty

Estimate Your Payment
Estimated Payment
$ 2,132.79 per month $2,021.99 Principal & Interest $0.00 Property Tax (data not provided by mls) $110.80 Homeowner's Insurance
132 Burgin Street | MLS# 4377695
This single family home located at 132 Burgin Street, Spindale, NC 28160 is currently listed for sale with an asking price of $379,900. This property was built in 1970 and has 3 bedrooms and 3 full baths with 2212 sq. ft. Search Spindale real estate on kelsies.lakenormanrealty.com today.