
BEDS4
BATHS2 full 1 partial
SQUARE FEET2,620
MLS#4377198
STATUSActive
PROPERTY TYPEResidential - Single Family
SUBDIVISIONHamilton Lakes
Property Description
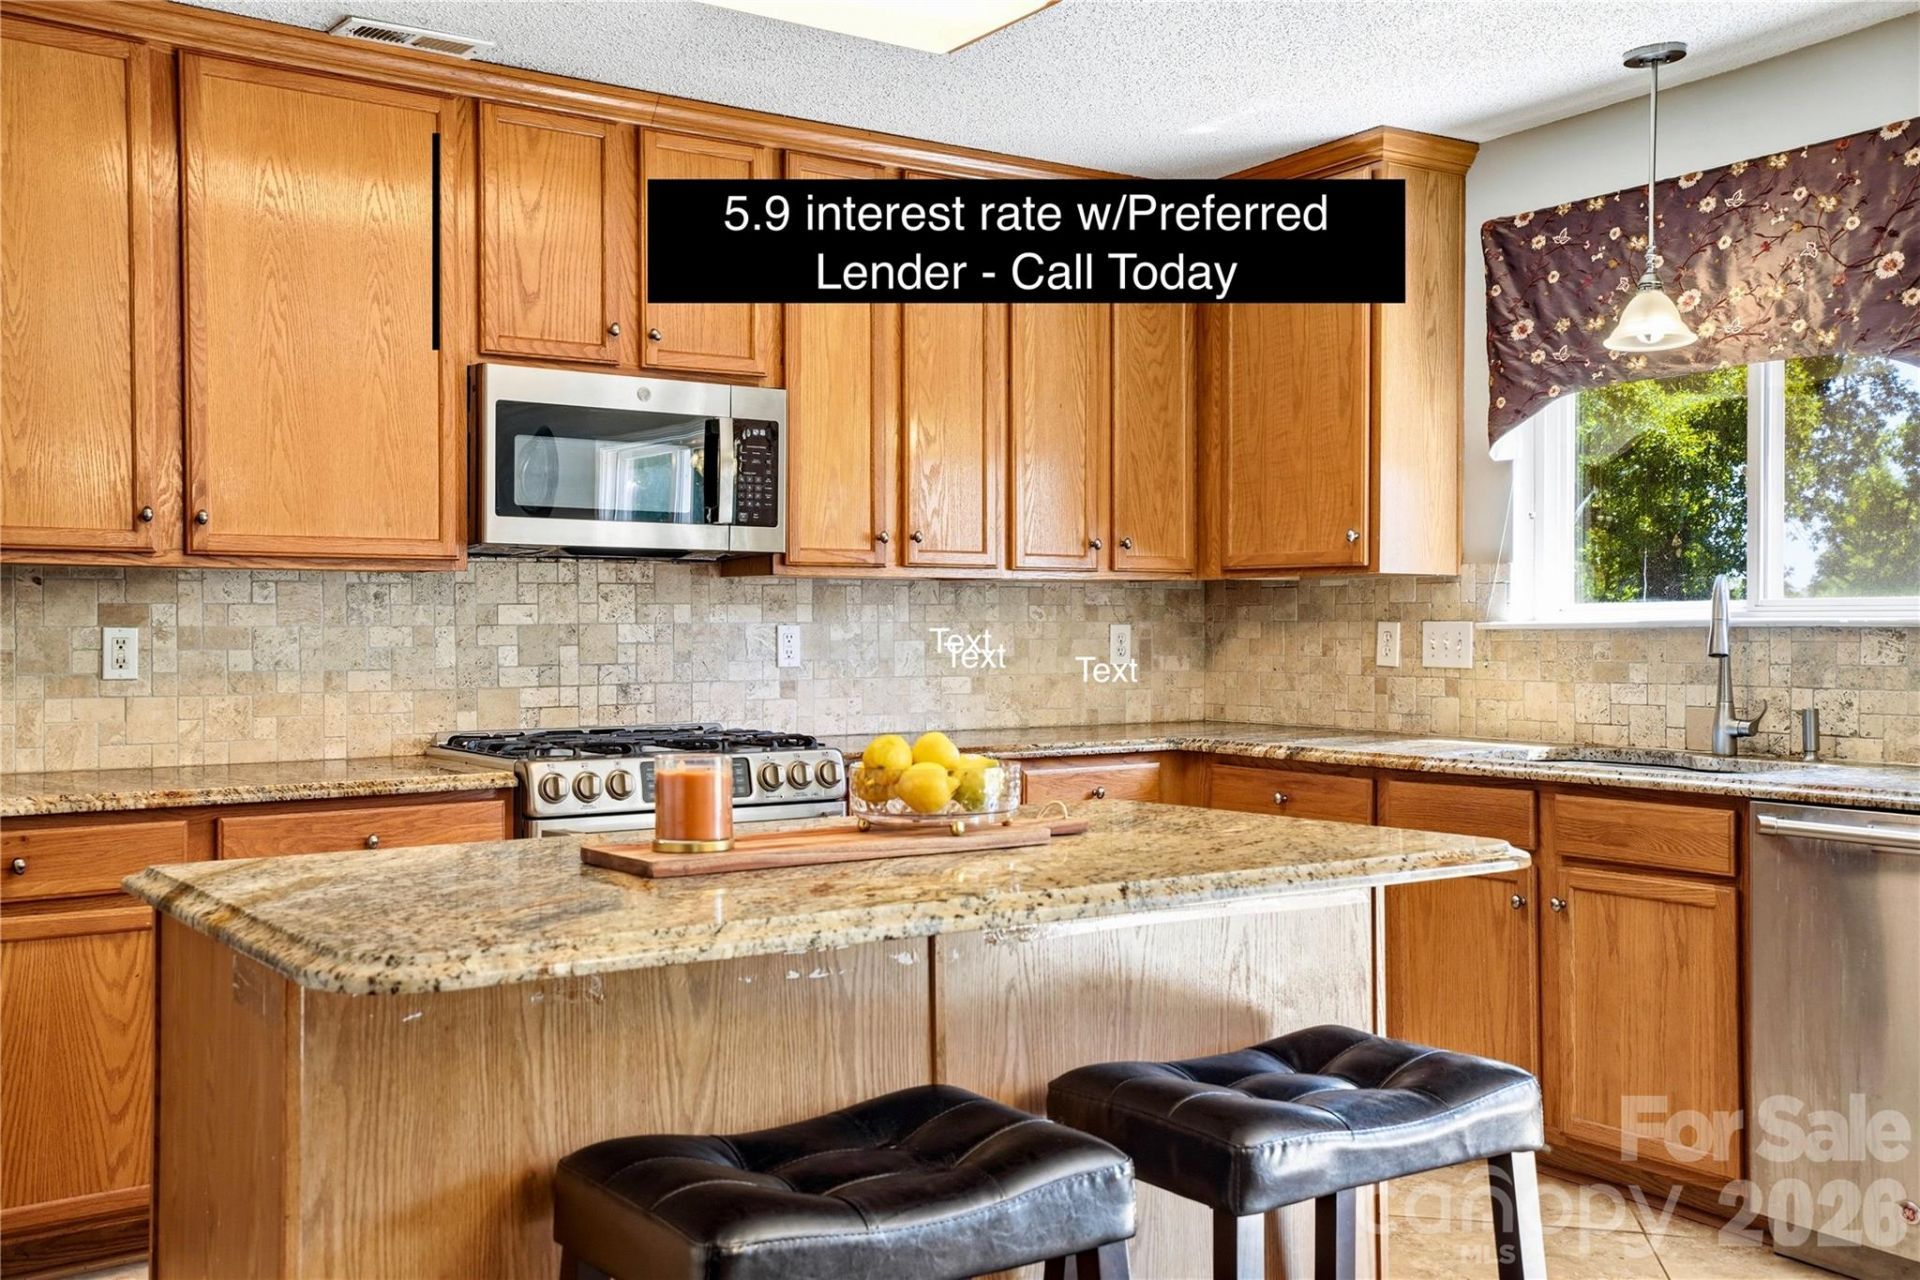
Ask about a PREFERRED LENDER RATE of 5.9% for monthly savings!Combining generous living space, valuable recent updates, inviting outdoor living, an unbeatable location, and one of the lowest price-per-square-foot opportunities in this zip code. This move-in-ready home offers exceptional value you won't want to miss.Welcome home to this beautifully maintained 4-bedroom, 2,600+ sq. ft. home in the desirable Hamilton Lakes community, now offered at one of the lowest prices per square foot in the neighborhood! Designed for both comfortable everyday living and easy entertaining, the open-concept floor plan features spacious living areas filled with natural light.Upstairs, you'll find a generously sized primary suite along with three additional bedrooms, offering flexibility for guest rooms, a home office, playroom, or fitness space.Step outside to your private, fully fenced backyard with a large stamped concrete patio, perfect for summer barbecues, morning coffee, or relaxing evenings. A separate storage building provides plenty of room for lawn equipment, tools, and seasonal items. Freshly painted bedrooms and updated landscaping enhance the home's move-in-ready appeal.Enjoy peace of mind with major recent updates, including a new roof (2024), new high-efficiency furnace with transferable warranty (2025), water heater (2021), and a professionally serviced HVAC system.Hamilton Lakes residents enjoy a neighborhood pool, low HOA dues, and a prime location just minutes from RiverGate shopping and dining, Fort Mill, Charlotte Douglas International Airport, I-485, and I-77, making commuting throughout the Charlotte area simple and convenient. HOAs only $295 annually and there is a pool
Property Features
Property Type: Residential - Single Family
Fenced: Yes
Garage: 2
Heating: Forced Air, Natural Gas
Lot Size: 0.18 Acres
Year Built: 2005
Amenities
Attic Stairs Pulldown
Garden Tub
Kitchen Island
Open Floorplan
Pantry
Walk-In Pantry
Feature Descriptions
Appliances: Dishwasher
Community Features: Cabana, Outdoor Pool
Days on Site: 68
Exterior: Vinyl
Flooring: Carpet, Linoleum, Tile
Foundation: Slab
HOA Fee: $290.6/ Annually
Laundry: Laundry Room, Main Level
Parcel#: 219-322-45
Parking: Driveway
Patio/Porch: Patio, Porch
Sewer: Public Sewer
Water: City
Local Schools
High School: Unspecified
Middle School: Unspecified
Elementary School: Unspecified
Listed By / Shown By
Listed By
Agency Name: RE/MAX Executive
Agency Contact: lisaturleyrealestate@gmail.com
Shown By
Agent Name: Kelsie Strout
Agent Phone: Cell: (317) 418-5514
Agency Title: Lake Norman Realty

Estimate Your Payment
Estimated Payment
$ 2,402.27 per month $2,277.46 Principal & Interest $0.00 Property Tax (data not provided by mls) $124.80 Homeowner's Insurance
13310 Pontchatrain Avenue | MLS# 4377198
This single family home located at 13310 Pontchatrain Avenue, Charlotte, NC 28273 is currently listed for sale with an asking price of $427,900. This property was built in 2005 and has 4 bedrooms and 2 full and 1 partial baths with 2620 sq. ft. Pontchatrain Avenue is located in the Hamilton Lakes subdivision. Search Hamilton Lakes real estate on kelsies.lakenormanrealty.com today.