
BEDS4
BATHS3 full 1 partial
SQUARE FEET3,044
MLS#4377956
STATUSActive Under Contract
PROPERTY TYPEResidential - Single Family
SUBDIVISIONBiltmore Park
Property Description
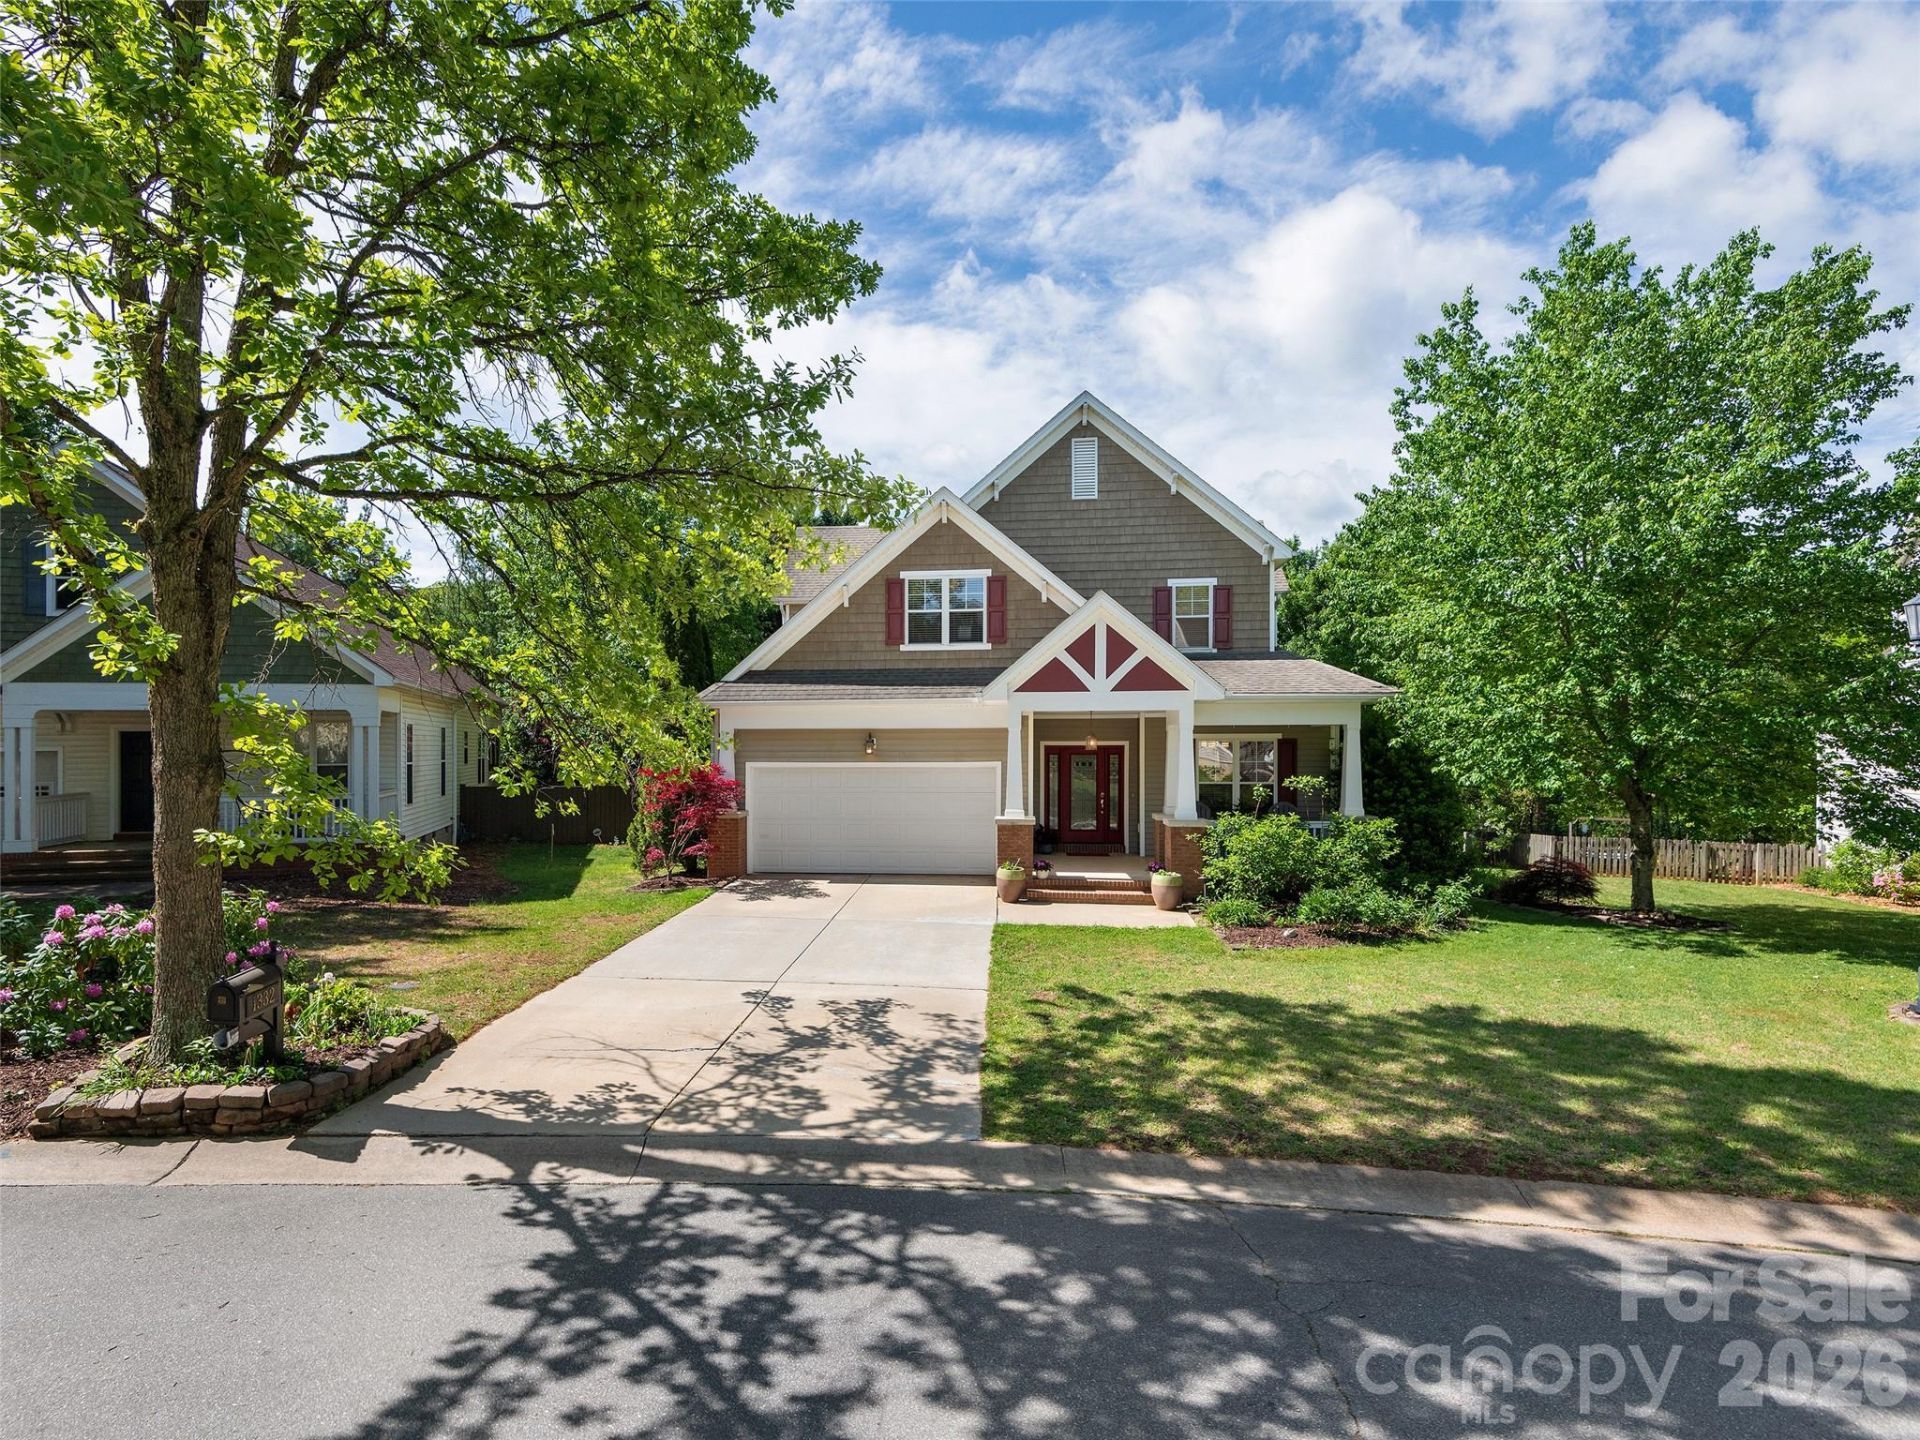
Charming Arts & Crafts home nestled on the exterior side of Heathbrook Circle, where lots run larger and privacy comes naturally. Set in the heart of Biltmore Park, just steps from the Town Square's upscale dining, boutique shops, dynamic fitness venues, outdoor cafes, and the vibrant seasonal farmers market, all within one of Asheville's most desirable neighborhoods. Inside, the open great room features a soaring two-story ceiling and a cozy fireplace - an ideal gathering space. The primary suite is conveniently located on the main level, while three additional bedrooms await upstairs, including a generously sized room with an ensuite bath that works equally well as a playroom, home office, or flex space. Main-level laundry adds everyday ease. Enjoy the outdoors year-round from the enclosed sunroom or the deck with awning- all overlooking a private, level, fenced yard with ample room to breathe. Community amenities include a pool, clubhouse, and TC Roberson schools nearby. This well-inviting home truly shines!
Property Features
Property Type: Residential - Single Family
Fenced: Yes
Garage: 2 car attached
Heating: Natural Gas
Home Style: Arts and Crafts
Lot Size: 0.20 Acres
Roof Type: Architectural Shingle
Year Built: 2000
Amenities
Breakfast Bar
Cable Prewire
Walk-In Closet(s)
Feature Descriptions
Appliances: Dishwasher, Disposal, Electric Oven, Electric Range, Gas Water Heater, Microwave, Refrigerator, Washer/Dryer
Community Features: Playground, Sidewalks, Street Lights, Tennis Court(s), Walking Trails
Days on Site: 23
Exterior: Vinyl
Fireplace: Gas, Gas Log, Gas Unvented, Great Room
Flooring: Carpet, Tile, Wood
Foundation: Crawl Space
HOA Fee: $1534/ Annually
Laundry: Laundry Room, Main Level
Lot: Level, Private
Parcel#: 9644-39-1554-00000
Parking: Attached Garage, Garage Faces Front
Patio/Porch: Covered, Deck, Enclosed, Front Porch, Rear Porch
Sewer: Public Sewer
Swimming Pool: Outdoor Pool
Utilities: Cable Available, Electricity Connected, Natural Gas, Underground Power Lines, Underground Utilities, Wired Internet Available
Water: City
Local Schools
High School: T.C. Roberson
Middle School: Charles T Koontz
Elementary School: Estes Hills
Listed By / Shown By
Listed By
Agency Name: Howard Hanna Beverly-Hanks Asheville-Biltmore Park
Agency Contact: gaia@beverly-hanks.com
Shown By
Agent Name: Kelsie Strout
Agent Phone: Cell: (317) 418-5514
Agency Title: Lake Norman Realty

Estimate Your Payment
Estimated Payment
$ 5,024.61 per month $4,763.57 Principal & Interest $0.00 Property Tax (data not provided by mls) $261.04 Homeowner's Insurance
1332 Heathbrook Circle | MLS# 4377956
This single family home located at 1332 Heathbrook Circle, Asheville, NC 28803 is currently listed for sale with an asking price of $895,000. This property was built in 2000 and has 4 bedrooms and 3 full and 1 partial baths with 3044 sq. ft. Heathbrook Circle is located in the Biltmore Park subdivision. Search Biltmore Park real estate on kelsies.lakenormanrealty.com today.