
BEDS3
BATHS2 full
SQUARE FEET1,450
MLS#4341791
STATUSActive Under Contract
PROPERTY TYPEResidential - Single Family
SUBDIVISIONDruid Hills
Property Description
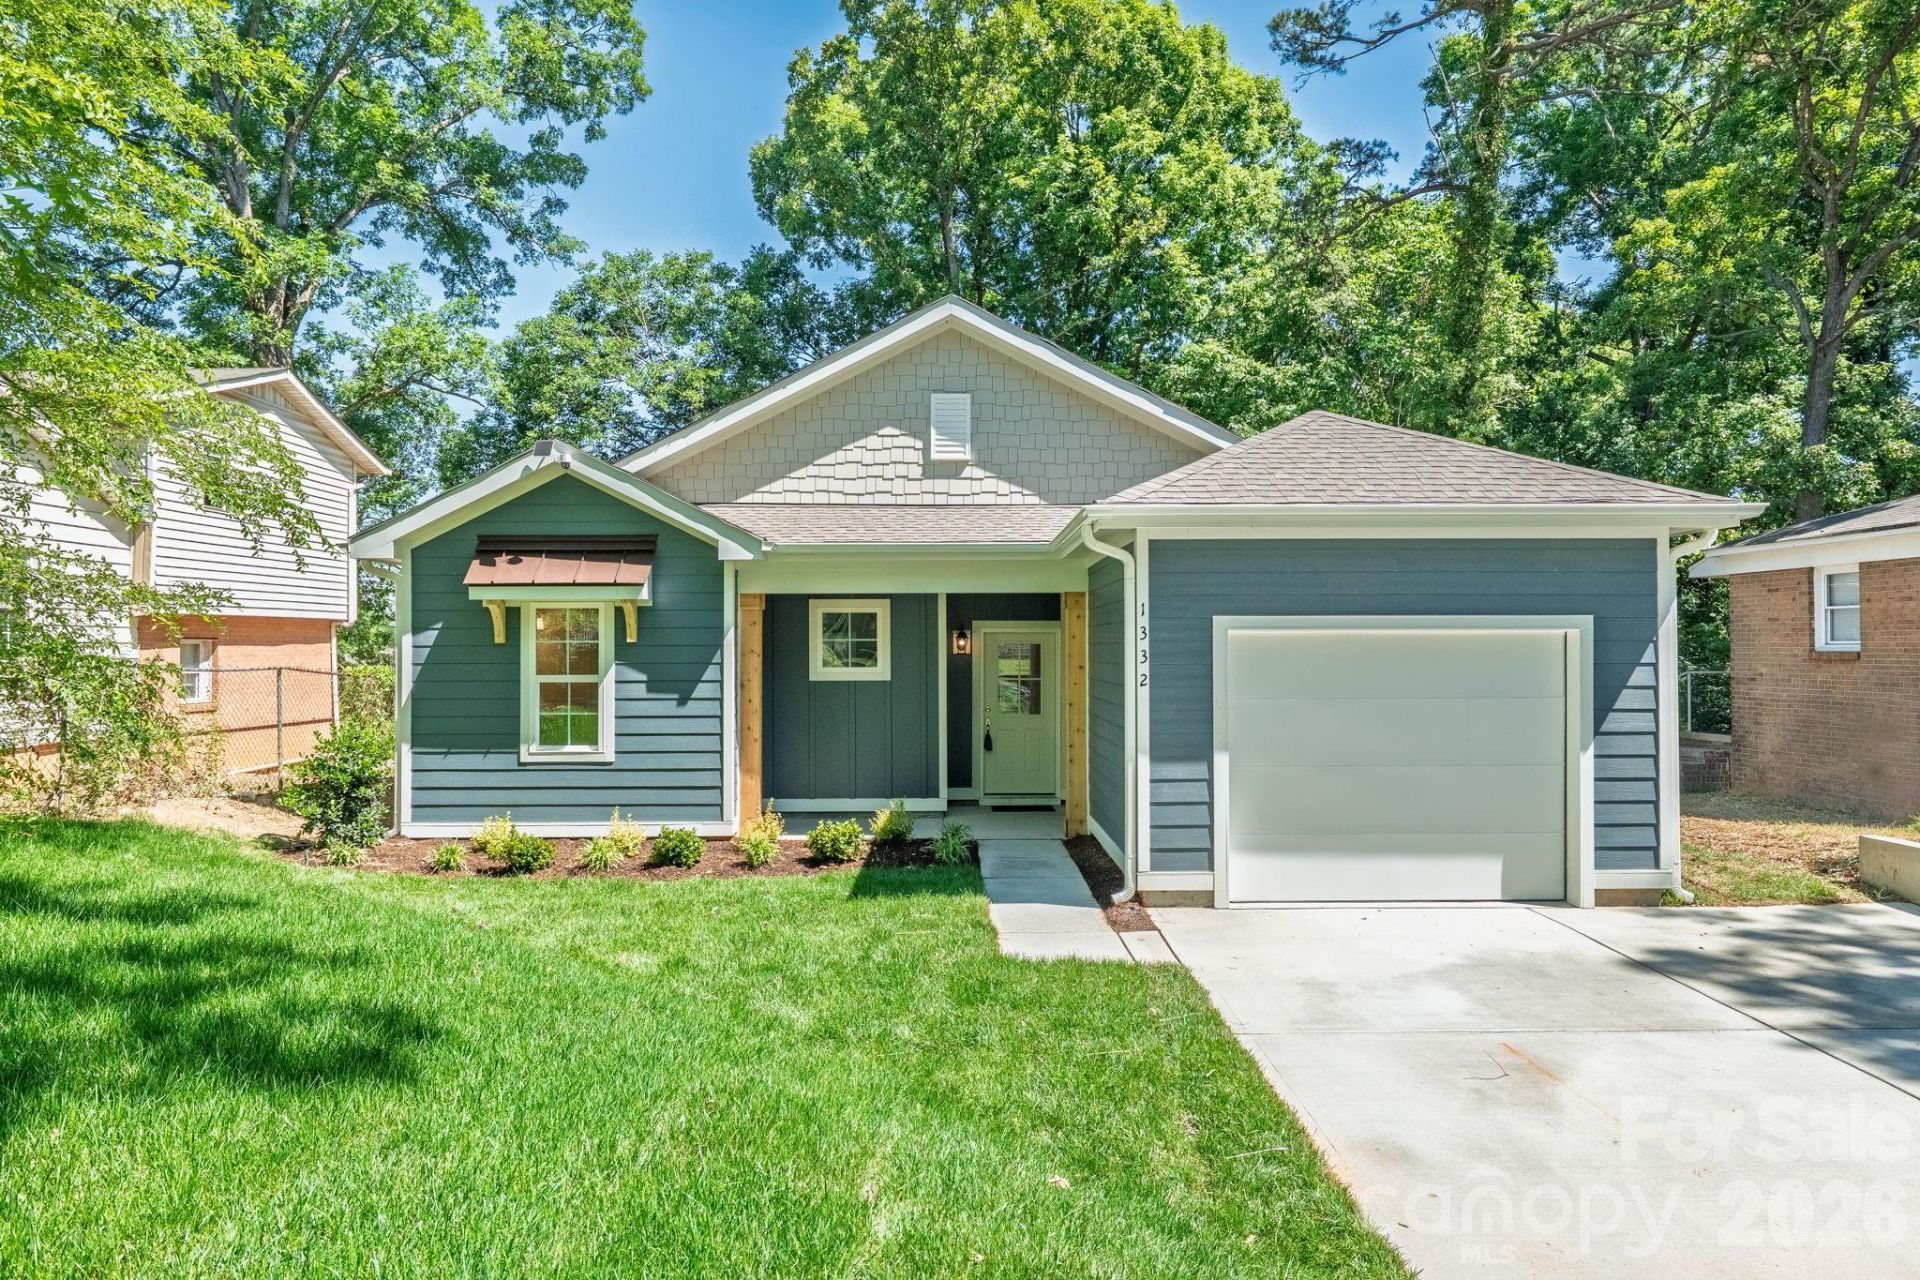
Welcome to Aveline Legacy at Druid Hills! This stunning 3BD, 2BA new construction ranch offers a perfect blend of effortless living, modern amenities and a comfortable living space in a rapidly revitalized area, making it an ideal sanctuary. Perfectly positioned near the city's vibrant entertainment, dining and cultural destinations. As you enter, you will be greeted by a spacious open-concept floor plan that seamlessly connects the kitchen, dining area and family room. The gourmet kitchen is a chef's delight, featuring stainless appliances, spacious countertops and ample cabinet space for all of your culinary needs. Whether you're preparing a casual meal or a dinner party, this kitchen is sure to impress. The family room offers plenty space for entertaining or relaxing with loved ones. The private owner's suite is a true retreat, complete with a spa-inspired en-suite bath, dual vanities, tiled shower and a generous walk-in closet. Two additional bedrooms provides flexibility for guests, a home office or creative space; each with direct access to a bathroom for added convenience. This home offers the perfect combination of modern comfort and urban convenience.Buyer(s) household income cannot exceed the 120% AMI to be eligible for this house. Applicable DPA is available. NO INVESTORS!!!
Property Features
Property Type: Residential - Single Family
Garage: 1 car attached
Heating: Central, Electric
Home Style: Contemporary, Ranch, Traditional
Lot Size: 0.17 Acres
Roof Type: Architectural Shingle
Stories: 1.0
Year Built: 2026
Amenities
Attic Stairs Pulldown
Kitchen Island
Open Floorplan
Walk-In Closet(s)
Feature Descriptions
Appliances: Dishwasher, Disposal, Electric Range, Electric Water Heater, Exhaust Hood, Microwave, Refrigerator
Community Features: Playground, Recreation Area, Sidewalks, Street Lights
Days on Site: 117
Exterior: Hardboard Siding
Flooring: Carpet, Vinyl
Foundation: Slab
Laundry: Electric Dryer Hookup
Lot: Cleared
Parcel#: 077-086-02
Parking: Driveway, Attached Garage, Garage Faces Front
Patio/Porch: Front Porch
Security: Carbon Monoxide Detector(s), Smoke Detector(s)
Sewer: Public Sewer
Water: City
Local Schools
High School: Unspecified
Middle School: Unspecified
Elementary School: Unspecified
Listed By / Shown By
Listed By
Agency Name: Pugh Real Estate & Co LLC
Agency Contact: angela@angelarpugh.com
Shown By
Agent Name: Kelsie Strout
Agent Phone: Cell: (317) 418-5514
Agency Title: Lake Norman Realty

Estimate Your Payment
Estimated Payment
$ 1,824.58 per month $1,729.79 Principal & Interest $0.00 Property Tax (data not provided by mls) $94.79 Homeowner's Insurance
1332 Norris Avenue | MLS# 4341791
This single family home located at 1332 Norris Avenue, Charlotte, NC 28206 is currently listed for sale with an asking price of $325,000. This property was built in 2026 and has 3 bedrooms and 2 full baths with 1450 sq. ft. Norris Avenue is located in the Druid Hills subdivision. Search Druid Hills real estate on kelsies.lakenormanrealty.com today.