
BEDS3
BATHS3 full 1 partial
SQUARE FEET2,836
MLS#4366432
STATUSActive
PROPERTY TYPEResidential - Single Family
SUBDIVISIONSomersby Park
Property Description
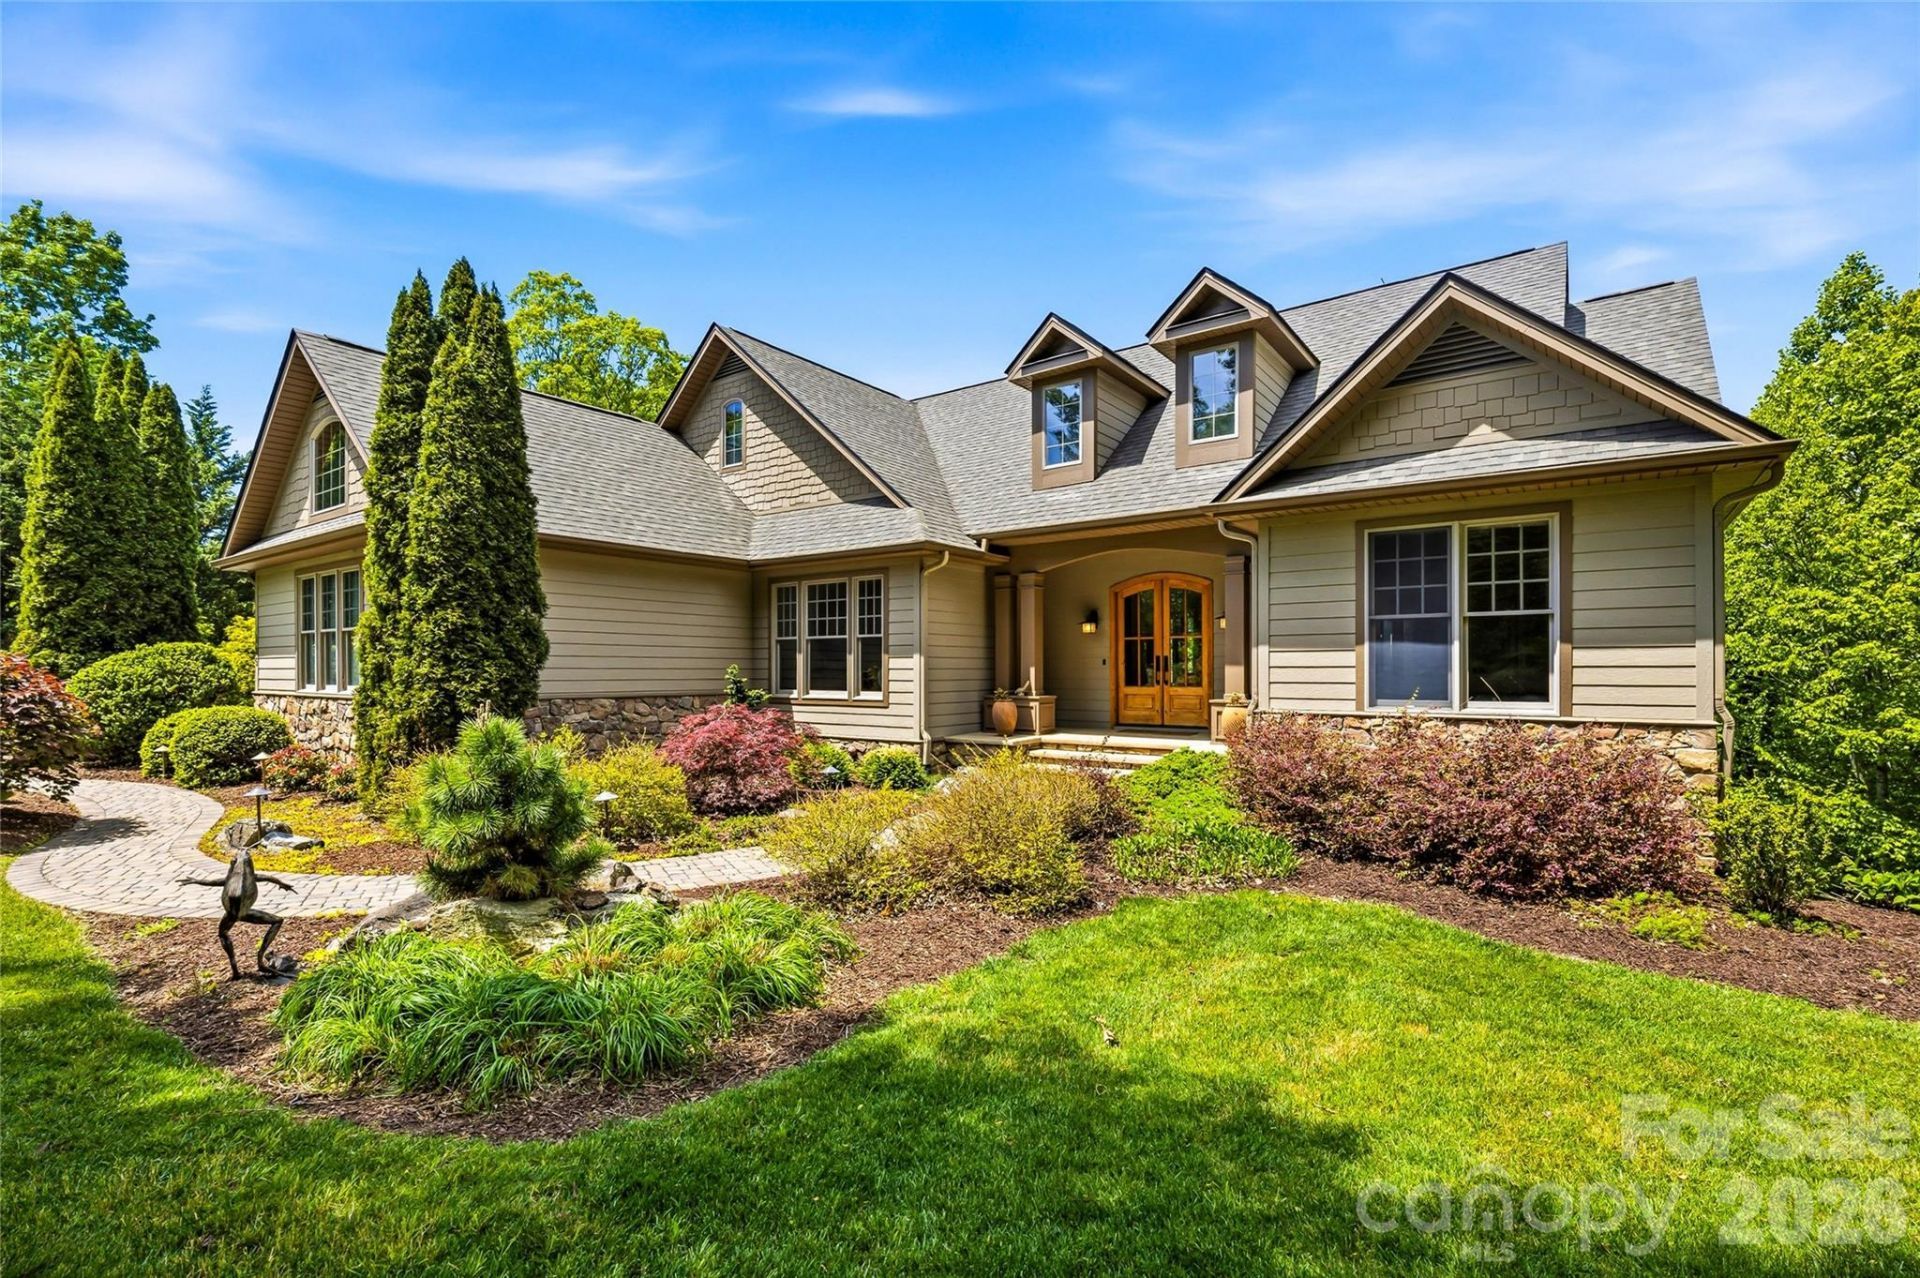
This beautiful mountain home with million-dollar views of the Blue Ridge and Mt. Pisgah is in the pristine Somersby Park gated community. This home offers an open floor plan designed for everyday living and entertaining. A main-level primary suite features a beautifully renovated bath. Two additional bedrooms on the main level enhance the family friendliness of the floor plan. The updated kitchen blends style and function, while custom closets and abundant storage can be found throughout the home. The lower level has a family room with an adjacent full bath. The lower-level partially finished space is used as an art studio, exercise area, woodworking shop and storage space. Daylight from three large windows endows this flexible space with endless possibilities. Multiple decks on both levels provide wonderful opportunities to appreciate mountain living at its finest. Recent improvements include a new roof and new furnace, making this home move-in ready and easy to enjoy.
Property Features
Property Type: Residential - Single Family
Basement: Yes
Basement: Basement Shop, Daylight, Partially Finished, Storage Space, Walk-Out Access
Garage: 2 car attached
Heating: Forced Air, Natural Gas
Lot Size: 1.15 Acres
Roof Type: Architectural Shingle
Year Built: 2004
Amenities
Entrance Foyer
Open Floorplan
Pantry
Split Bedroom
Storage
Walk-In Closet(s)
Feature Descriptions
Appliances: Dishwasher, Dryer, Microwave, Oven, Refrigerator, Washer, Washer/Dryer
Days on Site: 73
Exterior: Hardboard Siding, Stone
Fireplace: Den, Gas Log, Living Room
Foundation: Basement
Laundry: Laundry Room, Main Level
Lot: Private, Wooded, Views
Other Parking: Level, Flat Driveway
Parcel#: 9965355
Parking: Driveway, Attached Garage, Garage Faces Side
Patio/Porch: Covered, Deck, Front Porch
Sewer: Private Sewer
Special View Info: Long Range, Mountain(s), Year Round
Utilities: Electricity Connected, Natural Gas
Water: City
Local Schools
High School: West Henderson
Middle School: Rugby
Elementary School: Etowah
Listed By / Shown By
Listed By
Agency Name: Premier Sotheby???s International Realty
Agency Contact: 828-575-7905
Shown By
Agent Name: Kelsie Strout
Agent Phone: Cell: (317) 418-5514
Agency Title: Lake Norman Realty

Estimate Your Payment
Estimated Payment
$ 7,579.02 per month $7,185.27 Principal & Interest $0.00 Property Tax (data not provided by mls) $393.75 Homeowner's Insurance
135 Crossvine Trail | MLS# 4366432
This single family home located at 135 Crossvine Trail, Hendersonville, NC 28739 is currently listed for sale with an asking price of $1,350,000. This property was built in 2004 and has 3 bedrooms and 3 full and 1 partial baths with 2836 sq. ft. Crossvine Trail is located in the Somersby Park subdivision. Search Somersby Park real estate on kelsies.lakenormanrealty.com today.