
BEDS3
BATHS2 full 1 partial
SQUARE FEET1,879
MLS#4378216
STATUSActive
PROPERTY TYPEResidential - Townhouse
SUBDIVISIONStonebridge
Property Description
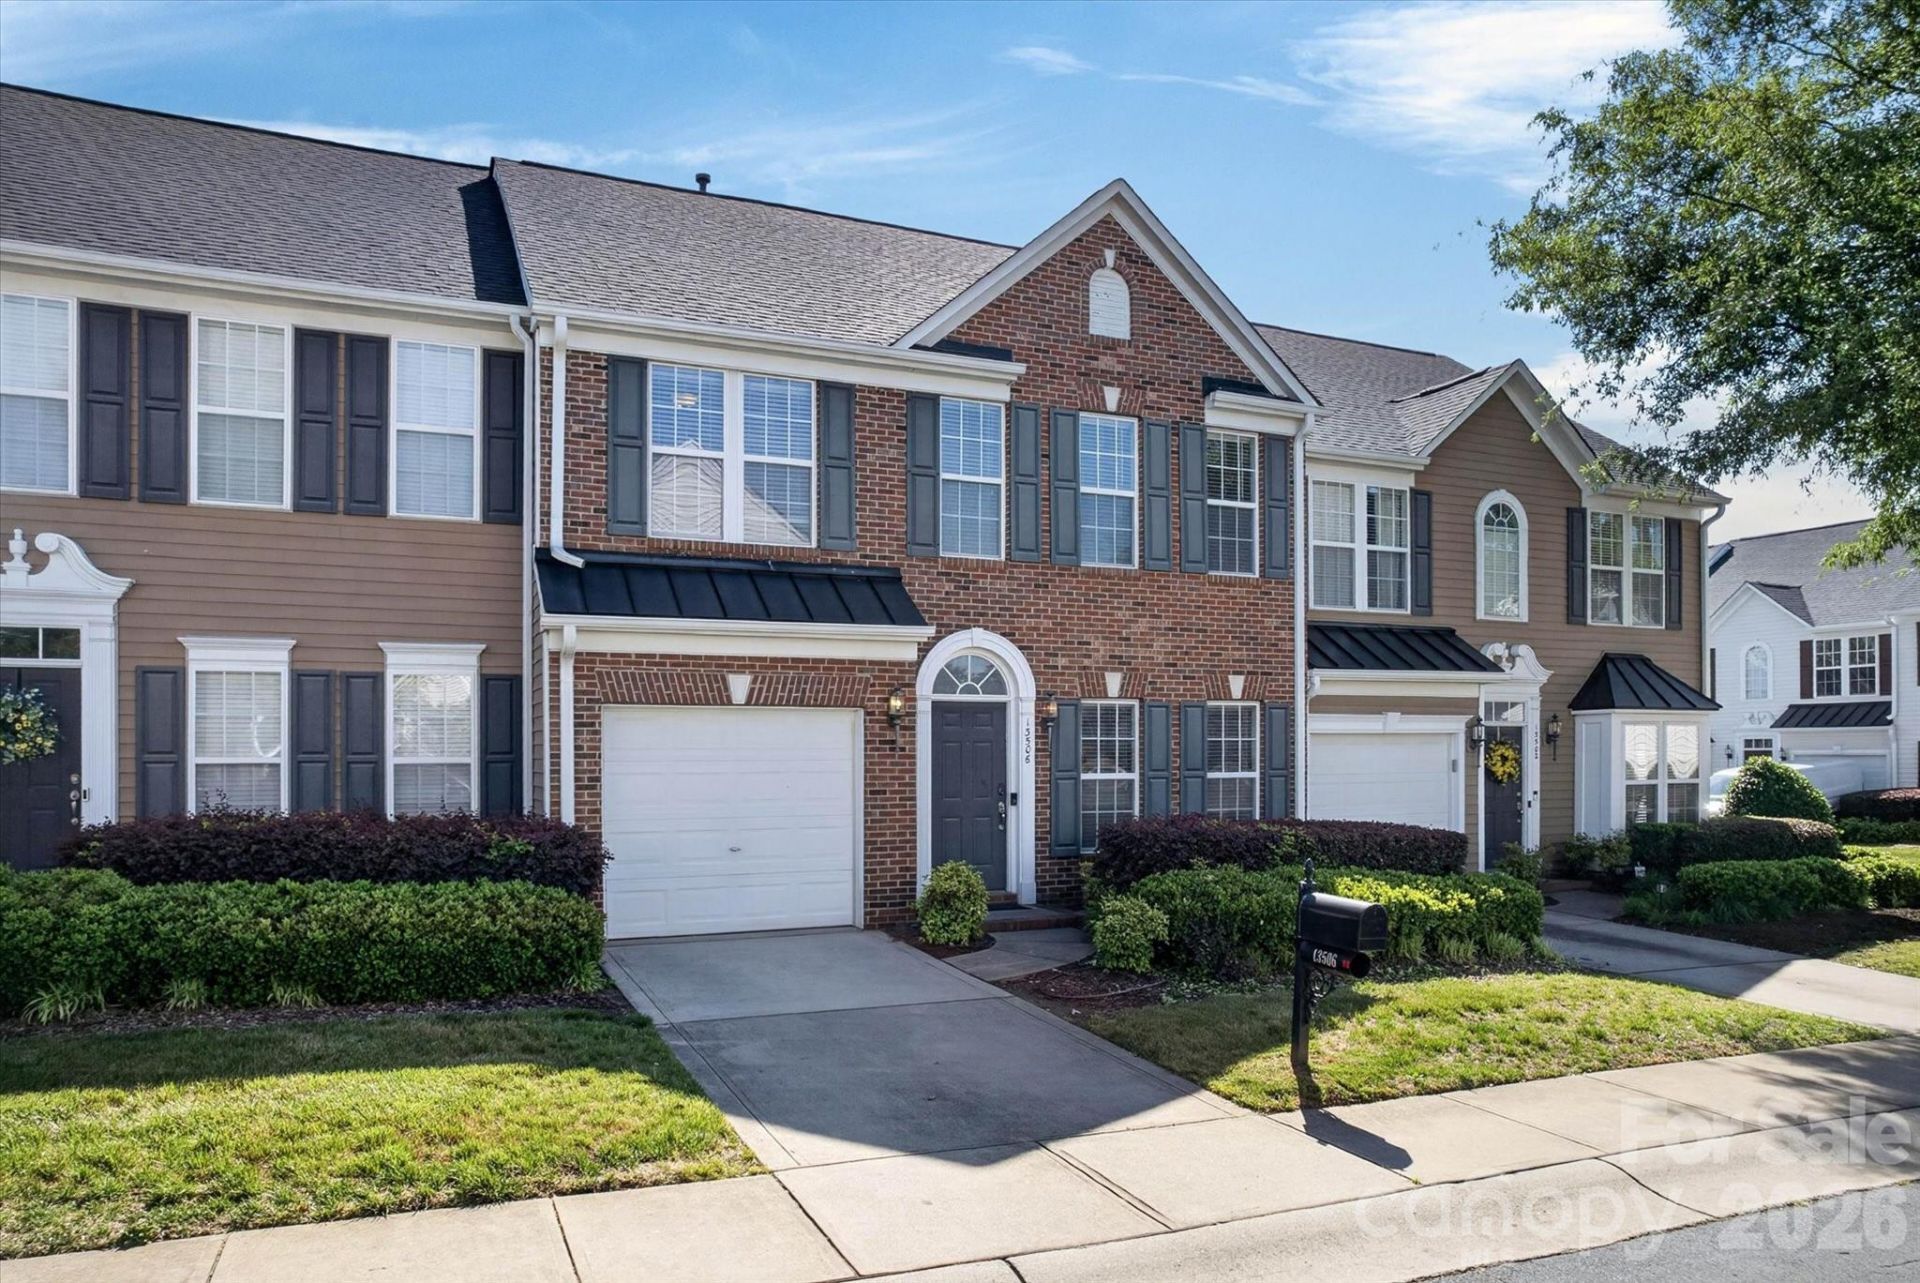
Welcome home to this charming 3-bedroom, 2.5-bath townhome located in the sought-after Stonebridge community in Steele Creek. With over 2,000 square feet of living space, this home offers a comfortable and functional layout that is perfect for everyday living and entertaining.The main level features a spacious great room with a cozy gas fireplace, flowing effortlessly into a bright sunroom filled with natural light, creating a warm and inviting atmosphere. The kitchen offers ample cabinet space and connects easily to the dining area for seamless entertaining.Upstairs, the generously sized primary suite provides a relaxing retreat with dual walk-in closets and a large bathroom complete with a soaking tub, separate shower, and double vanity. Enjoy low-maintenance living in a well-maintained community, ideally located just minutes from Charlotte Premium Outlets, RiverGate Shopping Center, and the outdoor beauty of Lake Wylie. With easy access to I-485, dining, and everyday conveniences, this home offers both comfort and an unbeatable location.
Property Features
Property Type: Residential - Townhouse
Garage: 1
Heating: Central
Year Built: 2006
Feature Descriptions
Appliances: Dishwasher, Disposal, Electric Range, Microwave
Days on Site: 21
Exterior: Brick Partial
Fireplace: Gas
Foundation: Slab
HOA Fee: $280/ Monthly
Laundry: Laundry Room, Upper Level
Parcel#: 201-357-69
Parking: Assigned
Patio/Porch: Patio
Sewer: Public Sewer
Water: City
Local Schools
High School: Unspecified
Middle School: Unspecified
Elementary School: Unspecified
Listed By / Shown By
Listed By
Agency Name: The Sears Group, LLC
Agency Contact: tiffany.sears@thesearsgroupnc.com
Shown By
Agent Name: Kelsie Strout
Agent Phone: Cell: (317) 418-5514
Agency Title: Lake Norman Realty

Estimate Your Payment
Estimated Payment
$ 1,740.37 per month $1,649.95 Principal & Interest $0.00 Property Tax (data not provided by mls) $90.42 Homeowner's Insurance
13506 Boulder Creek Drive | MLS# 4378216
This townhouse located at 13506 Boulder Creek Drive, Charlotte, NC 28273 is currently listed for sale with an asking price of $310,000. This property was built in 2006 and has 3 bedrooms and 2 full and 1 partial baths with 1879 sq. ft. Boulder Creek Drive is located in the Stonebridge subdivision. Search Stonebridge real estate on kelsies.lakenormanrealty.com today.