
BEDS3
BATHS2 full 1 partial
SQUARE FEET1,992
MLS#4374487
STATUSActive
PROPERTY TYPEResidential - Single Family
SUBDIVISIONCoventry
Property Description
Beautifully designed 3-bedroom, 2.5-bath home with a spacious loft, perfect for a second living area, office, or playroom. The kitchen is the heart of the home, featuring a large center island with bar seating, stainless steel appliances, stylish tile backsplash, and a stunning chandelier that elevates the breakfast area. The open layout flows effortlessly into the family room with surround sound?ideal for entertaining or relaxing. Neutral tones throughout create a warm, move-in-ready feel. Step outside to your private backyard retreat?complete with a deck and pergola, fire pit, extended patio, and stone accent wall?perfect for hosting gatherings or enjoying quiet evenings. Enjoy access to two community pools and a location that truly can't be beat?just minutes to I-485, I-85, the Charlotte Motor Speedway, shopping, dining, and grocery stores. Conveniently located near the University of North Carolina at Charlotte (UNCC), and with easy access to the Light Rail for a smooth commute to Uptown Charlotte. Comfort, style, and location?this home has it all. Don't miss your chance!
Property Features
Property Type: Residential - Single Family
Garage: 1 car attached
Heating: Central, Forced Air
Lot Size: 0.11 Acres
Year Built: 2006
Amenities
Attic Stairs Pulldown
Cable Prewire
Garden Tub
Kitchen Island
Open Floorplan
Pantry
Walk-In Closet(s)
Feature Descriptions
Appliances: Dishwasher, Disposal, Electric Range, Microwave
Community Features: Outdoor Pool, Playground, Recreation Area, Sidewalks, Street Lights
Days on Site: 31
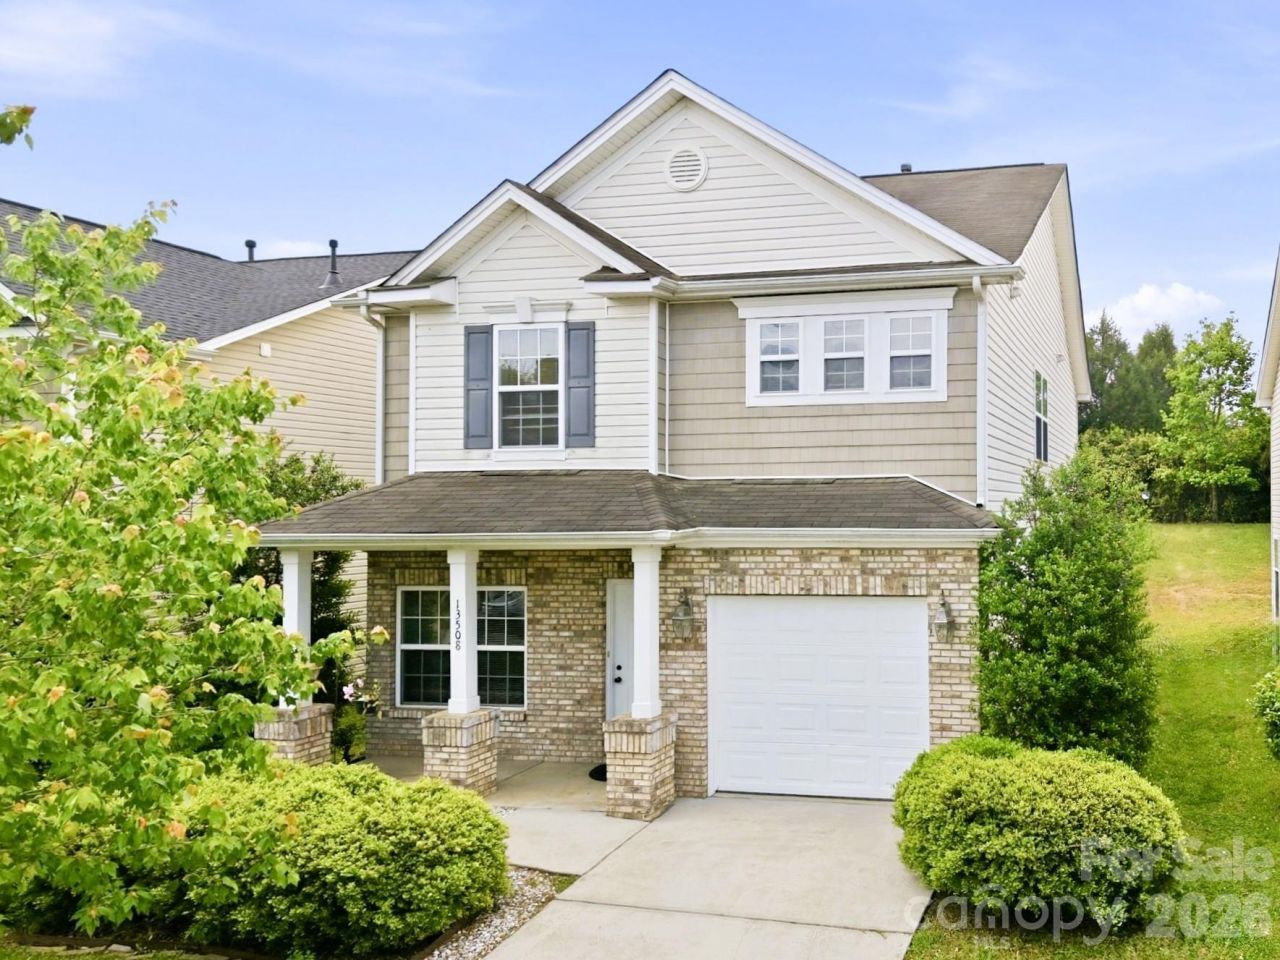
Exterior: Brick Partial, Cedar Shake, Vinyl
Fireplace: Fire Pit
Flooring: Vinyl
Foundation: Slab
HOA Fee: $145.45/ Quarterly
Laundry: Laundry Room, Upper Level
Lot: Level, Private
Other Equipment: Surround Sound
Parcel#: 051-423-68
Parking: Attached Garage
Patio/Porch: Covered, Deck, Front Porch, Patio
Security: yes
Security: Security System
Sewer: Public Sewer
Water: City
Local Schools
High School: Julius L. Chambers
Middle School: James Martin
Elementary School: Stoney Creek
Listed By / Shown By
Listed By
Agency Name: America's Real Estate Group Inc
Agency Contact: CC4AMERICA@YAHOO.COM
Shown By
Agent Name: Kelsie Strout
Agent Phone: Cell: (317) 418-5514
Agency Title: Lake Norman Realty

Estimate Your Payment
Estimated Payment
$ 1,964.93 per month $1,862.85 Principal & Interest $0.00 Property Tax (data not provided by mls) $102.08 Homeowner's Insurance
13508 Glasgow Green Lane | MLS# 4374487
This single family home located at 13508 Glasgow Green Lane, Charlotte, NC 28213 is currently listed for sale with an asking price of $349,999. This property was built in 2006 and has 3 bedrooms and 2 full and 1 partial baths with 1992 sq. ft. Glasgow Green Lane is located in the Coventry subdivision. Search Coventry real estate on kelsies.lakenormanrealty.com today.