
BEDS4
BATHS3 full
SQUARE FEET2,806
MLS#4380355
STATUSActive Under Contract
PROPERTY TYPEResidential - Single Family
SUBDIVISIONGlen Cannon
Property Description
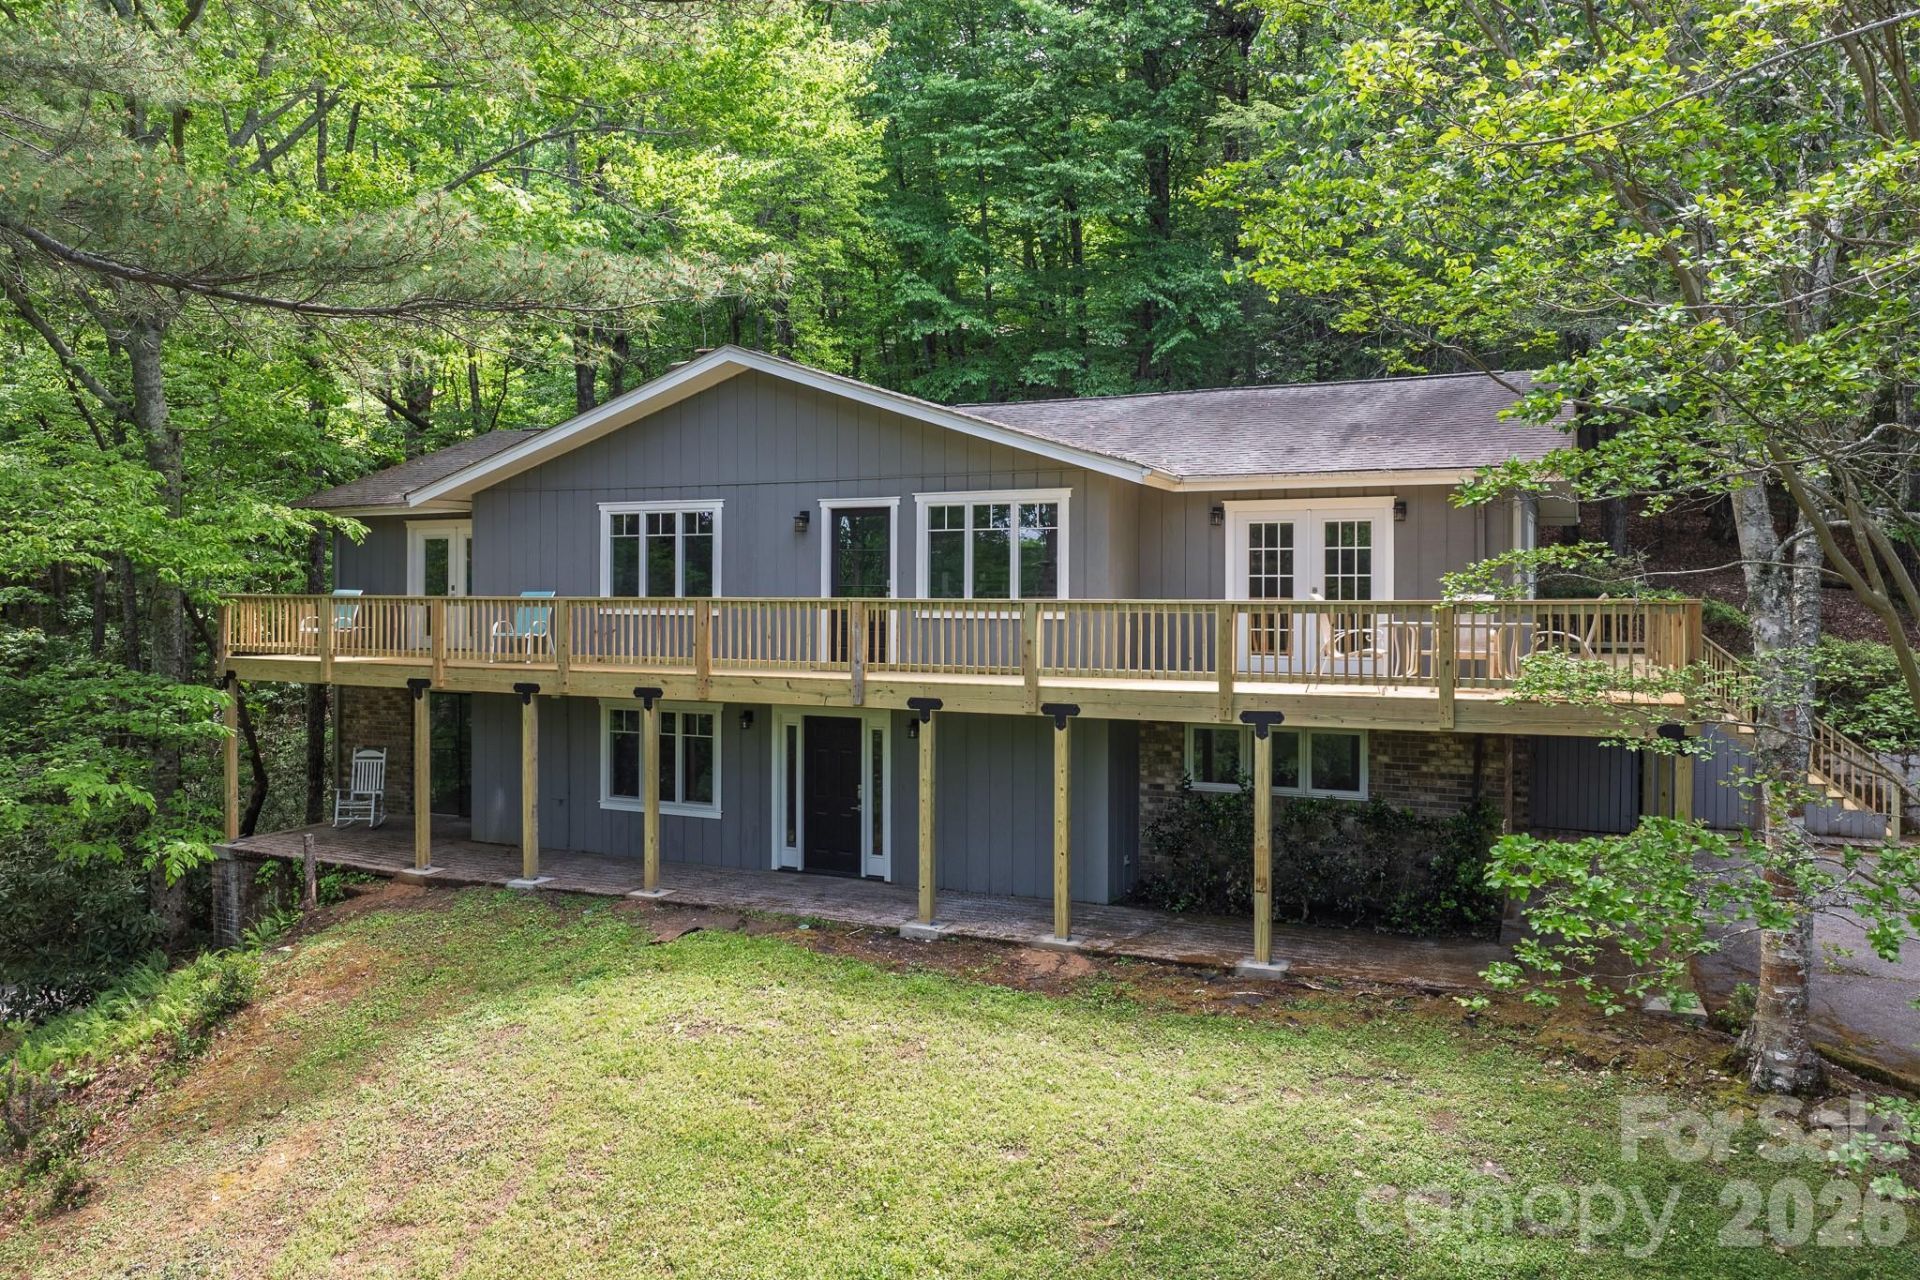
Comfortable and spacious Glen Cannon home featuring open and covered exterior spaces, oversized two car garage, storage area, light and bright with winter mountain views. As you round the corner at the top of the paved driveway, the new deck will immediately catch your attention. Plenty of room to entertain, the deck was completely rebuilt in 2026. The kitchen will impress the buyer that enjoys cooking and entertaining with a gas range and quality appliances. The dining area is expansive, dinner parties will be a big hit in this space with a cathedral ceiling and french doors that open to the new deck. Everywhere you will notice quality details in this home from the custom tile showers, flooring in the living areas, the kitchen cabinets and hardware. This is quality and this house has a solid feel of a home that not only has stood the test of time, but has a long future ahead of it. Central heat and air with two gas-log fireplaces make this home not only practical, but functional in every way. 10 minutes to downtown Brevard, 10 minutes to Pisgah National Forest, 15 minutes to DuPont State Park. 25 minutes to Asheville Regional Airport. See for yourself what a mountain gem this home is and make it yours.
Property Features
Property Type: Residential - Single Family
Basement: Basement Garage Door
Basement: Yes
Fenced: Yes
Garage: 2 car attached
Heating: Forced Air, Natural Gas
Home Style: Traditional
Lot Size: 1.29 Acres
Roof Type: Architectural Shingle
Year Built: 1975
Amenities
Walk-In Closet(s)
Fire Pit
Feature Descriptions
Appliances: Dishwasher, Disposal, Dryer, Gas Range, Gas Water Heater, Refrigerator with Ice Maker, Washer/Dryer
Days on Site: 13
Exterior: Brick Partial, Wood
Fireplace: Den, Gas, Living Room
Flooring: Laminate, Tile
Foundation: Basement
HOA Fee: $100/ Annually
Laundry: In Basement
Lot: Private, Sloped, Wooded, Other - See Remarks
Parcel#: 8595-99-0982-000
Parking: Driveway, Attached Garage
Patio/Porch: Covered, Deck
Security: Carbon Monoxide Detector(s), Smoke Detector(s)
Sewer: Septic Installed
Special View Info: Mountain(s), Winter
Utilities: Electricity Connected, Natural Gas, Propane
Water: Well
Window Features: Insulated Window(s)
Local Schools
High School: Brevard
Middle School: Brevard
Elementary School: Pisgah Forest
Listed By / Shown By
Listed By
Agency Name: White Squirrel Realty
Agency Contact: isaac@whitesquirrelrealty.com
Shown By
Agent Name: Kelsie Strout
Agent Phone: Cell: (317) 418-5514
Agency Title: Lake Norman Realty

Estimate Your Payment
Estimated Payment
$ 3,362.84 per month $3,188.13 Principal & Interest $0.00 Property Tax (data not provided by mls) $174.71 Homeowner's Insurance
1360 Glen Cannon Drive | MLS# 4380355
This single family home located at 1360 Glen Cannon Drive, Pisgah Forest, NC 28768 is currently listed for sale with an asking price of $599,000. This property was built in 1975 and has 4 bedrooms and 3 full baths with 2806 sq. ft. Glen Cannon Drive is located in the Glen Cannon subdivision. Search Glen Cannon real estate on kelsies.lakenormanrealty.com today.