
BEDS4
BATHS2 full 1 partial
SQUARE FEET2,167
MLS#4378191
STATUSActive
PROPERTY TYPEResidential - Single Family
SUBDIVISIONYorkshire
Property Description
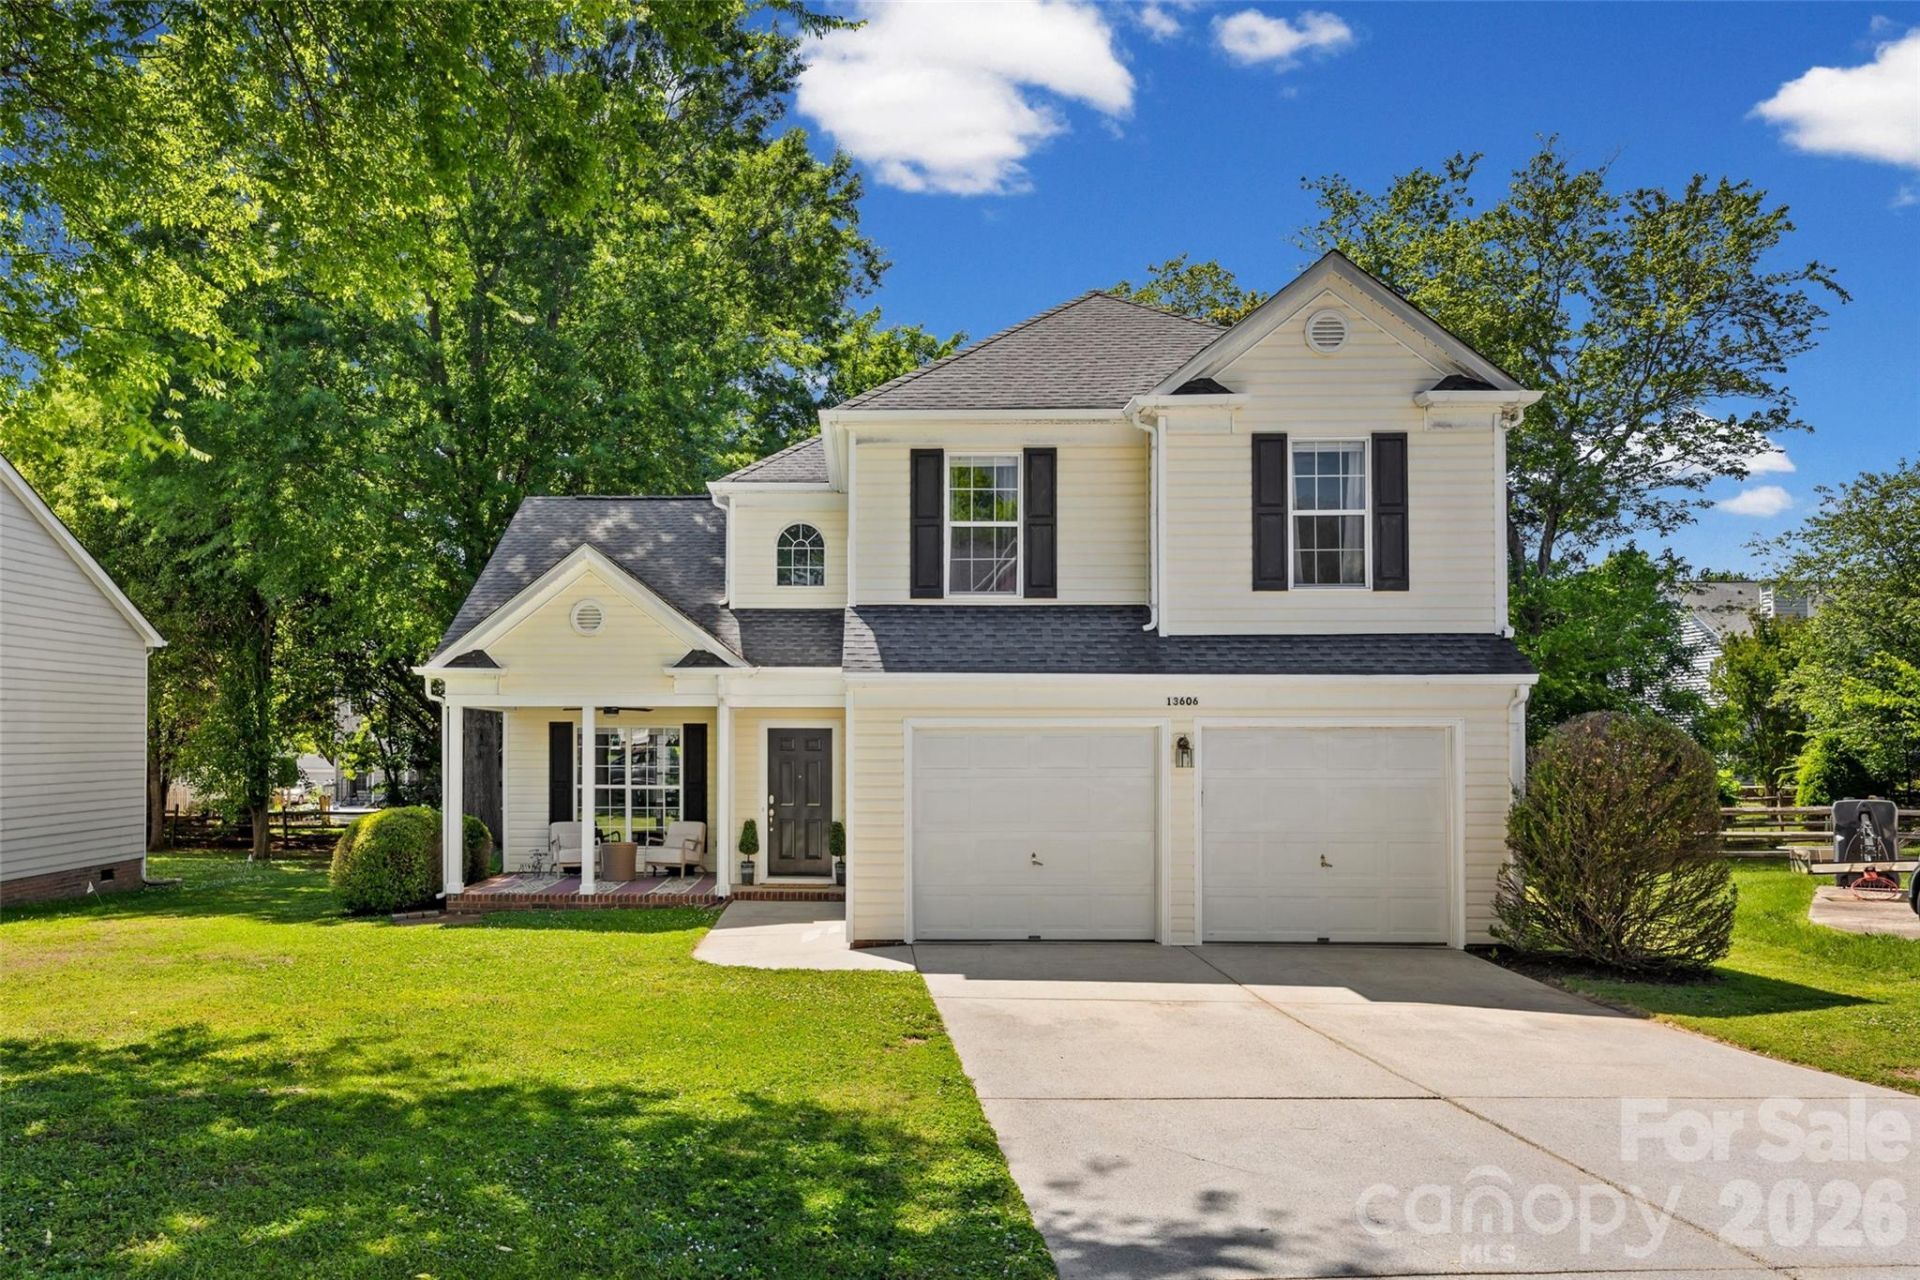
Beautifully maintained 2-story home featuring 4 bedrooms and 2.5 baths, ideally situated on a quiet cul-de-sac in the desirable Yorkshire community of Charlotte. This lovingly cared-for home offers an open and inviting floor plan with spacious living areas, including a family room, dining area, and an eat-in kitchen perfect for everyday living and entertaining. Relax by the fireplace in the cozy living room, creating a warm and welcoming atmosphere.Step outside to enjoy the freshly painted oversized deck overlooking a flat backyard ? ideal for outdoor gatherings, play, or gardening. Residents also enjoy wonderful community amenities including a pool and tennis courts. Recent updates provide added peace of mind, including a new gas furnace and gas water heater installed in 2025. Additional features and updates can be found on the feature sheet attached in the MLS.
Property Features
Property Type: Residential - Single Family
Garage: 2 car attached
Heating: Central
Lot Size: 0.20 Acres
Roof Type: Architectural Shingle
Year Built: 1995
Amenities
Storage
Feature Descriptions
Appliances: Dishwasher, Disposal, Electric Oven, Gas Water Heater, Microwave
Community Features: Clubhouse, Outdoor Pool, Playground, Tennis Court(s), Walking Trails
Days on Site: 12
Exterior: Aluminum, Vinyl
Fireplace: Living Room
Flooring: Carpet, Vinyl, Wood
Foundation: Slab
HOA Fee: $525/ Annually
Laundry: Laundry Room, Lower Level
Lot: Level
Parcel#: 219-211-50
Parking: Driveway, Attached Garage, Garage Faces Front
Sewer: Public Sewer
Water: City
Local Schools
High School: Palisades
Middle School: Southwest
Elementary School: River Gate
Listed By / Shown By
Listed By
Agency Name: Helen Adams Realty
Agency Contact: holly@helenadamsrealty.com
Shown By
Agent Name: Kelsie Strout
Agent Phone: Cell: (317) 418-5514
Agency Title: Lake Norman Realty

Estimate Your Payment
Estimated Payment
$ 2,470.20 per month $2,341.86 Principal & Interest $0.00 Property Tax (data not provided by mls) $128.33 Homeowner's Insurance
13606 Red Wine Court | MLS# 4378191
This single family home located at 13606 Red Wine Court, Charlotte, NC 28273 is currently listed for sale with an asking price of $440,000. This property was built in 1995 and has 4 bedrooms and 2 full and 1 partial baths with 2167 sq. ft. Red Wine Court is located in the Yorkshire subdivision. Search Yorkshire real estate on kelsies.lakenormanrealty.com today.