
BEDS3
BATHS2 full 1 partial
SQUARE FEET1,371
MLS#4378161
STATUSActive Under Contract
PROPERTY TYPEResidential - Townhouse
SUBDIVISIONVermillion
Property Description
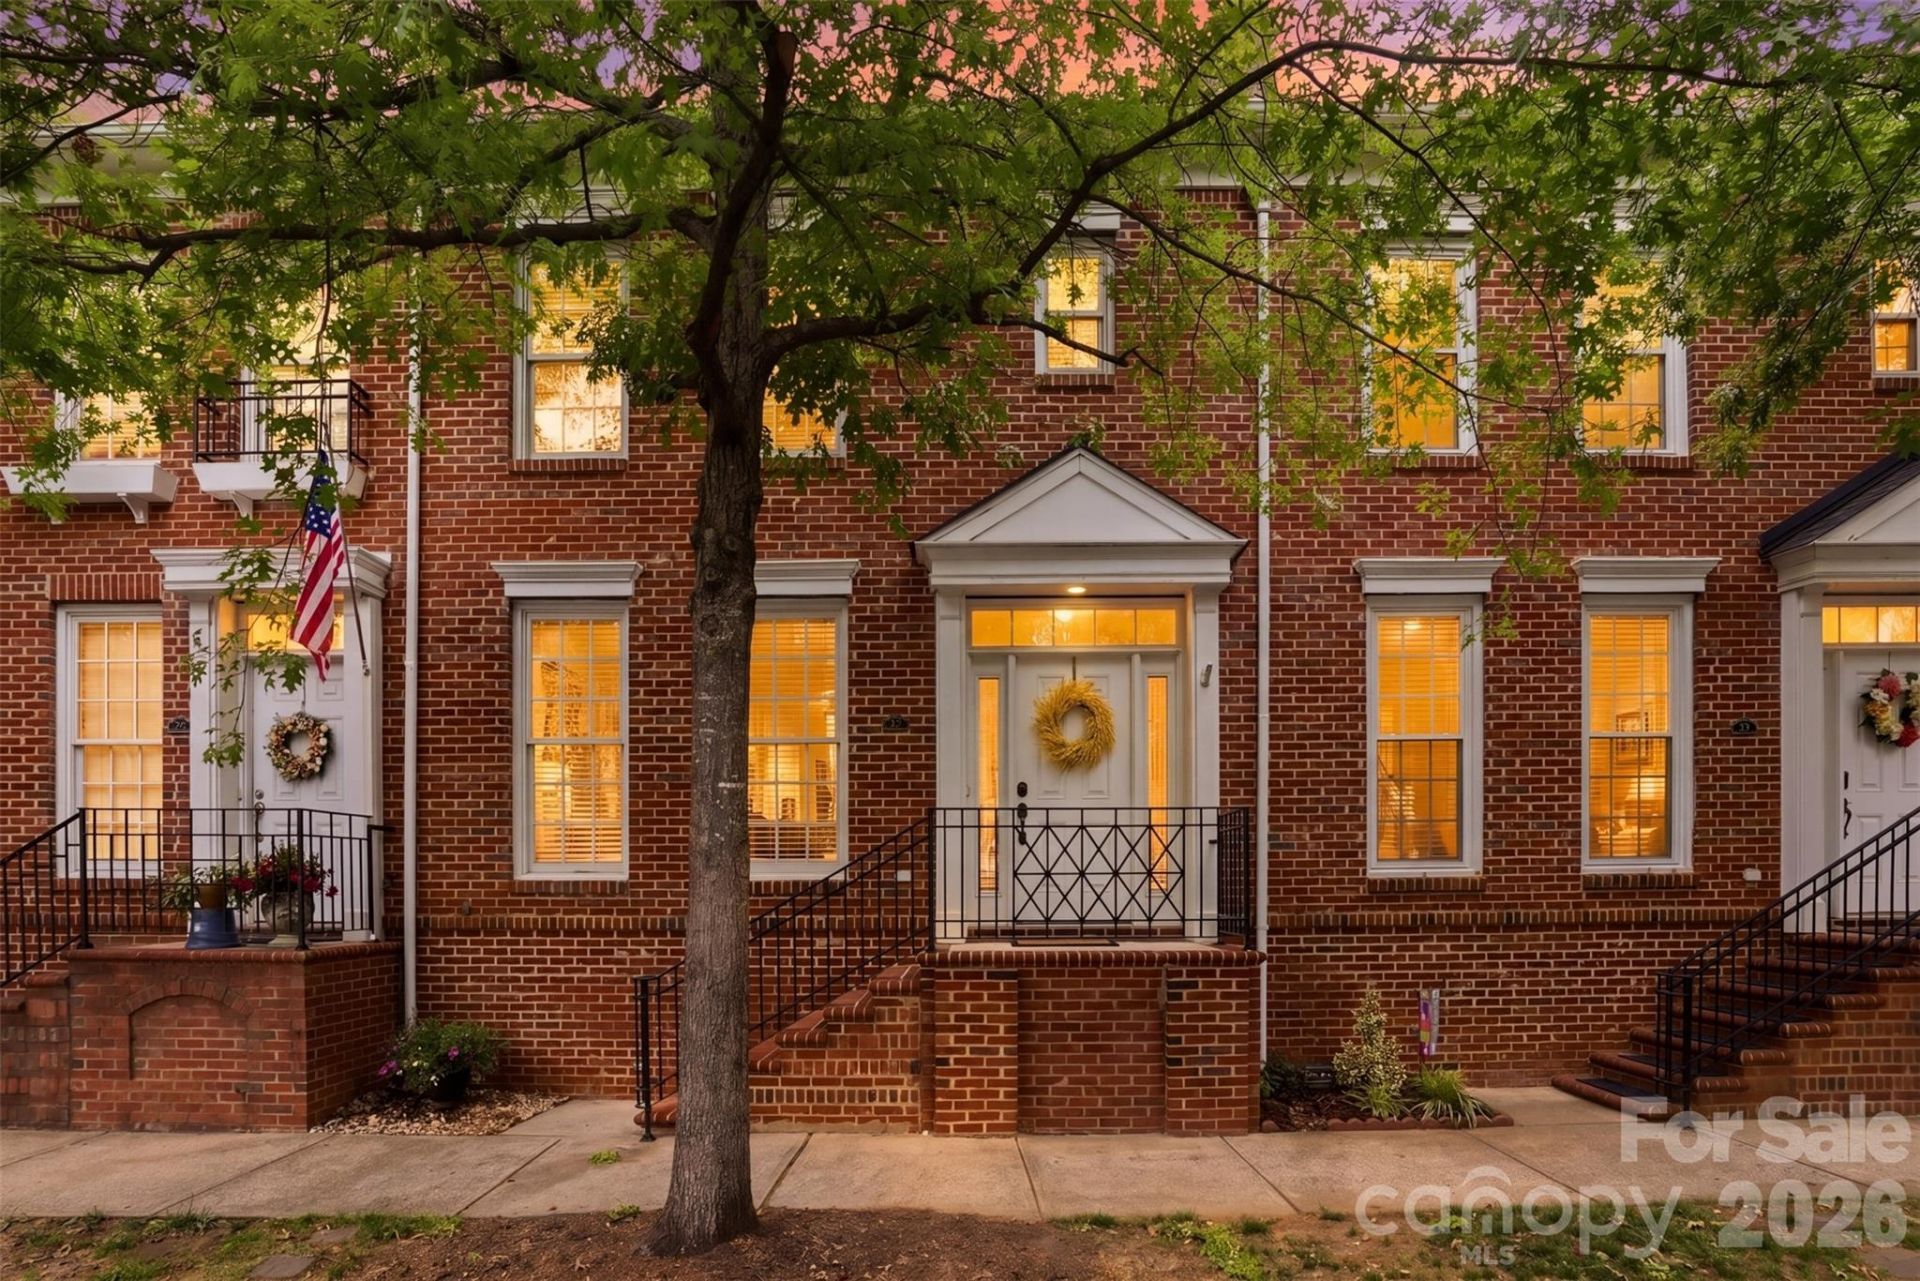
Welcome home to easy, low-maintenance living in a prime location- the charming Vermillion square! This well-kept townhome offers features you won't find in many others: custom touches, from beautiful butcher-block countertops surrounding a ZLINE gas range, to a cozy and private courtyard in the back. Adjoining the kitchen, you have a bright dining area with a custom dry/coffee bar area, and on the other side of the arched ceiling, an inviting living room where the focal point is the gas fireplace. The primary suite includes a walk-in closet and a dual-sink vanity bath for added comfort and convenience. The two guest bedrooms provide plenty of options for guests, family, and even a home office or craft room. The whole house has had many updates and custom upgrades, so book a showing right now and come see it in person.
Property Features
Property Type: Residential - Townhouse
Fenced: Yes
Garage: 1
Heating: Forced Air, Natural Gas
Lot Size: 0.04 Acres
Roof Type: Architectural Shingle
Year Built: 1999
Amenities
Attic Stairs Pulldown
Feature Descriptions
Appliances: Exhaust Hood, Gas Range
Community Features: Outdoor Pool, Playground, Sidewalks, Walking Trails
Days on Site: 22
Exterior: Brick Full, Vinyl
Fireplace: Gas, Living Room
Flooring: Vinyl
Foundation: Slab
HOA Fee: $198.33/ Monthly
Laundry: Laundry Room
Lot Dimensions: 15x94x22x94
Other Parking: Alley behind the home.
Parcel#: 01905235
Parking: Detached Garage
Pets Allowed: Yes
Security: Carbon Monoxide Detector(s), Smoke Detector(s)
Sewer: Public Sewer
Water: City
Local Schools
High School: Unspecified
Middle School: Unspecified
Elementary School: Unspecified
Listed By / Shown By
Listed By
Agency Name: COMPASS
Agency Contact: claudia@charlottegreathomes.com
Shown By
Agent Name: Kelsie Strout
Agent Phone: Cell: (317) 418-5514
Agency Title: Lake Norman Realty

Estimate Your Payment
Estimated Payment
$ 1,964.93 per month $1,862.85 Principal & Interest $0.00 Property Tax (data not provided by mls) $102.08 Homeowner's Insurance
13911 Cinnabar Place | MLS# 4378161
This townhouse located at 13911 Cinnabar Place, Huntersville, NC 28078 is currently listed for sale with an asking price of $350,000. This property was built in 1999 and has 3 bedrooms and 2 full and 1 partial baths with 1371 sq. ft. Cinnabar Place is located in the Vermillion subdivision. Search Vermillion real estate on kelsies.lakenormanrealty.com today.