
BEDS3
BATHS2 full
SQUARE FEET1,902
MLS#4363744
STATUSActive
PROPERTY TYPEResidential - Single Family
SUBDIVISIONThe Orchards at Owensby Road
Property Description
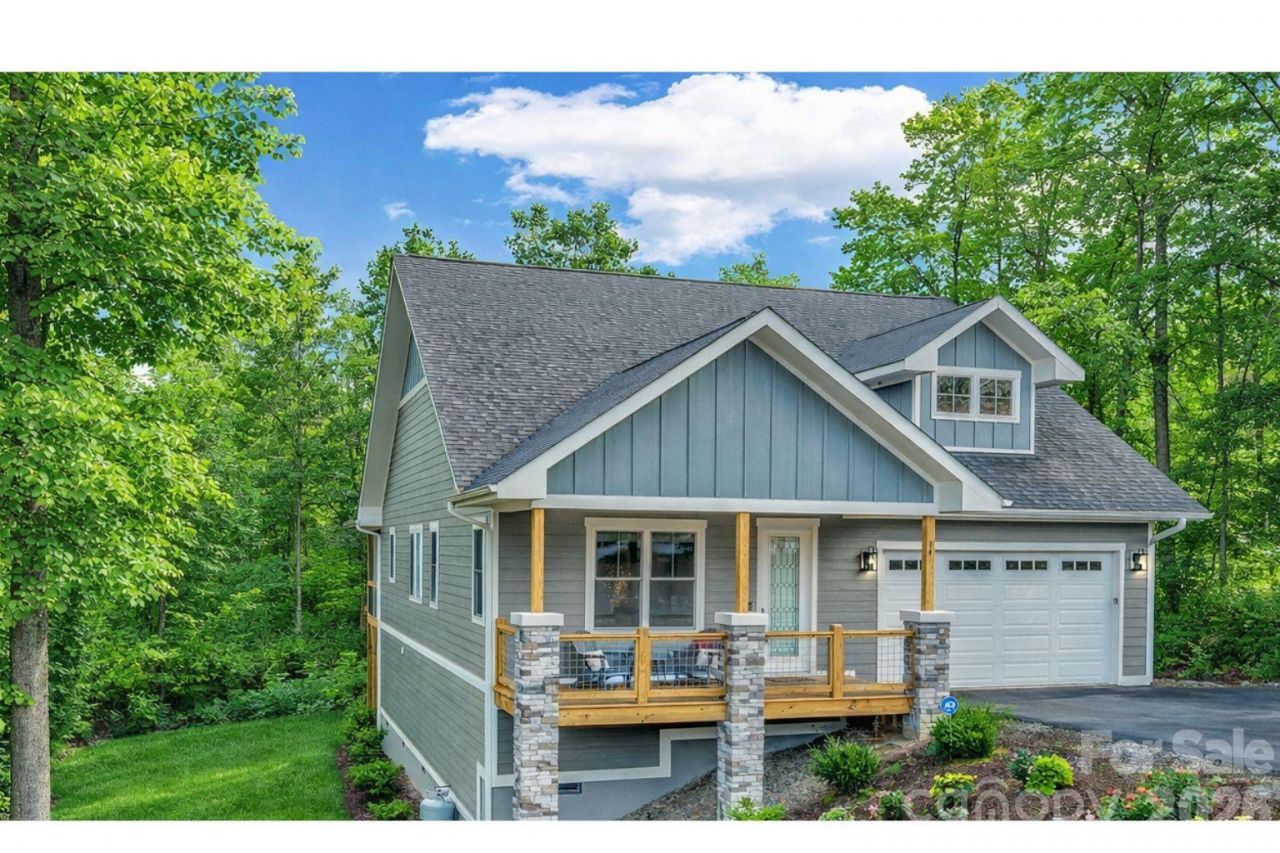
Beautifully crafted, one-level living, arts-and-crafts?style home nestled in one of Hendersonville's most charming and easily accessible communities. Built in 2023, this residence offers modern comfort, timeless character, and a wonderfully private setting thanks to its large corner lot that borders community common area, giving you extra breathing room and a more secluded feel than most neighboring homes. Inside, the home opens to an inviting, airy layout highlighted by 10-foot ceilings, 8-foot doors, and rich wood floors that carry throughout the main living spaces. The heart of the home is the impressive, spacious kitchen, complete with a huge center island, granite countertops, stainless steel appliances, and generous storage; perfect for cooking, hosting, or simply enjoying everyday life. The thoughtful design continues outdoors. Relax on the covered front porch or retreat to the expansive screened-in back porch, an ideal place to unwind and take in the glowing Hendersonville sunrises in a peaceful, private setting. A blend of craftsmanship, privacy, modern upgrades, and a premium lot makes 14 Cider Hill Lane a home that truly stands out and one you'll love coming home to. Seller says make an offer!
Property Features
Property Type: Residential - Single Family
Garage: 2 car attached
Heating: Heat Pump
Home Style: Arts and Crafts
Lot Size: 0.93 Acres
Roof Type: Architectural Shingle
Year Built: 2023
Amenities
Breakfast Bar
Kitchen Island
Open Floorplan
Pantry
Split Bedroom
Walk-In Closet(s)
Feature Descriptions
Appliances: Dishwasher, Electric Oven, Electric Range, Microwave, Refrigerator
Days on Site: 54
Exterior: Fiber Cement
Fireplace: Gas Log, Living Room, Propane
Flooring: Hardwood, Tile
Foundation: Crawl Space
HOA Fee: $500/ Annually
Laundry: Electric Dryer Hookup, Laundry Closet, Main Level
Lot: Corner Lot, Private, Wooded
Other Equipment: Fuel Tank - Leased
Parcel#: 9599-66-4075
Parking: Driveway, Attached Garage, Garage Faces Front
Patio/Porch: Covered, Deck, Front Porch, Porch, Screened
Sewer: Septic Installed
Water: City
Local Schools
High School: Unspecified
Middle School: Unspecified
Elementary School: Unspecified
Listed By / Shown By
Listed By
Agency Name: NextHome Partners
Agency Contact: eskritt.greg@gmail.com
Shown By
Agent Name: Kelsie Strout
Agent Phone: Cell: (317) 418-5514
Agency Title: Lake Norman Realty

Estimate Your Payment
Estimated Payment
$ 3,508.80 per month $3,326.51 Principal & Interest $0.00 Property Tax (data not provided by mls) $182.29 Homeowner's Insurance
14 Cider Hill Lane | MLS# 4363744
This single family home located at 14 Cider Hill Lane, Hendersonville, NC 28792 is currently listed for sale with an asking price of $625,000. This property was built in 2023 and has 3 bedrooms and 2 full baths with 1902 sq. ft. Cider Hill Lane is located in the The Orchards at Owensby Road subdivision. Search The Orchards At Owensby Road real estate on kelsies.lakenormanrealty.com today.