
BEDS3
BATHS2 full
SQUARE FEET1,448
MLS#4380242
STATUSActive
PROPERTY TYPEResidential - Single Family
Property Description
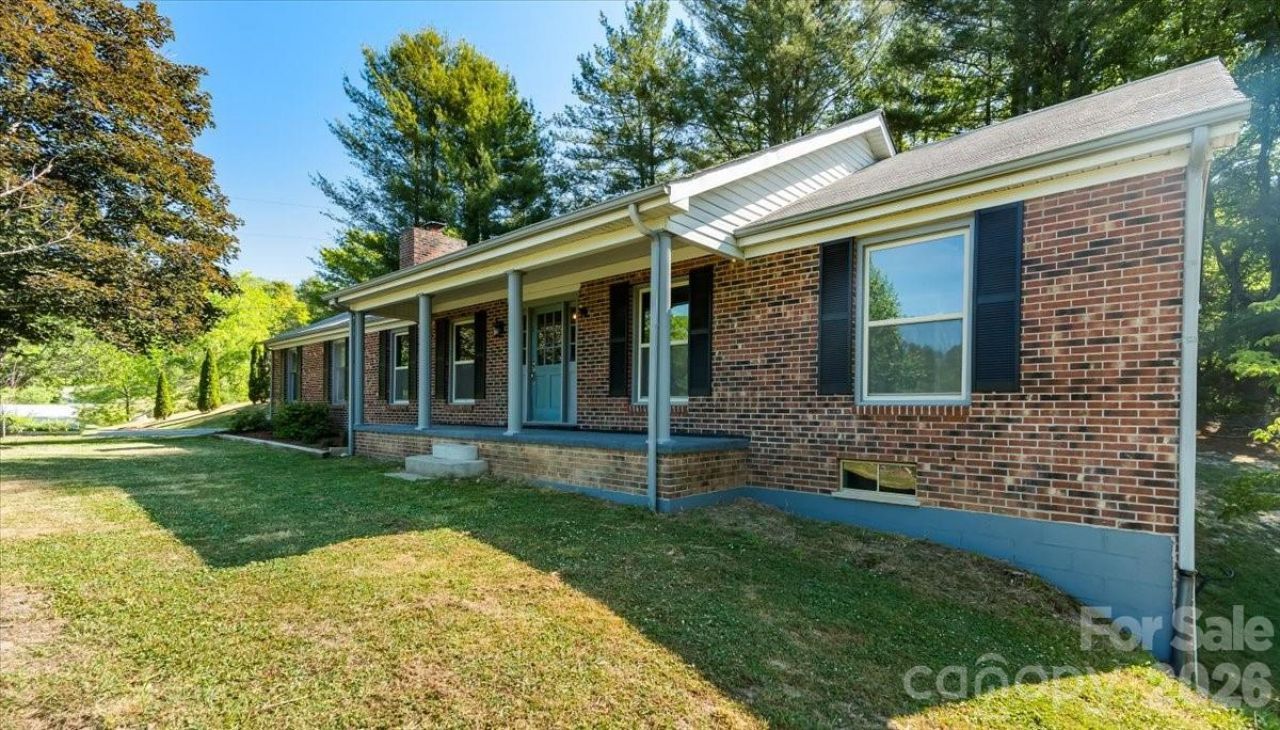
Tucked away in the tranquil town of Spruce Pine, this newly renovated beautiful brick ranch is a true gem. So many updates; new windows, beautiful new crown moulding throughout , new septic, new water pump along with a new pressure tank, new doors. Boasting over 1450 sq ft of thoughtfully designed, newly painted living space, this gorgeous home features 3 spacious bedrooms with large closets, 2 exquisitely updated bathrooms. The functional open-concept floor plan is bathed in natural light, showcasing a warm brick fireplace, and a lovely open kitchen. This kitchen is a showstopper with exquisite custom cabinetry, gleaming countertops and stainless steel appliances. A spacious oversized 2 car garage and newly loxon-sealed unfinished basement offer endless possibilities for expansion. Surrounded by a quiet and soothing neighbohood, this serene retreat is just moments from town, perfectly balancing peaceful seclusion with modern convenience. Don't miss your chance to call this dream home yours!
Property Features
Property Type: Residential - Single Family
Basement: Yes
Basement: Basement Garage Door, Daylight, Exterior Entry, Full, Storage Space
Garage: 2 car attached
Heating: Kerosene, Other - See Remarks
Home Style: Contemporary, Traditional
Lot Size: 0.70 Acres
Roof Type: Fiberglass
Year Built: 1974
Amenities
Attic Stairs Pulldown
Breakfast Bar
Open Floorplan
Feature Descriptions
Appliances: Dishwasher, Dryer, Electric Cooktop, Electric Oven, Electric Water Heater, Refrigerator, Washer, Washer/Dryer
Days on Site: 3
Exterior: Brick Full, Wood
Fireplace: Living Room, Wood Burning
Flooring: Tile, Other - See Remarks
Foundation: Basement
Laundry: In Kitchen
Lot: Cleared, Sloped, Wooded
Other Equipment: Fuel Tank - Owned
Parcel#: 0080-12-97-9230
Parking: Driveway, Attached Garage, Garage Door Opener, Garage Faces Side
Patio/Porch: Covered, Deck, Front Porch, Rear Porch
Security: Smoke Detector(s)
Sewer: Septic Installed
Special View Info: Mountain(s)
Utilities: Electricity Connected
Water: Shared Well
Window Features: Insulated Window(s)
Local Schools
High School: Mitchell
Middle School: Harris
Elementary School: Deyton
Listed By / Shown By
Listed By
Agency Name: Open Skies Realty, LLC
Agency Contact: openskiesrealty@gmail.com
Shown By
Agent Name: Kelsie Strout
Agent Phone: Cell: (317) 418-5514
Agency Title: Lake Norman Realty

Estimate Your Payment
Estimated Payment
$ 1,628.09 per month $1,543.50 Principal & Interest $0.00 Property Tax (data not provided by mls) $84.58 Homeowner's Insurance
14 Jack Sullins Road | MLS# 4380242
This single family home located at 14 Jack Sullins Road , Spruce Pine, NC 28777 is currently listed for sale with an asking price of $290,000. This property was built in 1974 and has 3 bedrooms and 2 full baths with 1448 sq. ft. Search Spruce Pine real estate on kelsies.lakenormanrealty.com today.